MYCONCEPTRoom Planner 繁中 Open the planner
North Point · Floor plans

Fleur Pavilia floor plans柏蔚山 · 25 layouts

All 25 Fleur Pavilia layouts we have traced, drawn to scale with doors and windows and furnished by MyConcept. Find your flat, open it in the 3D Room Planner, change anything and send it to our designers.

Browse all Fleur Pavilia flats in the planner
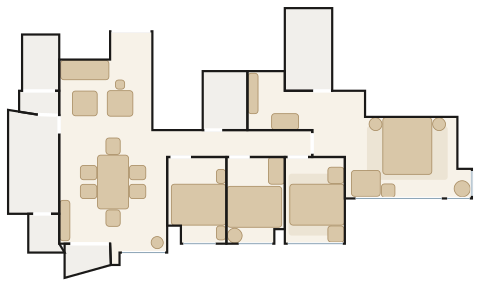
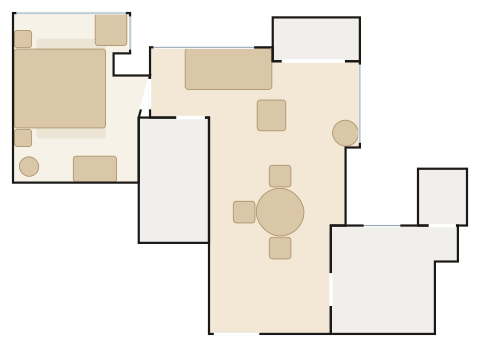
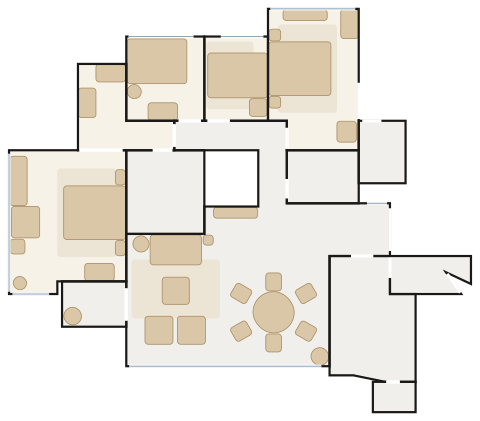
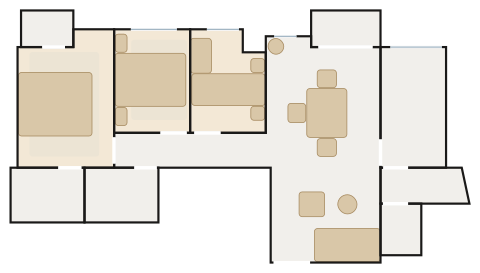
Fleur Pavilia Flat A floor plan with furniture

Flat AA室

  • 67.1 m² · 722 ft² traced
  • 2 bedrooms
  • 9 spaces drawn
  • 35 pieces placed
  • Tower 1, Flat A, 7/F–12/F, 15/F–23/F & 25/F
  • 2 bedrooms
  • about 831 ft² saleable

Garden Atelier — a Moooi Love Sofa, the Carl Hansen CH339 Dining Table under a Moooi Random Light II; pale oak and soft bouclé, a sage wall on warm white, ceramic vases, botanical prints and plenty of plants.
Furnish this flat in 3D3D 佈置呢個單位
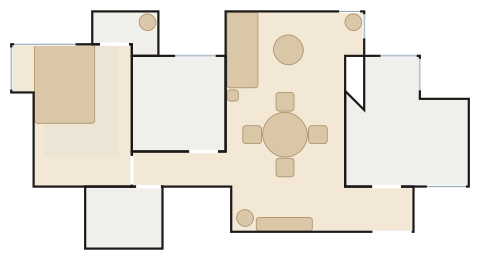
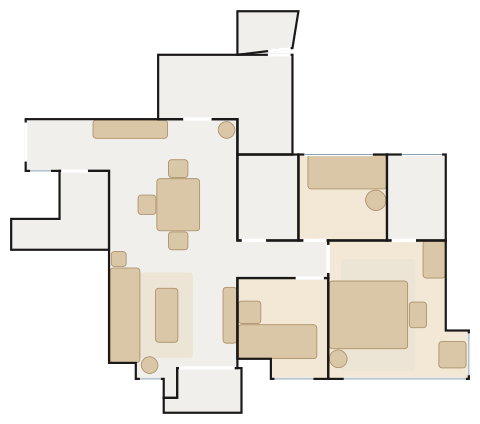
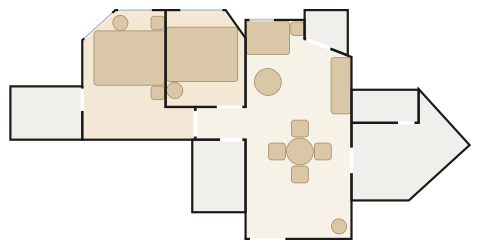
Fleur Pavilia Flat C floor plan with furniture

Flat CC室

  • 68.4 m² · 737 ft² traced
  • 3 bedrooms
  • 11 spaces drawn
  • 34 pieces placed
  • Tower 1, Flat C, 7/F–12/F, 15/F–23/F & 25/F
  • 3 bedrooms
  • about 781 ft² saleable

Garden Atelier — a Moooi Sofa So Good 2-Seater, the Carl Hansen CH337 Dining Table under a Lodes Kelly Sphere; pale oak and soft bouclé, a blush wall on warm white, ceramic vases, botanical prints and plenty of plants.

Furnish this flat in 3D3D 佈置呢個單位
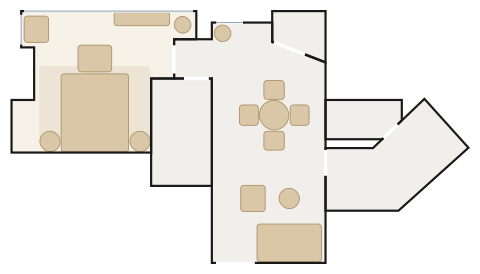
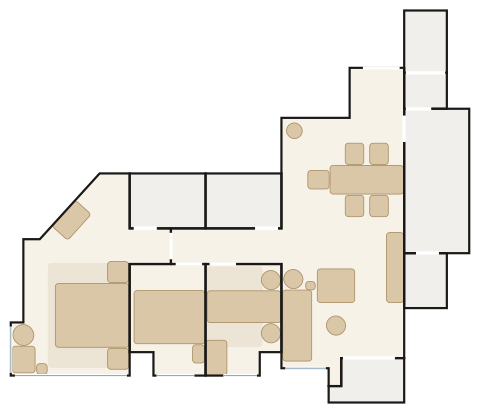
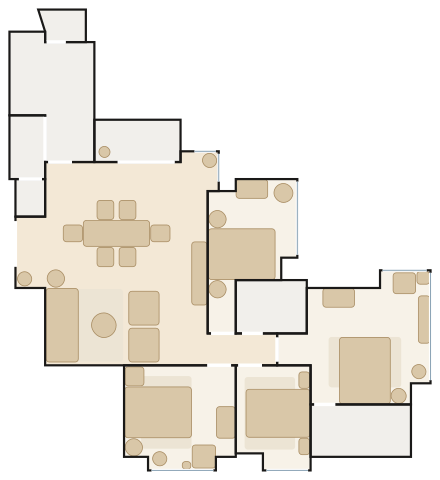
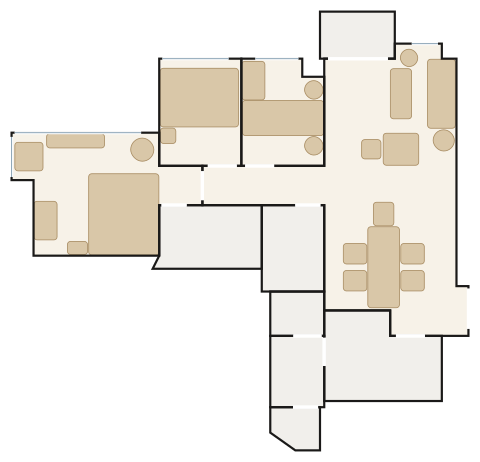
Fleur Pavilia Flat E floor plan with furniture

Flat EE室

  • 73.7 m² · 793 ft² traced
  • 3 bedrooms
  • 11 spaces drawn
  • 46 pieces placed
  • Tower 1, Flat E, 7/F–12/F, 15/F–23/F & 25/F
  • 3 bedrooms
  • about 855 ft² saleable

Garden Atelier — a Carl Hansen CH163 Sofa, the Carl Hansen BM1160 Hunting Table under a Louis Poulsen PH 4½-4 Glass Pendant; pale oak and soft bouclé, a sage wall on warm white, ceramic vases, botanical prints and plenty of plants.
Furnish this flat in 3D3D 佈置呢個單位
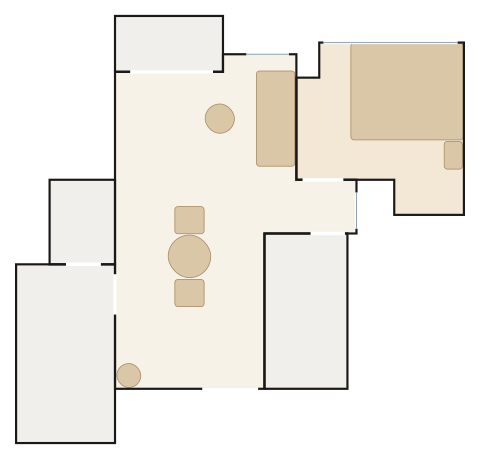
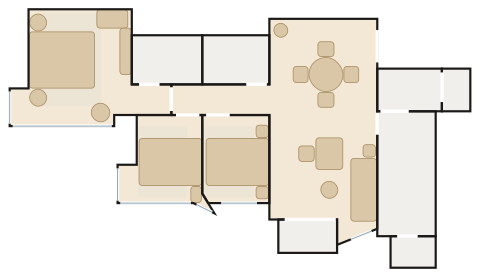
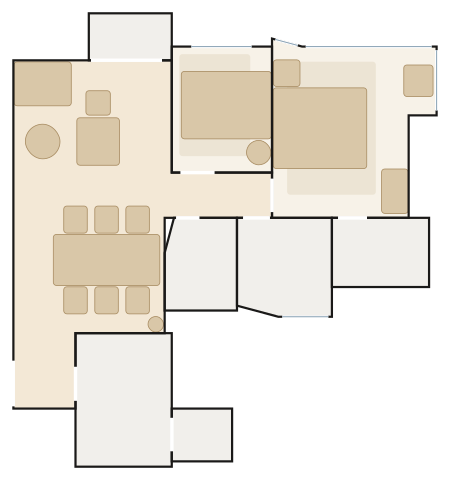
Fleur Pavilia Flat F floor plan with furniture

Flat FF室

  • 75.0 m² · 808 ft² traced
  • 3 bedrooms
  • 11 spaces drawn
  • 45 pieces placed
  • Tower 1, Flat F, 7/F–35/F
  • 3 bedrooms
  • about 899–906 ft² saleable

Garden Atelier — a Moooi Aldora Sofa, the Carl Hansen E020 Embrace Table under a Louis Poulsen PH 5 Pendant; pale oak and soft bouclé, a blush wall on warm white, ceramic vases, botanical prints and plenty of plants.

Furnish this flat in 3D3D 佈置呢個單位
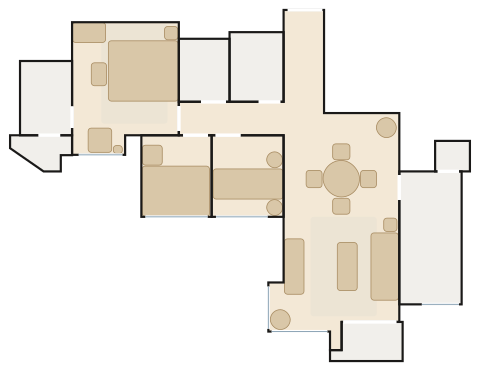
Fleur Pavilia Flat G floor plan with furniture

Flat GG室

  • 54.0 m² · 582 ft² traced
  • 2 bedrooms
  • 7 spaces drawn
  • 37 pieces placed
  • Tower 1, Flat G, 7/F–35/F
  • Flat H is the mirror image
  • 2 bedrooms
  • about 614–617 ft² saleable

Garden Atelier — a Moooi Love Sofa, the Carl Hansen E020 Embrace Table under a Louis Poulsen PH 5 Mini Pendant; pale oak and soft bouclé, a sage wall on warm white, ceramic vases, botanical prints and plenty of plants.
Furnish this flat in 3D3D 佈置呢個單位
Fleur Pavilia Flat J floor plan with furniture

Flat JJ室

  • 70.4 m² · 758 ft² traced
  • 3 bedrooms
  • 11 spaces drawn
  • 42 pieces placed
  • Tower 1, Flat J, 7/F–32/F
  • 3 bedrooms
  • about 803–808 ft² saleable

Garden Atelier — a Wendelbo Levanto 3-Seater Sofa, the Carl Hansen CH338 Dining Table under a Louis Poulsen PH 5 Pendant; pale oak and soft bouclé, a blush wall on warm white, ceramic vases, botanical prints and plenty of plants.

Furnish this flat in 3D3D 佈置呢個單位
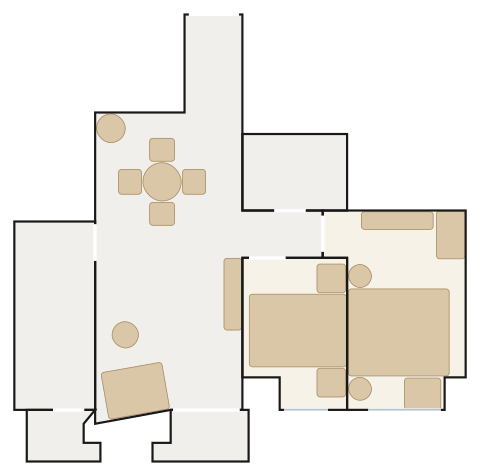
Fleur Pavilia Flat A (26/F–32/F) floor plan with furniture

Flat A (26/F–32/F)A室(26–32樓)

  • 130.1 m² · 1,401 ft² traced
  • 4 bedrooms
  • 13 spaces drawn
  • 61 pieces placed
  • Tower 1, Flat A, 26/F–32/F
  • 4 bedrooms
  • about 1,487 ft² saleable

Garden Atelier — a Wendelbo Levanto Sofa with chaise, the Carl Hansen CH327 Dining Table under a Moooi Perch Light Branch; pale oak and soft bouclé, a sage wall on warm white, ceramic vases, botanical prints and plenty of plants.
Furnish this flat in 3D3D 佈置呢個單位
Fleur Pavilia Flat B (26/F–32/F) floor plan with furniture

Flat B (26/F–32/F)B室(26–32樓)

  • 104.8 m² · 1,128 ft² traced
  • 4 bedrooms
  • 12 spaces drawn
  • 61 pieces placed
  • Tower 1, Flat B, 26/F–32/F
  • 4 bedrooms
  • about 1,202 ft² saleable

Garden Atelier — a Moooi Bart Sofa, the Moooi Zio Dining Table under a Louis Poulsen PH 5 Mini Pendant; pale oak and soft bouclé, a blush wall on warm white, ceramic vases, botanical prints and plenty of plants.

Furnish this flat in 3D3D 佈置呢個單位
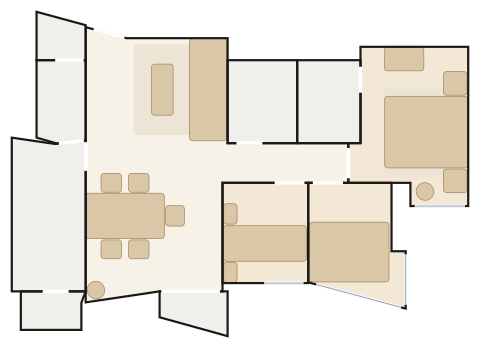
Fleur Pavilia Flat C (26/F–32/F) floor plan with furniture

Flat C (26/F–32/F)C室(26–32樓)

  • 117.1 m² · 1,261 ft² traced
  • 4 bedrooms
  • 12 spaces drawn
  • 67 pieces placed
  • Tower 1, Flat C, 26/F–32/F
  • 4 bedrooms
  • about 1,362 ft² saleable

Garden Atelier — a Wendelbo Panorama Studio Sofa with centre, the Carl Hansen E020 Embrace Table under a Louis Poulsen PH Snowball; pale oak and soft bouclé, a sage wall on warm white, ceramic vases, botanical prints and plenty of plants.
Furnish this flat in 3D3D 佈置呢個單位
Fleur Pavilia Flat B floor plan with furniture

Flat BB室

  • 73.9 m² · 796 ft² traced
  • 3 bedrooms
  • 11 spaces drawn
  • 46 pieces placed
  • Tower 2, Flat B, 7/F–12/F, 15/F–23/F & 25/F
  • 3 bedrooms
  • about 823 ft² saleable

Garden Atelier — a Wendelbo Levanto 2-Seater Sofa, the Carl Hansen CH339 Dining Table under a Louis Poulsen Patera Pendant; pale oak and soft bouclé, a blush wall on warm white, ceramic vases, botanical prints and plenty of plants.

Furnish this flat in 3D3D 佈置呢個單位
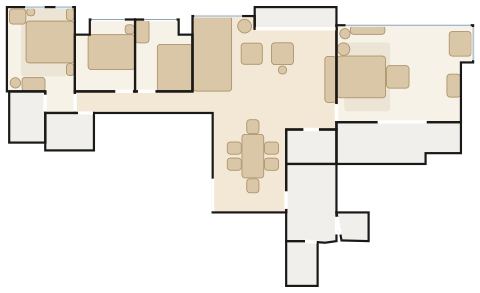
Fleur Pavilia Flat C floor plan with furniture

Flat CC室

  • 52.7 m² · 568 ft² traced
  • 2 bedrooms
  • 7 spaces drawn
  • 39 pieces placed
  • Tower 2, Flat C, 7/F–12/F, 15/F–23/F & 25/F
  • 2 bedrooms
  • about 605 ft² saleable

Garden Atelier — a Moooi Love Sofa, the Carl Hansen CH002 Drop-Leaf Dining Table under a Lodes Random; pale oak and soft bouclé, a sage wall on warm white, ceramic vases, botanical prints and plenty of plants.
Furnish this flat in 3D3D 佈置呢個單位
Fleur Pavilia Flat E floor plan with furniture

Flat EE室

  • 62.0 m² · 667 ft² traced
  • 2 bedrooms
  • 7 spaces drawn
  • 38 pieces placed
  • Tower 2, Flat E, 7/F–12/F, 15/F–23/F & 25/F
  • 2 bedrooms
  • about 678 ft² saleable

Garden Atelier — a Moooi Aldora Sofa, the Carl Hansen BM1160 Hunting Table under a Moooi Non Random Light; pale oak and soft bouclé, a blush wall on warm white, ceramic vases, botanical prints and plenty of plants.

Furnish this flat in 3D3D 佈置呢個單位
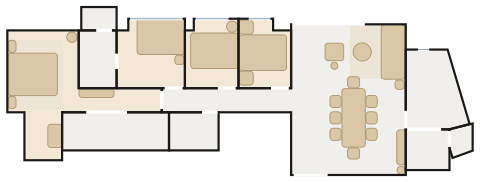
Fleur Pavilia Flat G floor plan with furniture

Flat GG室

  • 81.0 m² · 872 ft² traced
  • 3 bedrooms
  • 11 spaces drawn
  • 43 pieces placed
  • Tower 2, Flat G, 7/F–12/F, 15/F–23/F & 25/F
  • 3 bedrooms
  • about 909 ft² saleable

Garden Atelier — a Moooi Aldora Sofa, the Carl Hansen E020 Embrace Table under a Lodes Random Cloud; pale oak and soft bouclé, a sage wall on warm white, ceramic vases, botanical prints and plenty of plants.
Furnish this flat in 3D3D 佈置呢個單位
Fleur Pavilia Flat A (26/F–32/F) floor plan with furniture

Flat A (26/F–32/F)A室(26–32樓)

  • 111.1 m² · 1,196 ft² traced
  • 4 bedrooms
  • 13 spaces drawn
  • 69 pieces placed
  • Tower 2, Flat A, 26/F–32/F
  • 4 bedrooms
  • about 1,271 ft² saleable

Garden Atelier — a Moooi Sofa So Good 3-Seater, the Carl Hansen CH327 Dining Table under a Moooi Flock of Light 31; pale oak and soft bouclé, a blush wall on warm white, ceramic vases, botanical prints and plenty of plants.

Furnish this flat in 3D3D 佈置呢個單位
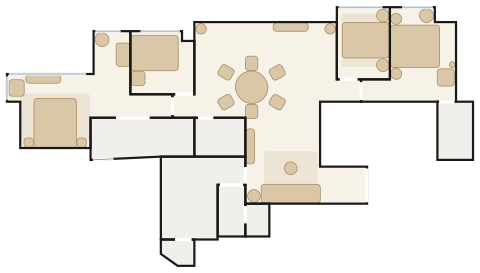
Fleur Pavilia Flat G (26/F–32/F) floor plan with furniture

Flat G (26/F–32/F)G室(26–32樓)

  • 99.8 m² · 1,074 ft² traced
  • 4 bedrooms
  • 12 spaces drawn
  • 62 pieces placed
  • Tower 2, Flat G, 26/F–32/F
  • 4 bedrooms
  • about 1,109 ft² saleable

Garden Atelier — a Carl Hansen CH163 Sofa, the Carl Hansen CH338 Dining Table under a Moooi Random Light II; pale oak and soft bouclé, a sage wall on warm white, ceramic vases, botanical prints and plenty of plants.
Furnish this flat in 3D3D 佈置呢個單位
Fleur Pavilia Flat A floor plan with furniture

Flat AA室

  • 55.8 m² · 600 ft² traced
  • 1 bedroom
  • 6 spaces drawn
  • 27 pieces placed
  • Tower 3, Flat A, 7/F–12/F, 15/F–23/F & 25/F plus a store room
  • 1 bedroom
  • about 655 ft² saleable

Garden Atelier — a Moooi Aldora Sofa, the Carl Hansen CH388 Round Dining Table Ø120 under a Lodes Kelly Sphere; pale oak and soft bouclé, a blush wall on warm white, ceramic vases, botanical prints and plenty of plants.

Furnish this flat in 3D3D 佈置呢個單位
Fleur Pavilia Flat B floor plan with furniture

Flat BB室

  • 49.7 m² · 535 ft² traced
  • 1 bedroom
  • 6 spaces drawn
  • 29 pieces placed
  • Tower 3, Flat B, 7/F–12/F, 15/F–23/F & 25/F
  • 1 bedroom
  • about 570 ft² saleable

Garden Atelier — a Ligne Roset Togo 3-Seater Settee, the Carl Hansen E020 Embrace Table under a Louis Poulsen PH 4½-4 Glass Pendant; pale oak and soft bouclé, a sage wall on warm white, ceramic vases, botanical prints and plenty of plants.
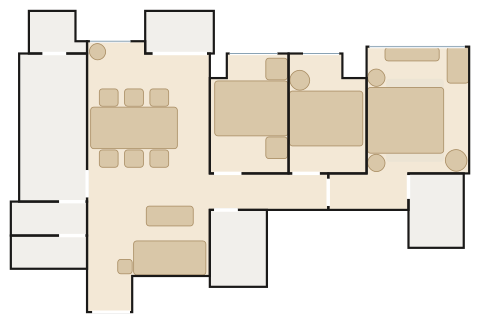
Furnish this flat in 3D3D 佈置呢個單位
Fleur Pavilia Flat C floor plan with furniture

Flat CC室

  • 43.8 m² · 471 ft² traced
  • 1 bedroom
  • 6 spaces drawn
  • 18 pieces placed
  • Tower 3, Flat C, 7/F–12/F, 15/F–23/F & 25/F
  • 1 bedroom
  • about 519 ft² saleable

Garden Atelier — a Carl Hansen CH163 Sofa, the Carl Hansen E020 Embrace Table under a Louis Poulsen PH 5 Pendant; pale oak and soft bouclé, a blush wall on warm white, ceramic vases, botanical prints and plenty of plants.

Furnish this flat in 3D3D 佈置呢個單位
Fleur Pavilia Flat D floor plan with furniture

Flat DD室

  • 47.9 m² · 516 ft² traced
  • 1 bedroom
  • 6 spaces drawn
  • 24 pieces placed
  • Tower 3, Flat D, 7/F–12/F, 15/F–23/F & 25/F
  • 1 bedroom
  • about 548 ft² saleable

Garden Atelier — a Wendelbo Levanto 2-Seater Sofa, the Carl Hansen E020 Embrace Table under a Louis Poulsen PH 5 Mini Pendant; pale oak and soft bouclé, a sage wall on warm white, ceramic vases, botanical prints and plenty of plants.
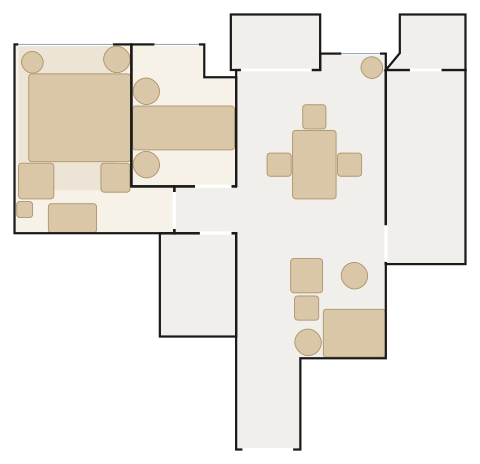
Furnish this flat in 3D3D 佈置呢個單位
Fleur Pavilia Flat E floor plan with furniture

Flat EE室

  • 76.1 m² · 820 ft² traced
  • 3 bedrooms
  • 10 spaces drawn
  • 45 pieces placed
  • Tower 3, Flat E, 7/F–12/F, 15/F–23/F & 25/F
  • 3 bedrooms
  • about 877 ft² saleable

Garden Atelier — a Wendelbo Panorama Studio Sofa with centre, the Carl Hansen CH337 Dining Table under a Louis Poulsen PH 5 Pendant; pale oak and soft bouclé, a blush wall on warm white, ceramic vases, botanical prints and plenty of plants.

Furnish this flat in 3D3D 佈置呢個單位
Fleur Pavilia Flat G floor plan with furniture

Flat GG室

  • 82.3 m² · 886 ft² traced
  • 3 bedrooms
  • 11 spaces drawn
  • 51 pieces placed
  • Tower 3, Flat G, 7/F–35/F
  • 3 bedrooms
  • about 908–911 ft² saleable

Garden Atelier — a Moooi Aldora Sofa, the Carl Hansen BM1160 Hunting Table under a Moooi Perch Light Branch; pale oak and soft bouclé, a sage wall on warm white, ceramic vases, botanical prints and plenty of plants.
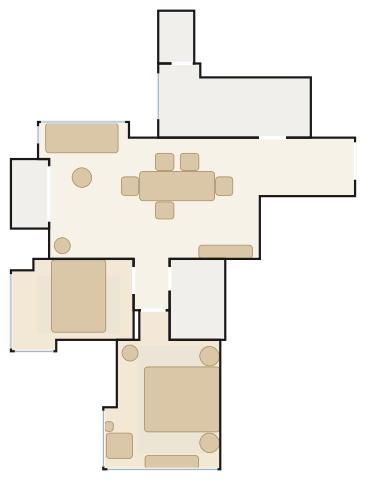
Furnish this flat in 3D3D 佈置呢個單位
Fleur Pavilia Flat J floor plan with furniture

Flat JJ室

  • 76.4 m² · 823 ft² traced
  • 3 bedrooms
  • 11 spaces drawn
  • 48 pieces placed
  • Tower 3, Flat J, 7/F–12/F, 15/F–23/F & 25/F
  • 3 bedrooms
  • about 879 ft² saleable

Garden Atelier — a Moooi Aldora Sofa, the Carl Hansen E020 Embrace Table under a Louis Poulsen PH 5 Mini Pendant; pale oak and soft bouclé, a blush wall on warm white, ceramic vases, botanical prints and plenty of plants.

Furnish this flat in 3D3D 佈置呢個單位
Fleur Pavilia Flat A (26/F–32/F) floor plan with furniture

Flat A (26/F–32/F)A室(26–32樓)

  • 131.7 m² · 1,417 ft² traced
  • 4 bedrooms
  • 13 spaces drawn
  • 72 pieces placed
  • Tower 3, Flat A, 26/F–32/F and a walk-in closet
  • 4 bedrooms
  • about 1,512 ft² saleable

Garden Atelier — a Ligne Roset Togo 3-Seater Settee, the Carl Hansen E020 Embrace Table under a Louis Poulsen PH Snowball; pale oak and soft bouclé, a sage wall on warm white, ceramic vases, botanical prints and plenty of plants.
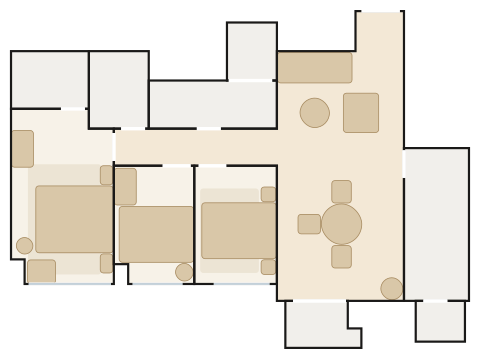
Furnish this flat in 3D3D 佈置呢個單位
Fleur Pavilia Flat B (26/F–32/F) floor plan with furniture

Flat B (26/F–32/F)B室(26–32樓)

  • 54.1 m² · 582 ft² traced
  • 2 bedrooms
  • 8 spaces drawn
  • 34 pieces placed
  • Tower 3, Flat B, 26/F–35/F
  • 2 bedrooms
  • about 615–662 ft² saleable

Garden Atelier — a Moooi Love Sofa, the Carl Hansen E020 Embrace Table under a Louis Poulsen Patera Pendant; pale oak and soft bouclé, a blush wall on warm white, ceramic vases, botanical prints and plenty of plants.

Furnish this flat in 3D3D 佈置呢個單位
Fleur Pavilia Flat D (26/F–32/F) floor plan with furniture

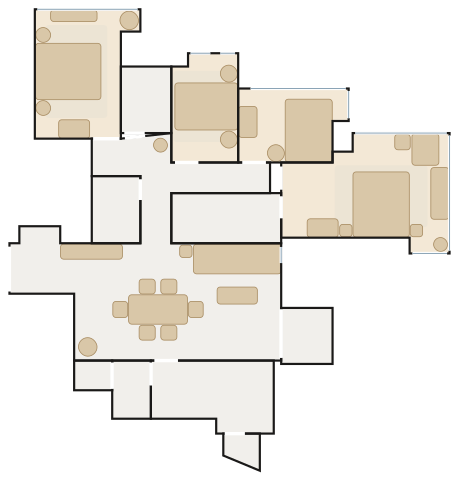
Flat D (26/F–32/F)D室(26–32樓)

  • 109.0 m² · 1,173 ft² traced
  • 4 bedrooms
  • 12 spaces drawn
  • 74 pieces placed
  • Tower 3, Flat D, 26/F–32/F
  • 4 bedrooms
  • about 1,230 ft² saleable

Garden Atelier — a Moooi Bart Sofa, the Carl Hansen BM1160 Hunting Table under a Lodes Random; pale oak and soft bouclé, a sage wall on warm white, ceramic vases, botanical prints and plenty of plants.
Furnish this flat in 3D3D 佈置呢個單位

How it works

  1. Pick your flat below — every layout is traced to scale with doors and windows.
  2. Open it in the 3D Room Planner: it arrives furnished, ready to change.
  3. Swap pieces, finishes and colours, then send the plan to our showroom on WhatsApp.

More estates