MYCONCEPTRoom Planner 繁中 Open the planner
MyConcept · Room Planner

Hong Kong estate floor plans香港屋苑平面圖

506 layouts across 35 estates, each traced to scale and furnished by MyConcept. Choose your estate, find your flat and furnish it in the 3D Room Planner.

Kowloon Station
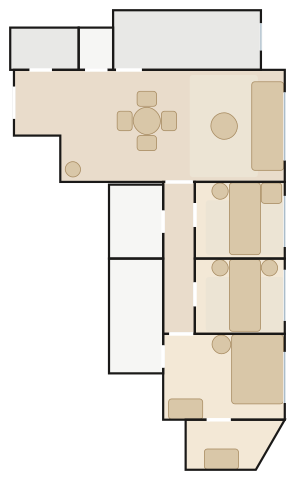
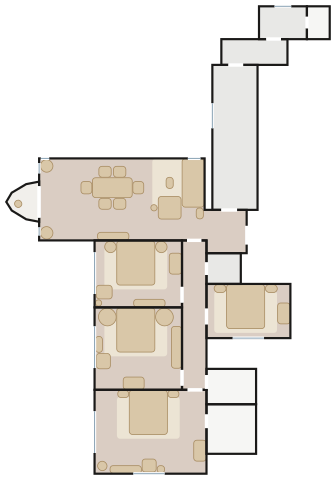
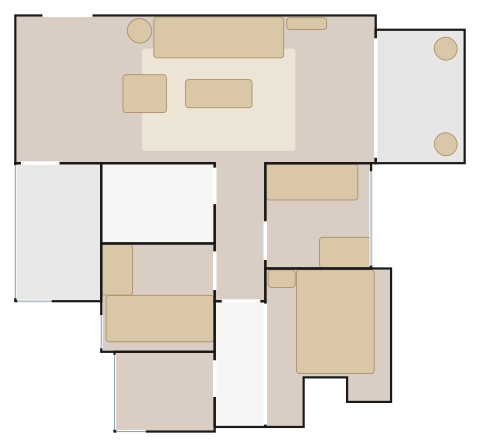
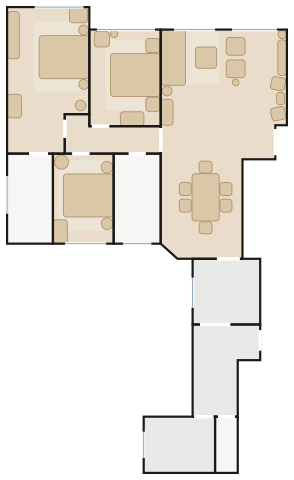
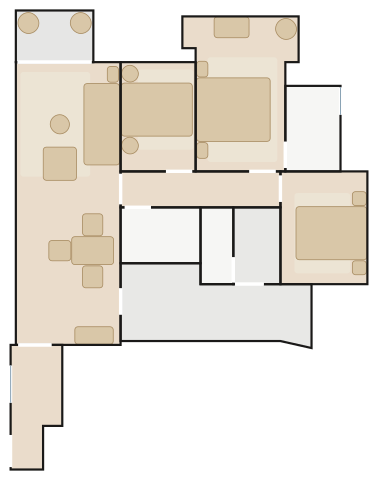
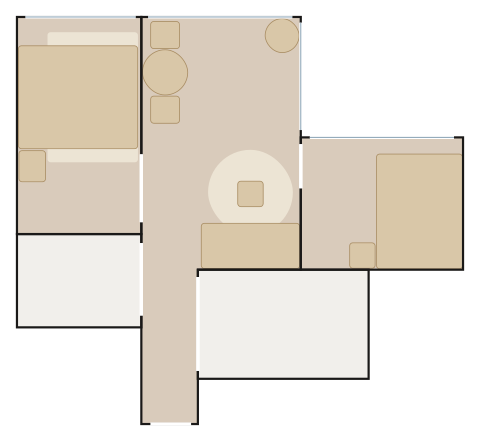
The Waterfront 3-bed Flat A floor plan

The Waterfront漾日居

11 layouts · Kowloon Station
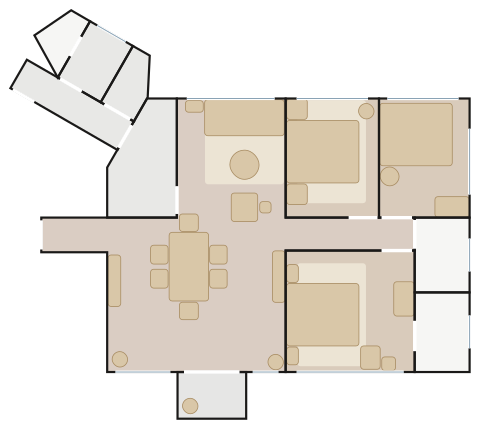
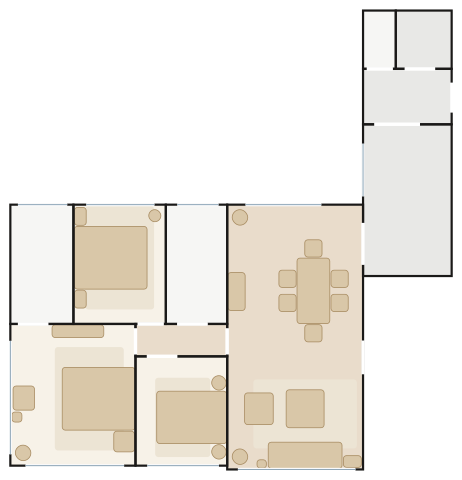
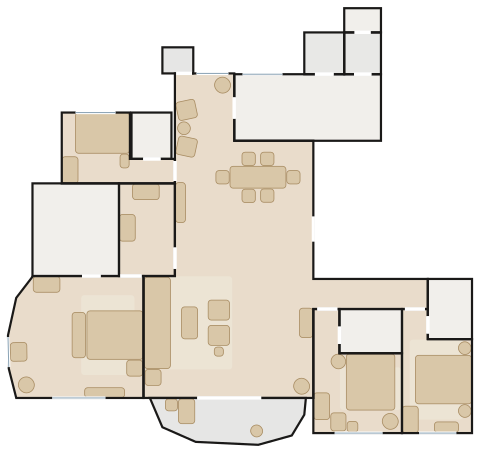
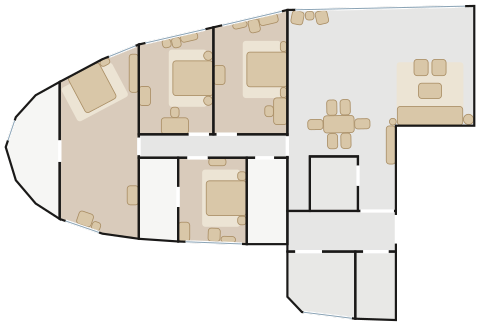
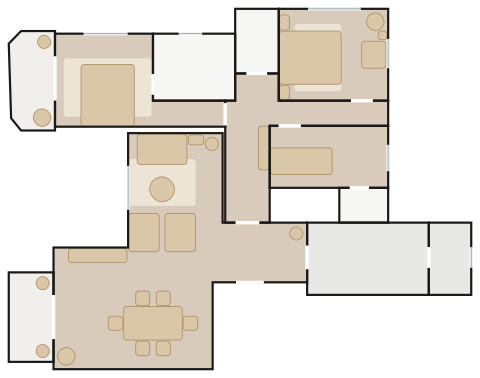
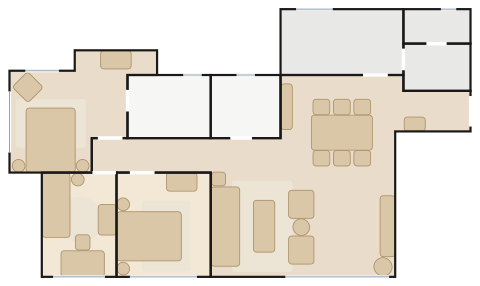
Sorrento 3-bedroom flat E floor plan

Sorrento擎天半島

26 layouts · Kowloon Station
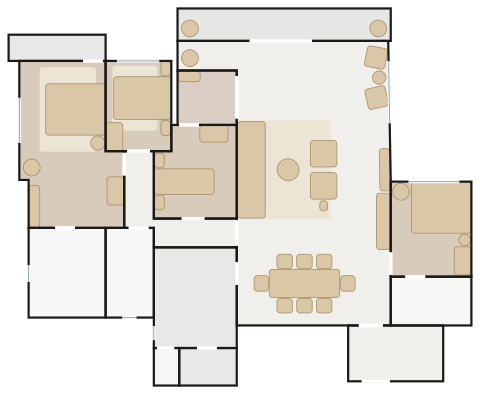
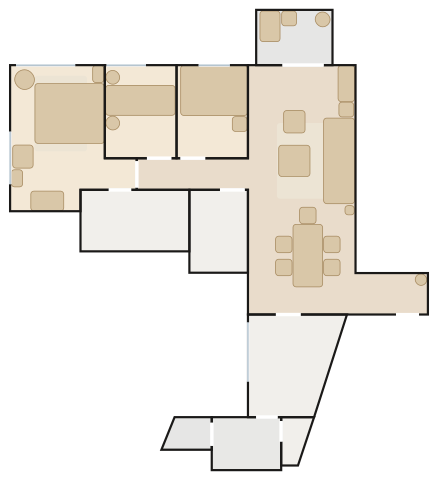
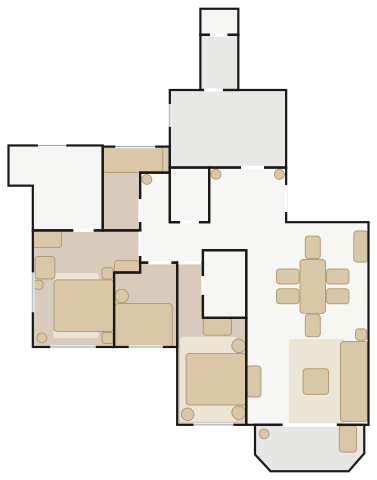
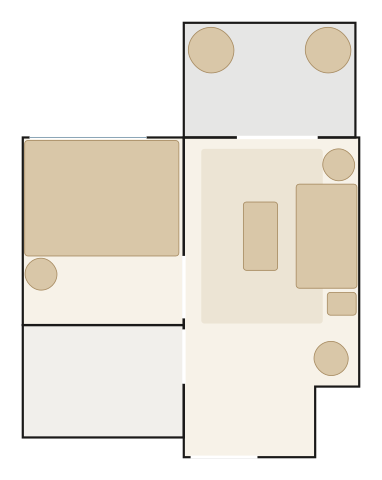
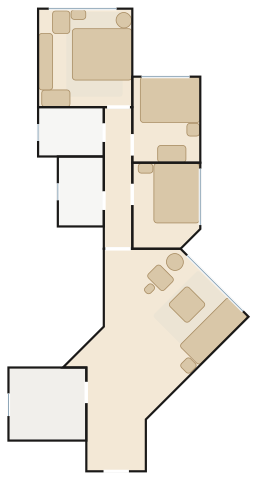
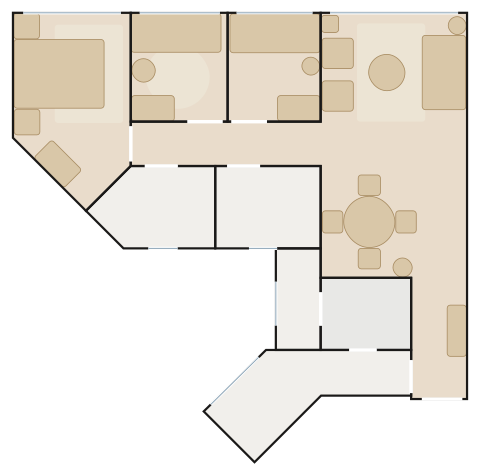
The Arch Flat A floor plan

The Arch凱旋門

29 layouts · Kowloon Station
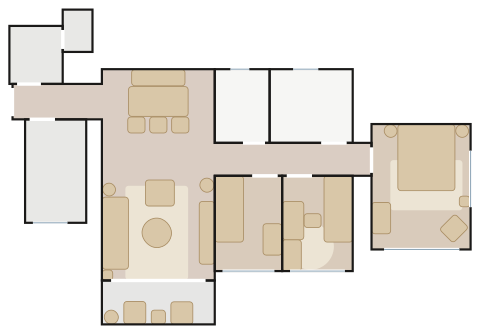
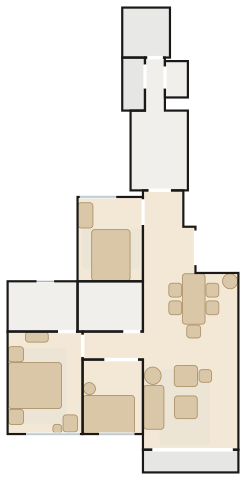
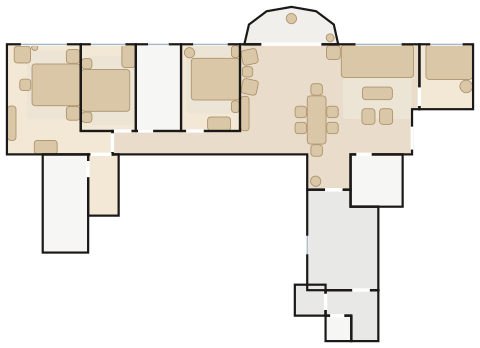
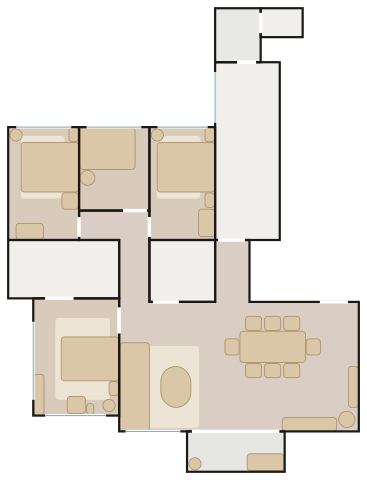
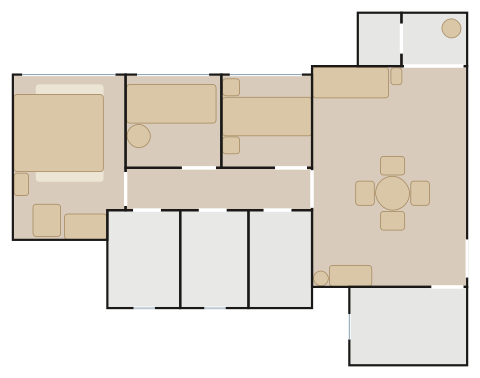
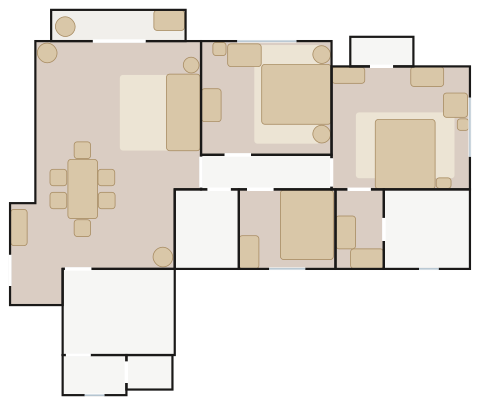
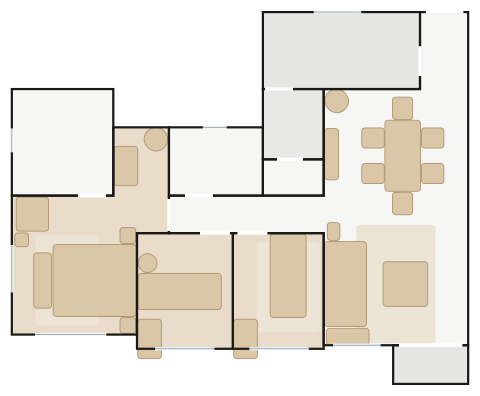
The Harbourside 3-bedroom corner flat (A / C / D / F) floor plan

The Harbourside君臨天下

11 layouts · Kowloon Station
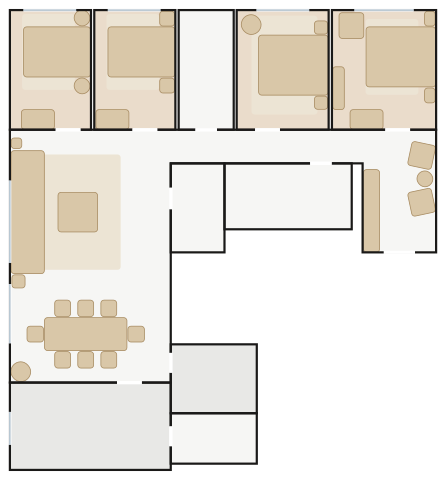
The Cullinan Flat A floor plan

The Cullinan天璽

55 layouts · Kowloon Station

Austin Station

Grand Austin Flat A floor plan

Grand AustinGrand Austin

27 layouts · Austin Station

Braemar Hill

Braemar Hill Mansions Flat A floor plan

Braemar Hill Mansions賽西湖大廈

5 layouts · Braemar Hill

Clear Water Bay

Mount Pavilia Flat A floor plan

Mount Pavilia傲瀧

17 layouts · Clear Water Bay

Cyberport

Residence Bel-Air Flat A floor plan

Residence Bel-Air貝沙灣

23 layouts · Cyberport

Happy Valley

Beverly Hill Flat 1 floor plan

Beverly Hill比華利山

5 layouts · Happy Valley
The Leighton Hill Flat A / C floor plan

The Leighton Hill禮頓山

5 layouts · Happy Valley

Ho Man Tin

ONMANTIN Flat A floor plan

ONMANTIN朗賢峯

25 layouts · Ho Man Tin

Jardine's Lookout

Jardini Flat A floor plan

Jardini峻譽.渣甸山

7 layouts · Jardine's Lookout

Jordan

Topside Residences Flat A floor plan

Topside Residences高臨

9 layouts · Jordan

Kai Tak

Cullinan Harbour Flat A floor plan

Cullinan Harbour天璽.海

17 layouts · Kai Tak
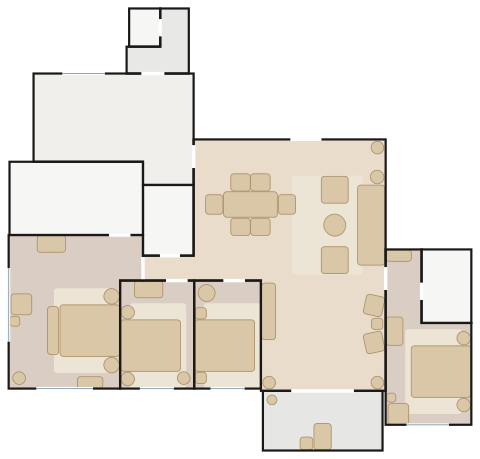
Cullinan Sky Flat A floor plan

Cullinan Sky天璽.天

14 layouts · Kai Tak
The Knightsbridge Flat A floor plan

The Knightsbridge天瀧

14 layouts · Kai Tak

Kowloon Tong

One Beacon Hill Flat A floor plan

One Beacon Hill畢架山一號

14 layouts · Kowloon Tong

Mid-Levels Central

Bamboo Grove Flat 01 / 02 floor plan

Bamboo Grove竹林苑

6 layouts · Mid-Levels Central
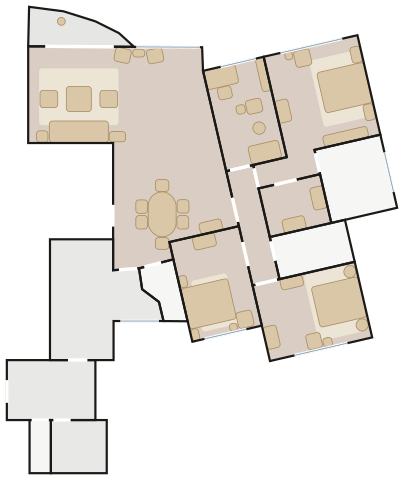
Dynasty Court Flat A floor plan

Dynasty Court帝景園

3 layouts · Mid-Levels Central
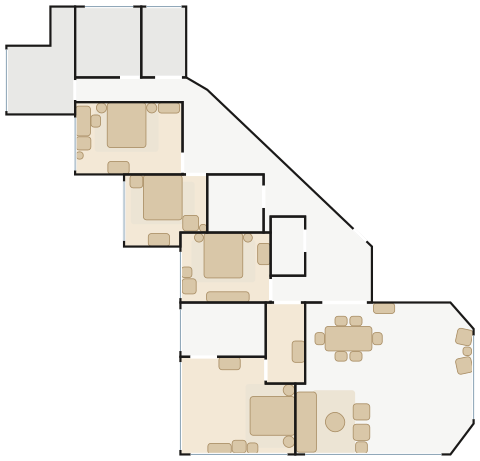
Tregunter Unit A floor plan

Tregunter地利根德閣

4 layouts · Mid-Levels Central
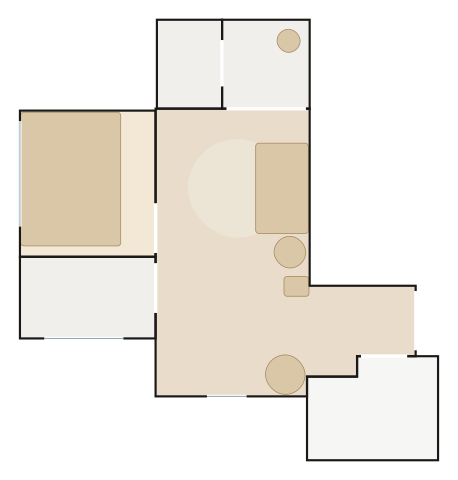
Upper Manor Flat A floor plan

Upper Manor半山名滙

6 layouts · Mid-Levels Central

Mid-Levels East

Highcliff Flat A / B floor plan

Highcliff曉廬

1 layout · Mid-Levels East

North Point

101 King's Road Flat F floor plan

101 King's Road英皇道101

12 layouts · North Point
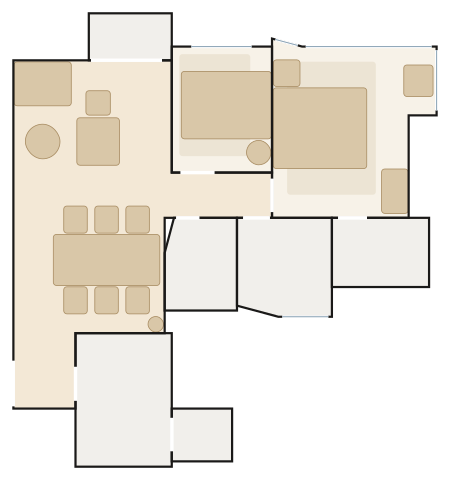
Fleur Pavilia Flat A floor plan

Fleur Pavilia柏蔚山

25 layouts · North Point
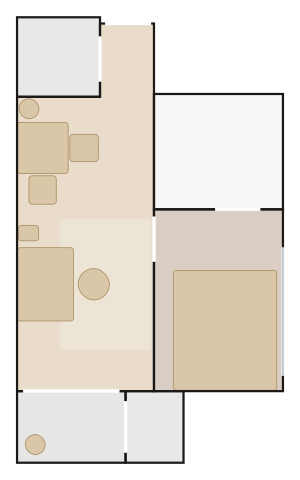
State Pavilia Flat A7 floor plan

State Pavilia皇都

5 layouts · North Point
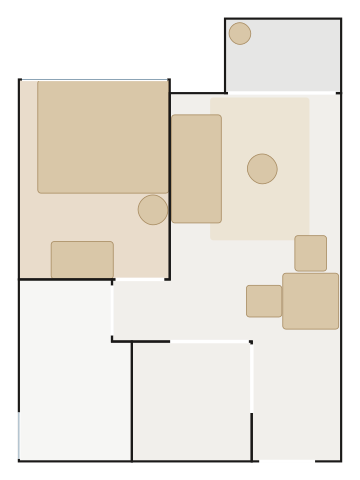
Victoria Harbour Flat C floor plan

Victoria Harbour海璇

13 layouts · North Point

Sai Ying Pun

Island Crest Flat C floor plan

Island Crest縉城峰

18 layouts · Sai Ying Pun

South West Kowloon

Grand Victoria Flat A floor plan

Grand Victoria維港滙

22 layouts · South West Kowloon

Southern District
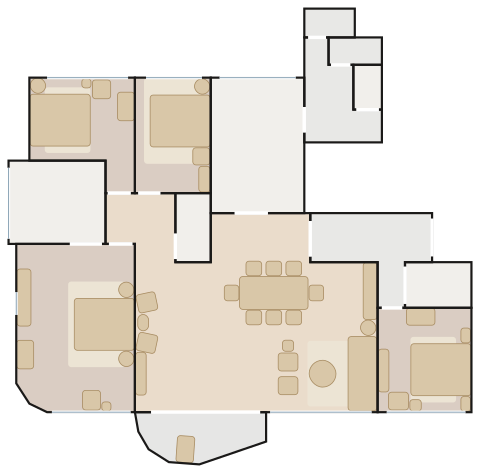
The Corniche Flat A floor plan

The Corniche凱玥

6 layouts · Southern District

Tai Tam

Hong Kong Parkview Apartment 45 floor plan

Hong Kong Parkview陽明山莊

12 layouts · Tai Tam

Western Mid-Levels

The Belcher's Flat A floor plan

The Belcher's寶翠園

18 layouts · Western Mid-Levels
The Morgan Flat A floor plan

The Morgan敦皓

14 layouts · Western Mid-Levels

Wong Chuk Hang

Blue Coast II Flat C floor plan

Blue Coast IIBlue Coast II

12 layouts · Wong Chuk Hang
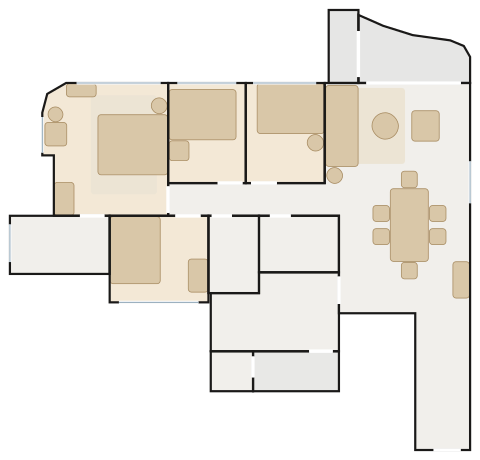
Deep Water Pavilia Flat P1 floor plan

Deep Water Pavilia滶晨

15 layouts · Wong Chuk Hang

How it works

  1. Pick your flat below — every layout is traced to scale with doors and windows.
  2. Open it in the 3D Room Planner: it arrives furnished, ready to change.
  3. Swap pieces, finishes and colours, then send the plan to our showroom on WhatsApp.