All 11 The Harbourside layouts we have traced, drawn to scale with doors and windows and furnished by MyConcept. Find your flat, open it in the 3D Room Planner, change anything and send it to our designers.
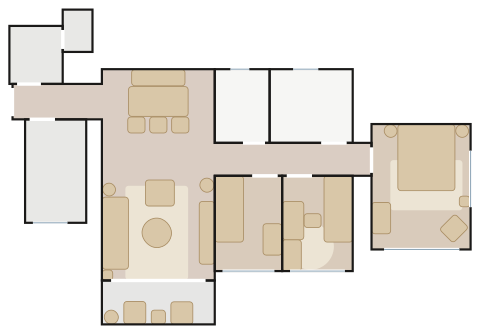
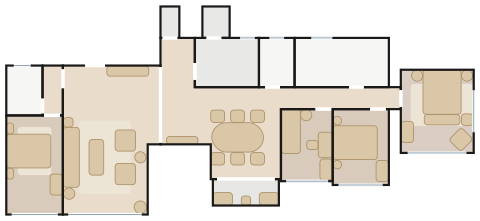
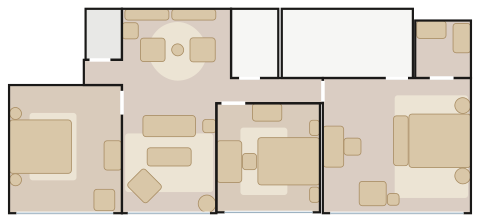
3-bedroom corner flat (A / C / D / F)三房角位(A/C/D/F 室)
85.0 m² · 914 ft² traced
3 bedrooms
10 spaces drawn
55 pieces placed
Corner Flats A, C, D and F (mirror images of one plan) on the three-bedroom floors of Towers 1–3, 7/F–71/F
3 bedrooms, 2 bathrooms, store room and lavatory, balcony
about 1,015–1,090 ft² saleable (larger on higher floors)
Mid-Century Icons — a Florence Knoll sofa in charcoal facing a walnut CH825 credenza, a CH07 shell chair, and a Mogensen-style Asserbo bench-and-table dining nook under a black PH 5.
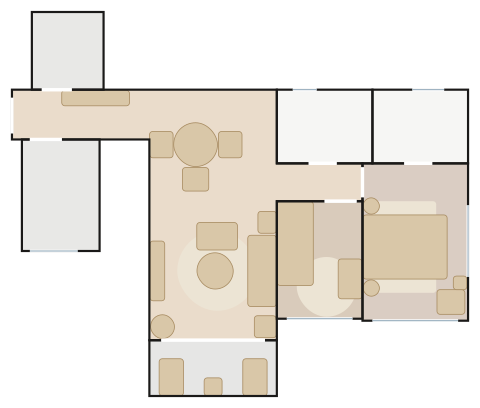
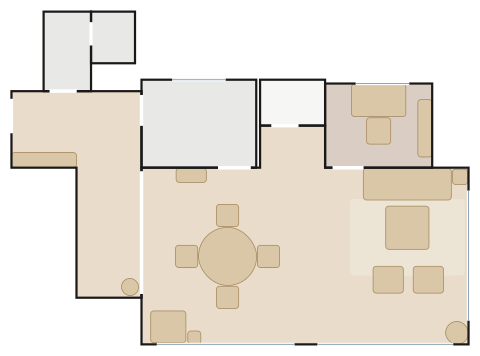
2-bedroom corner flat (A / C / D / F)兩房角位(A/C/D/F 室)
65.6 m² · 706 ft² traced
2 bedrooms
8 spaces drawn
46 pieces placed
Corner flats on the two-bedroom floors — e.g. Tower 2 Flats A, C, D and F on 7/F–25/F and 55/F–62/F, Tower 1 Flats C and D on the same floors (mirror images)
2 bedrooms (master en suite), 2 bathrooms, store room, balcony
about 750–805 ft² saleable
Mid-Century Icons — a black-leather CH163 sofa and a gold Platner lounge chair around a Platner table, a Saarinen marble dining table with Tulip armchairs under an Albini pendant, and a teak bench in the entry.
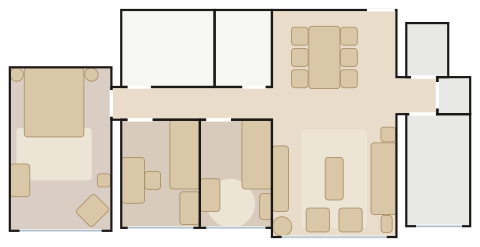
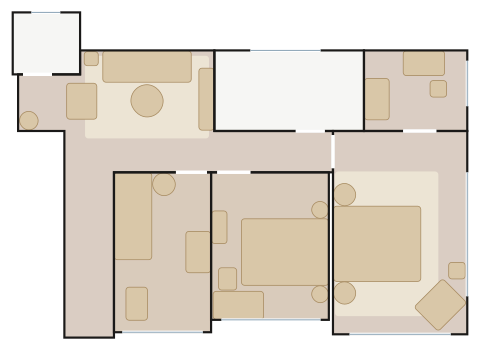
Flat B, the middle flat on the harbour side, Towers 1–3, 7/F–71/F (Tower 3 is the mirror image)
3 bedrooms, 2 bathrooms, store room and lavatory off the kitchen lobby
about 1,050–1,140 ft² saleable
Mid-Century Icons — a Wegner-era CH103 sofa with a pair of walnut CH25 lounge chairs at the harbour window, a long walnut table with wishbone chairs under a copper PH Artichoke, and a Wassily chair in the master.
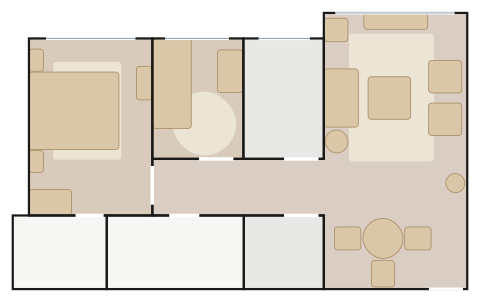
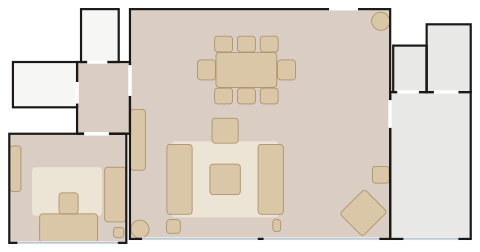
Flat E, the middle flat on the city side, Towers 1–3, 7/F–76/F (Tower 3 is the mirror image)
2 bedrooms (master en suite), 2 bathrooms, store room
about 743–832 ft² saleable
Mid-Century Icons — a walnut CH162 settee and two tan Barcelona chairs around the glass Barcelona table at the window, and a Saarinen marble table ringed with chrome Bertoia chairs under a PH Snowball.
72/F–73/F and 75/F–76/F, Flat A (Flat B is its mirror image) — the harbour-side corner flat joined with half of the typical Flat B
separate living room and dining room, 4 bedrooms, 3 bathrooms, store room and lavatory, balcony
about 1,670 ft² traced
Mid-Century Icons — a long CH104 sofa facing a pair of Platner easy chairs under a PH Louvre, an eight-seat Saarinen oval in Calacatta with Tulip armchairs beneath a PH Artichoke Glass, and walnut, leather and brass throughout the bedrooms.
Penthouse duplex, corner Flats A, C, D and F (mirror images), 77/F and 79/F with the floor above, Towers 1–3
lower level: entrance hall with the internal stair, 8.5 m living & dining room, kitchen, study, guest lavatory, store room and lavatory
Mid-Century Icons — an oatmeal Florence Knoll sofa and two black Wassily chairs round a marble Jumbo table facing the corner glass, a Platner round table with Brno chairs under a PH 6½-6, and a walnut study with a Pollock chair.
Penthouse duplex, corner Flats A, C, D and F (mirror images), 77/F and 79/F with the floor above, Towers 1–3
upper level: family room at the top of the stair, 3 bedrooms, master suite with walk-in closet, 2 bathrooms
Mid-Century Icons — an oak OW603 sofa and a Bertoia Diamond chair in the upstairs den, a high-back Bertoia beside the master bed, and Zenith runs lining the walk-in closet.
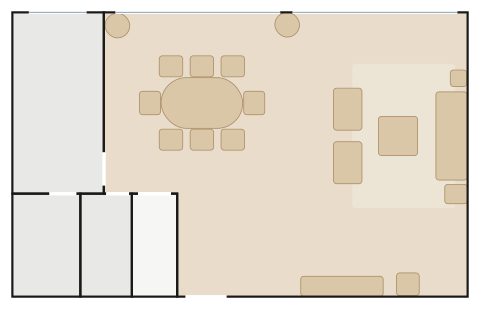
Penthouse duplex, Flat B (Tower 3 mirror image), 77/F and 79/F with the floor above, Towers 1–3
lower level: 8.7 m harbour-view living & dining with the stair along the back wall, study, bathroom, guest lavatory, kitchen with lavatory and store room
Mid-Century Icons — twin black-leather Florence Knoll sofas facing across a Barcelona table with a Scarpa Bastiano chair at the head, a walnut CH338 table for eight under two brass PH 5s, a Bertoia chaise at the glass, and a walnut study with a CH110 desk.
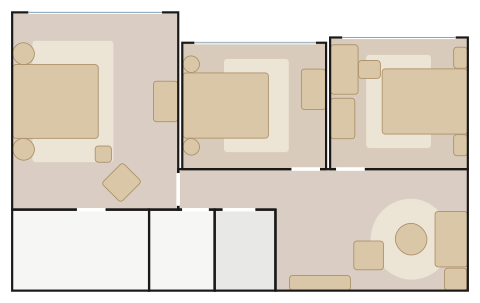
Penthouse duplex, Flat B (Tower 3 mirror image), 77/F and 79/F with the floor above, Towers 1–3
upper level: family room at the top of the stair, 3 bedrooms, master suite with walk-in closet and bathroom, second bathroom, store room
Mid-Century Icons — an upstairs library with walnut shelving, a Mama Bear and a Bastiano chair, a CH163 sofa and Girard-era walnut facing the glass, and a master suite with a Society table and Brno chair.
Penthouse duplex, Flat E (Tower 3 mirror image), 77/F and 79/F with the floor above, Towers 1–3
lower level: 8.8 m living & dining with the stair, kitchen, store room, lavatory and guest lavatory
Mid-Century Icons — an OW603 sofa and two charcoal Platner lounge chairs facing across a CH106 table, and a Saarinen oval in Brown Emperador marble with walnut Nakashima chairs under a VL Ring Crown, all against the full-width harbour glass.
Penthouse duplex, Flat E (Tower 3 mirror image), 77/F and 79/F with the floor above, Towers 1–3
upper level: 3 bedrooms (master en suite), 2 bathrooms, store room off the stair landing
Mid-Century Icons — a landing lounge with a walnut CH162 settee, a CH25 lounge chair and oak shelving, and three bedrooms in walnut and leather with a CH28 reading chair in the master.