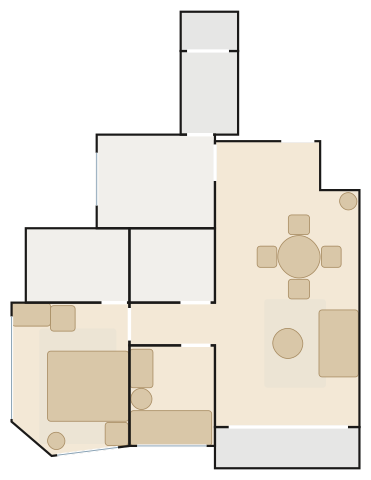
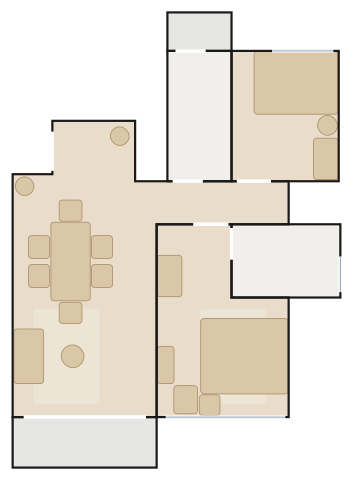
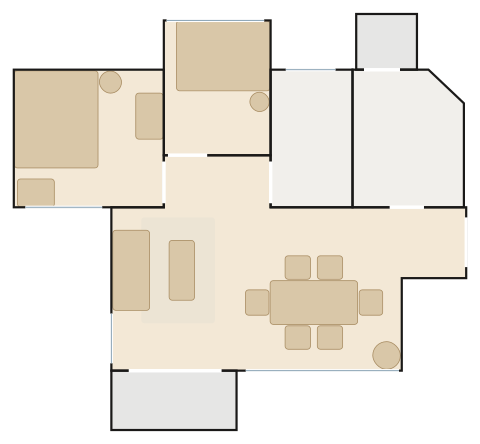
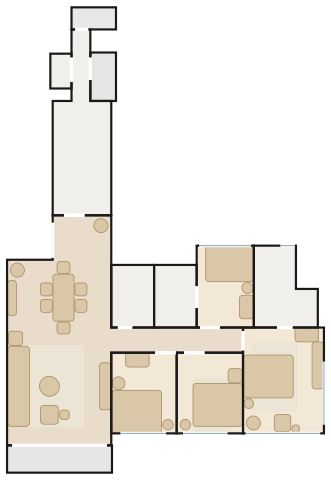
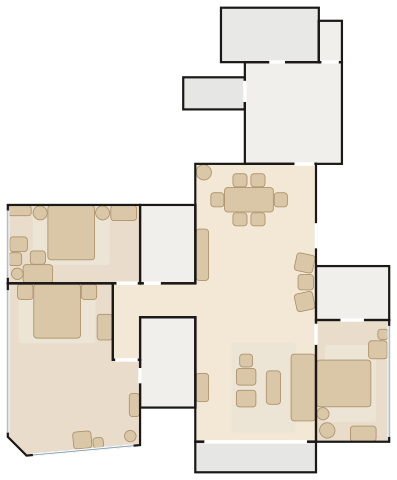
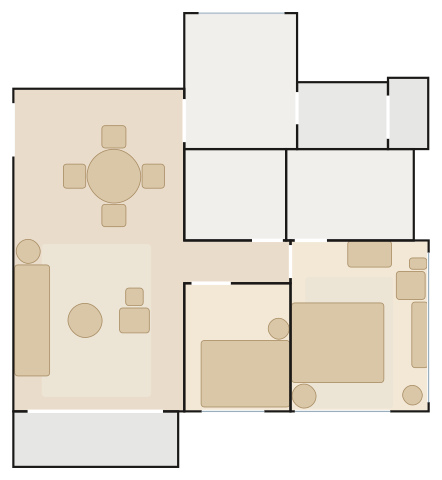
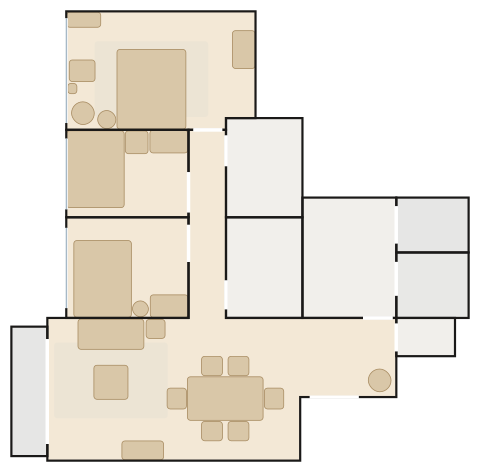
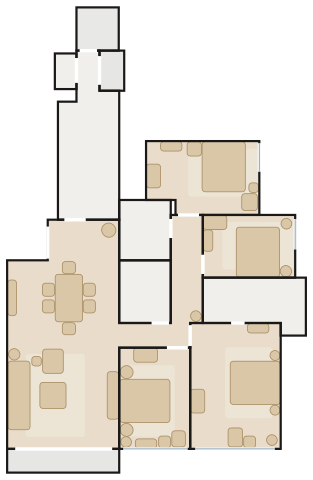
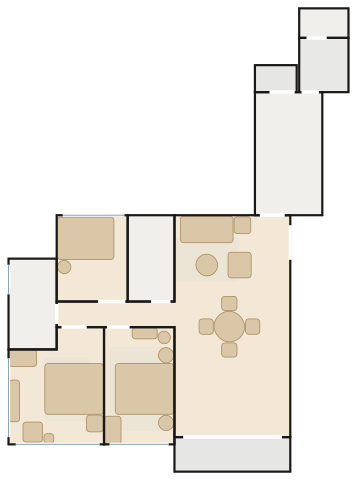
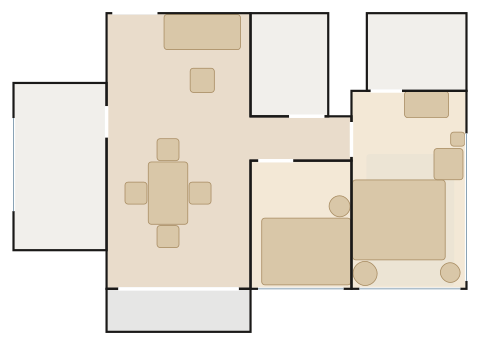
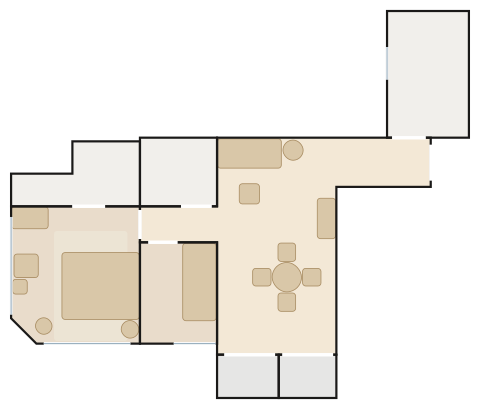
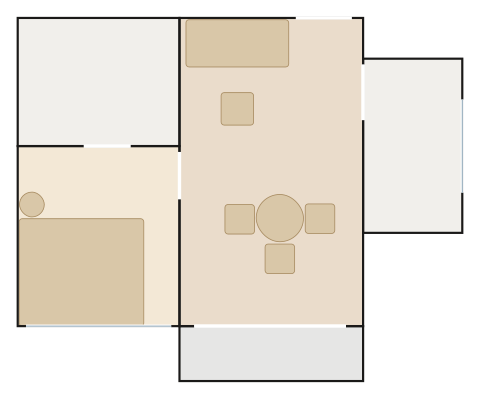
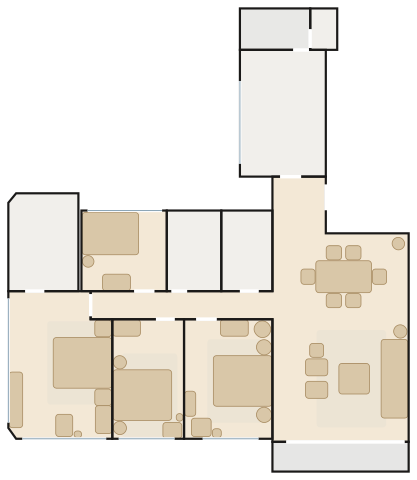
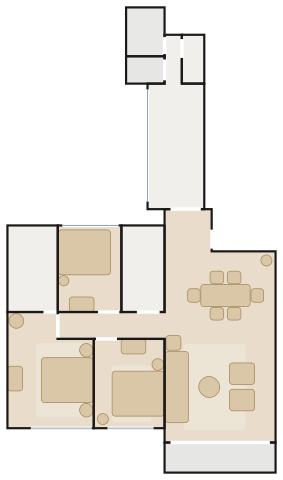
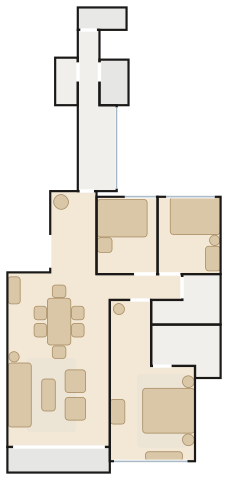
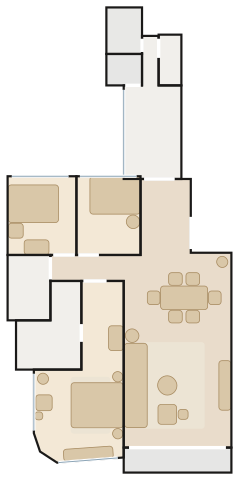
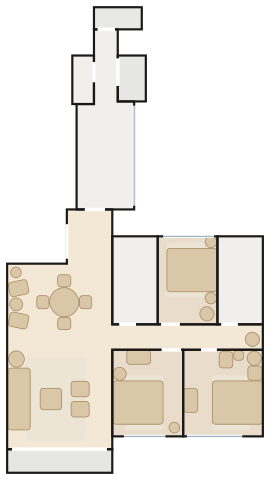
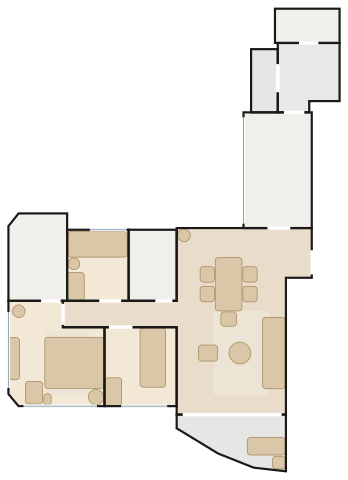
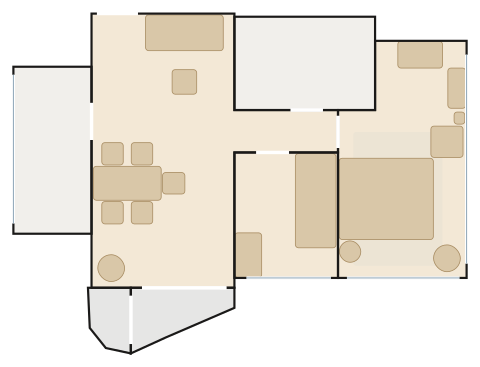
All 23 Residence Bel-Air layouts we have traced, drawn to scale with doors and windows and furnished by MyConcept. Find your flat, open it in the 3D Room Planner, change anything and send it to our designers.
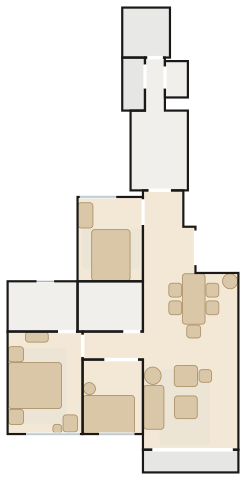
3 bedrooms (1 en-suite), store room, lavatory, utility platform, balcony
about 1,070 ft² saleable (est.)
Coastal Riviera — a Wendelbo Panorama Studio Two-arm sofa, the Sovet Arkos Rectangular Dining Table under a Nemo Asteroide Pendant Ø50, whitewashed oak, sand linen and safari cane with sea-blue accents against a dusty blue wall.
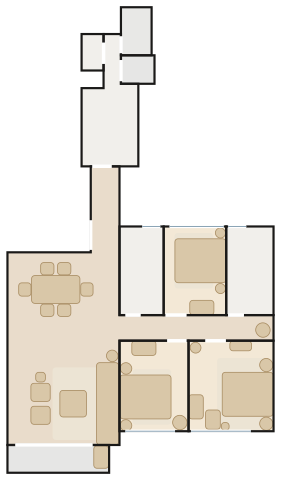
3 bedrooms, 2 bathrooms, store room, lavatory, utility platform, balcony
about 1,330 ft² saleable (est.)
Coastal Riviera — a Wendelbo Trace Modular Sofa, the Carl Hansen CH338 Dining Table under a Lodes Kelly Sphere, whitewashed oak, sand linen and safari cane with sea-blue accents against a navy wall, teak deck chair on the balcony.
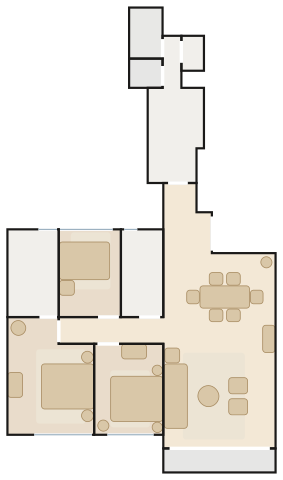
Phase 1 Tower 3 (also Towers 6 and 8 Flat A, similar), 6/F–38/F
3 bedrooms (1 en-suite), store room, lavatory, utility platform, balcony
about 1,300 ft² saleable (est.)
Coastal Riviera — a Wendelbo Levanto 3-Seater Sofa, the Sovet Arkos Rectangular Dining Table under a Louis Poulsen PH Artichoke, whitewashed oak, sand linen and safari cane with sea-blue accents against a dusty blue wall.
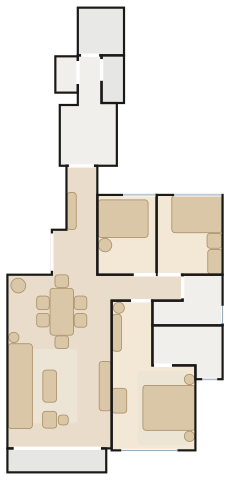
3 bedrooms (1 en-suite), store room, lavatory, utility platform, balcony
about 1,150 ft² saleable (est.)
Coastal Riviera — a Wendelbo Boketto Modular Sofa, the Carl Hansen CH327 Dining Table under a Louis Poulsen PH 4/3 Pendant, whitewashed oak, sand linen and safari cane with sea-blue accents against a sage wall.
2 bedrooms, 2 bathrooms, store room, utility platform, balcony
about 830 ft² saleable (est.)
Coastal Riviera — a Ligne Roset Togo 3-Seater Settee, the Sovet Arkos Round Dining Table under a Louis Poulsen PH Snowball, whitewashed oak, sand linen and safari cane with sea-blue accents against a dusty blue wall.
Coastal Riviera — a Carl Hansen BK12 Lounge Sofa, the Carl Hansen BM0698 Asserbo Table under a Louis Poulsen Patera Oval Pendant, whitewashed oak, sand linen and safari cane with sea-blue accents against a navy wall.
Coastal Riviera — a Wendelbo Panorama Studio Two-arm sofa, the Carl Hansen CH327 Dining Table under a Louis Poulsen PH 4/3 Pendant, whitewashed oak, sand linen and safari cane with sea-blue accents against a stone wall.
Coastal Riviera — a Wendelbo Trace Modular Sofa, the Sovet Arkos Rectangular Dining Table under a Nemo Asteroide Pendant Ø50, whitewashed oak, sand linen and safari cane with sea-blue accents against a dusty blue wall.
3 bedrooms (2 en-suite), store room, lavatory, utility platform, balcony
about 1,960 ft² saleable (est.)
Coastal Riviera — a Wendelbo Levanto 3-Seater Sofa, the Carl Hansen CH327 Dining Table under a Lodes Kelly Sphere, whitewashed oak, sand linen and safari cane with sea-blue accents against a dusty blue wall.
2 bedrooms (1 en-suite), store room, utility platform, balcony
about 920 ft² saleable (est.)
Coastal Riviera — a Wendelbo Panorama Studio Sofa with centre, the Skovby Skovby SM 33 Round Table under a Louis Poulsen PH Artichoke, whitewashed oak, sand linen and safari cane with sea-blue accents against a navy wall.
3 bedrooms, 2 bathrooms, store room, lavatory, utility platform, balcony
about 1,110 ft² saleable (est.)
Coastal Riviera — a Wendelbo Panorama Studio Two-arm sofa, the Carl Hansen CH338 Dining Table under a Louis Poulsen PH 4/3 Pendant, whitewashed oak, sand linen and safari cane with sea-blue accents against a dusty blue wall.
Coastal Riviera — a Wendelbo Panorama Lounge Modular Sofa, the Carl Hansen CH338 Dining Table under a Louis Poulsen PH Snowball, whitewashed oak, sand linen and safari cane with sea-blue accents against a sage wall.
Phase 4 (Bel-Air On The Peak) Tower 1, 8/F–40/F, Flat A (Flat C is its mirror image; similar plans in Towers 2, 5, 6, 7, 8 and 9)
3 bedrooms (1 en-suite), store room, lavatory, utility platform, balcony
about 1,180 ft² saleable (est.)
Coastal Riviera — a Moooi Sofa So Good 2-Seater, the Sovet Arkos Round Dining Table under a Louis Poulsen Patera Oval Pendant, whitewashed oak, sand linen and safari cane with sea-blue accents against a dusty blue wall.
Phase 4 (Bel-Air On The Peak) Tower 1, 8/F–40/F, the middle flat (similar in Towers 2, 5, 6, 7, 8 and 9)
2 bedrooms (1 en-suite), open kitchen, balcony with utility corner
about 710 ft² saleable (est.)
Coastal Riviera — a Wendelbo Panorama Studio Two-arm sofa, the Carl Hansen CH002 Drop-Leaf Dining Table under a Nemo Asteroide Pendant Ø50, whitewashed oak, sand linen and safari cane with sea-blue accents against a navy wall.
Phase 6 (Bel-Air No.8) Tower 1, 10/F–28/F, Flat A (Flat D is its mirror image)
2 bedrooms, 2 bathrooms, balcony and utility platform on the curved south front
about 740 ft² saleable (est.)
Coastal Riviera — a Wendelbo Panorama Studio Two-arm sofa, the Carl Hansen E020 Embrace Table under a Nemo Asteroide Pendant Ø50, whitewashed oak, sand linen and safari cane with sea-blue accents against a stone wall.
Phase 6 (Bel-Air No.8) Tower 1, 10/F–28/F, Flat B (Flat C is its mirror image)
1 bedroom, separate kitchen, balcony with utility platform
about 440 ft² saleable (est.)
Coastal Riviera — a Wendelbo Panorama Studio Two-arm sofa, the Carl Hansen E020 Embrace Table under a Lodes Kelly Sphere, whitewashed oak, sand linen and safari cane with sea-blue accents against a dusty blue wall.
Phase 6 (Bel-Air No.8) Tower 8A, 9/F–28/F and 35/F–42/F, Flat A (Flat B is near its mirror image; Tower 8B similar)
4 bedrooms (1 en-suite), 3 bathrooms, store room, lavatory, balcony
about 1,670 ft² saleable (est.)
Coastal Riviera — a Moooi Sofa So Good 3-Seater, the Carl Hansen CH338 Dining Table under a Louis Poulsen PH Artichoke, whitewashed oak, sand linen and safari cane with sea-blue accents against a dusty blue wall.
Phase 2 South Tower 3, 6/F–41/F (South Tower 6 the same)
3 bedrooms (1 en-suite), store room, lavatory, utility platform, balcony
about 1,340 ft² saleable (est.)
Coastal Riviera — a Wendelbo Panorama Lounge Modular Sofa, the Sovet Arkos Rectangular Dining Table under a Louis Poulsen PH 4/3 Pendant, whitewashed oak, sand linen and safari cane with sea-blue accents against a navy wall.
Phase 2 South Tower 3, 6/F–41/F (South Tower 6 the same)
3 bedrooms (1 en-suite), store room, lavatory, utility platform, balcony
about 1,160 ft² saleable (est.)
Coastal Riviera — a Wendelbo Levanto 3-Seater Sofa, the Carl Hansen CH327 Dining Table under a Louis Poulsen PH Snowball, whitewashed oak, sand linen and safari cane with sea-blue accents against a dusty blue wall.
3 bedrooms (1 en-suite), store room, lavatory, utility platform, balcony
about 1,300 ft² saleable (est.)
Coastal Riviera — a Wendelbo Trace Modular Sofa, the Carl Hansen BM0698 Asserbo Table under a Louis Poulsen Patera Oval Pendant, whitewashed oak, sand linen and safari cane with sea-blue accents against a sage wall.
3 bedrooms, 2 bathrooms, store room, lavatory, utility platform, balcony
about 1,350 ft² saleable (est.)
Coastal Riviera — a Wendelbo Levanto 3-Seater Sofa, the Skovby Skovby SM 33 Round Table under an Artemide Ameluna Pendant, whitewashed oak, sand linen and safari cane with sea-blue accents against a dusty blue wall.
Phase 6 (Bel-Air No.8) Tower 3, 10/F–25/F and 29/F–35/F, Flat A (Flat C and Tower 5 similar, mirrored)
3 bedrooms (1 en-suite), store room, lavatory, utility platform, balcony
about 1,060 ft² saleable (est.)
Coastal Riviera — a Wendelbo Panorama Studio Sofa with centre, the Carl Hansen BM0698 Asserbo Table under a Nemo Asteroide Pendant Ø50, whitewashed oak, sand linen and safari cane with sea-blue accents against a navy wall, teak deck chair on the balcony.
Phase 6 (Bel-Air No.8) Tower 3, 10/F–25/F and 29/F–35/F, Flat B (Tower 5 similar)
2 bedrooms, 1 bathroom, utility platform, balcony
about 680 ft² saleable (est.)
Coastal Riviera — a Wendelbo Panorama Studio Two-arm sofa, the Carl Hansen BK15 Dining Table under a Lodes Kelly Sphere, whitewashed oak, sand linen and safari cane with sea-blue accents against a stone wall.