MYCONCEPTRoom Planner 繁中 Open the planner
Jardine's Lookout · Floor plans

Jardini floor plans峻譽.渣甸山 · 7 layouts

All 7 Jardini layouts we have traced, drawn to scale with doors and windows and furnished by MyConcept. Find your flat, open it in the 3D Room Planner, change anything and send it to our designers.

Browse all Jardini flats in the planner
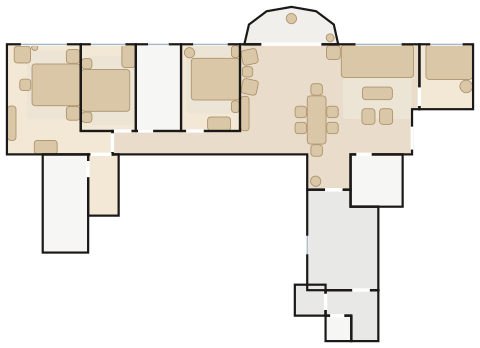
Jardini Flat A floor plan with furniture

Flat AA室

  • 137.3 m² · 1,477 ft² traced
  • 4 bedrooms
  • 14 spaces drawn
  • 76 pieces placed
  • Tower 1, 2/F–19/F (no 4/F, 13/F, 14/F)
  • Flat A (Flat B is its mirror image)
  • 4 bedrooms (master suite with walk-in closet), 3 bathrooms, kitchen, utility room and lavatory, curved balcony
  • about 1,680 ft² saleable

Garden Room — a Wendelbo Panorama Lounge Sofa with Chaise, the Carl Hansen BM1160 Hunting Table under a Lodes Kelly Dome; cane, oak and linen with sage and terracotta walls, paper and glass light, and plants in every room.
Furnish this flat in 3D3D 佈置呢個單位
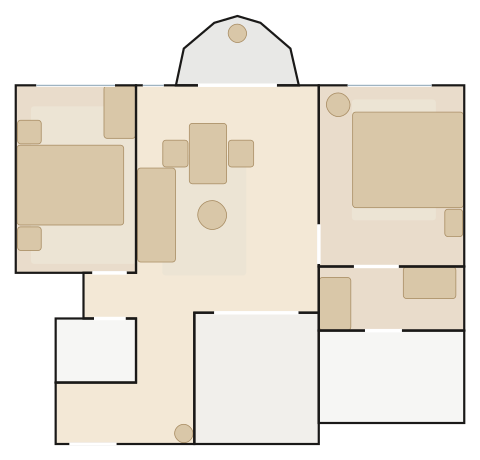
Jardini Flat A floor plan with furniture

Flat AA室

  • 56.6 m² · 609 ft² traced
  • 2 bedrooms
  • 8 spaces drawn
  • 34 pieces placed
  • Tower 2, 2/F–19/F (no 4/F, 13/F, 14/F)
  • Flat A
  • 2 bedrooms (master with walk-in closet and bath), 2 bathrooms, open kitchen, balcony
  • about 687 ft² saleable

Garden Room — a Carl Hansen CH163 Sofa, the Carl Hansen BM3670 Dining Table under a Lodes Elara; cane, oak and linen with sage and terracotta walls, paper and glass light, and plants in every room.
Furnish this flat in 3D3D 佈置呢個單位
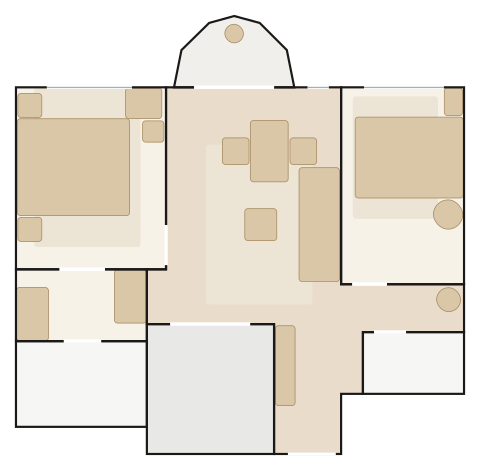
Jardini Flat B floor plan with furniture

Flat BB室

  • 56.4 m² · 608 ft² traced
  • 2 bedrooms
  • 8 spaces drawn
  • 41 pieces placed
  • Tower 2, 2/F–19/F (no 4/F, 13/F, 14/F)
  • Flat B
  • 2 bedrooms (master with walk-in closet and bath), 2 bathrooms, open kitchen, balcony
  • about 645 ft² saleable

Garden Room — a Carl Hansen OW603 Sofa, the Carl Hansen BM3670 Dining Table under a Louis Poulsen Patera Pendant; cane, oak and linen with sage and terracotta walls, paper and glass light, and plants in every room.
Furnish this flat in 3D3D 佈置呢個單位
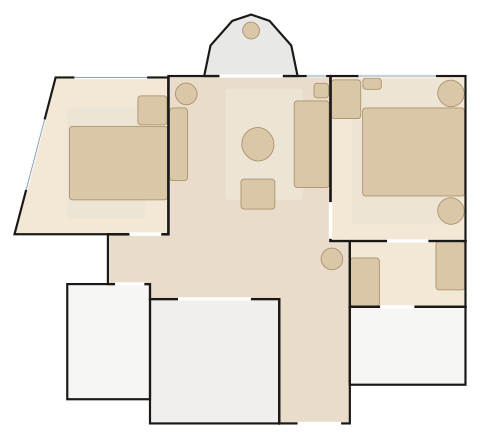
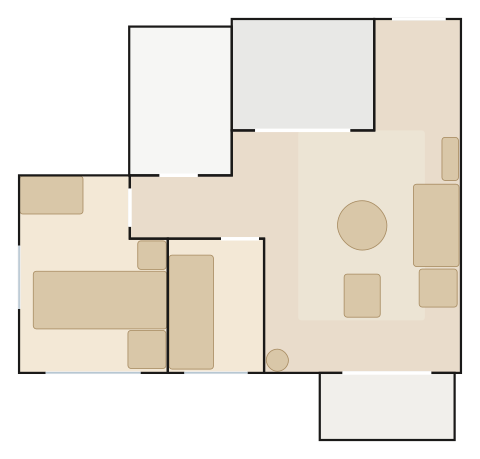
Jardini Flat C floor plan with furniture

Flat CC室

  • 59.4 m² · 639 ft² traced
  • 2 bedrooms
  • 8 spaces drawn
  • 35 pieces placed
  • Tower 2, 2/F–19/F (no 4/F, 13/F, 14/F)
  • Flat C
  • 2 bedrooms (bedroom 1 with an angled outer wall; master with walk-in closet and bath), 2 bathrooms, open kitchen, balcony
  • about 711 ft² saleable

Garden Room — a Carl Hansen CH163 Sofa; cane, oak and linen with sage and terracotta walls, paper and glass light, and plants in every room.
Furnish this flat in 3D3D 佈置呢個單位
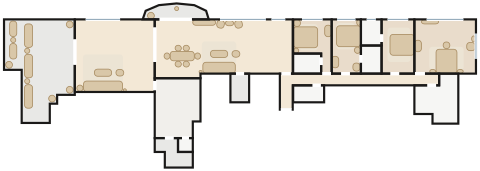
Jardini Flat D floor plan with furniture

Flat DD室

  • 36.8 m² · 396 ft² traced
  • 2 bedrooms
  • 6 spaces drawn
  • 25 pieces placed
  • Tower 2, 2/F–19/F (no 4/F, 13/F, 14/F)
  • Flats D and E (E is the mirror image; 2/F has D only)
  • 2 bedrooms, 1 bathroom, open kitchen, balcony
  • about 435 ft² saleable

Garden Room — a Carl Hansen CH72 Sofa; cane, oak and linen with sage and terracotta walls, paper and glass light, and plants in every room.
Furnish this flat in 3D3D 佈置呢個單位
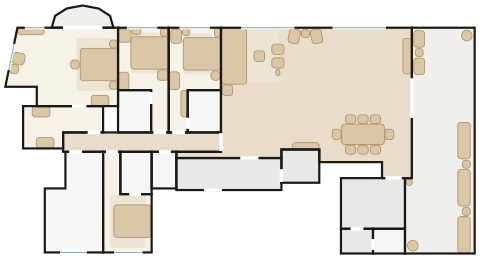
Jardini 21/F penthouse floor plan with furniture

21/F penthouse21樓特色單位

  • 293.1 m² · 3,155 ft² traced
  • 4 bedrooms
  • 18 spaces drawn
  • 80 pieces placed
  • Tower 1, 21/F Flat A (full floor; 22/F Flat A is the same plan with a stair up to a private roof in place of the flat roof)
  • 4 bedrooms (3 en-suite), powder room, store room, kitchen, utility room and lavatory, curved balcony and a 409 ft² private flat roof
  • about 2,841 ft² saleable

Garden Room — a Moooi Sofa So Good 3-Seater, the Carl Hansen BM1160 Hunting Table under a Louis Poulsen Patera Oval Pendant; cane, oak and linen with sage and terracotta walls, paper and glass light, and plants in every room.
Furnish this flat in 3D3D 佈置呢個單位
Jardini 21/F penthouse floor plan with furniture

21/F penthouse21樓特色單位

  • 272.9 m² · 2,937 ft² traced
  • 4 bedrooms
  • 19 spaces drawn
  • 80 pieces placed
  • Tower 2, 21/F Flat A (full floor; 22/F Flat A is the same plan with a stair up to a private roof in place of the flat roof)
  • private lift lobby
  • 4 bedrooms (3 en-suite; master with walk-in closet), powder room, kitchen, two utility rooms and lavatory, curved balcony and a 416 ft² private flat roof
  • about 2,578 ft² saleable

Garden Room — a Wendelbo Panorama Lounge Sofa with Chaise, the Carl Hansen CH339 Dining Table under a Lodes Jim Bell; cane, oak and linen with sage and terracotta walls, paper and glass light, and plants in every room.

Furnish this flat in 3D3D 佈置呢個單位

How it works

  1. Pick your flat below — every layout is traced to scale with doors and windows.
  2. Open it in the 3D Room Planner: it arrives furnished, ready to change.
  3. Swap pieces, finishes and colours, then send the plan to our showroom on WhatsApp.

More estates