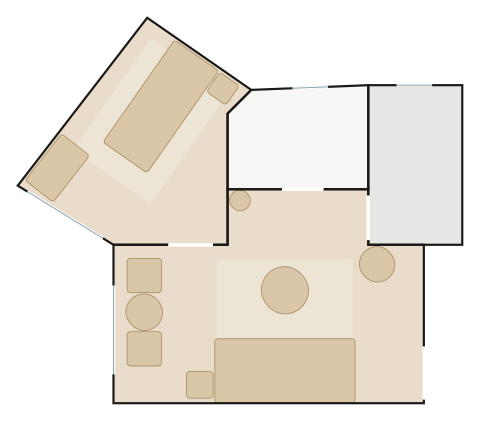
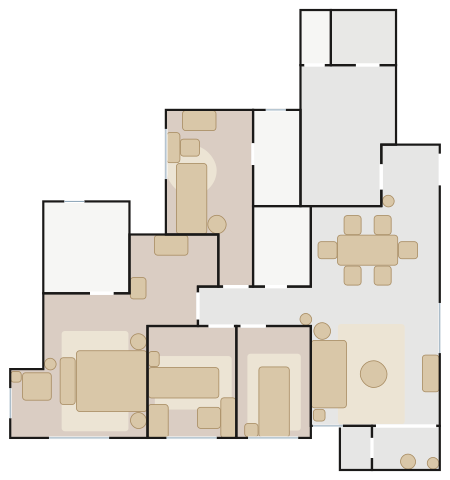
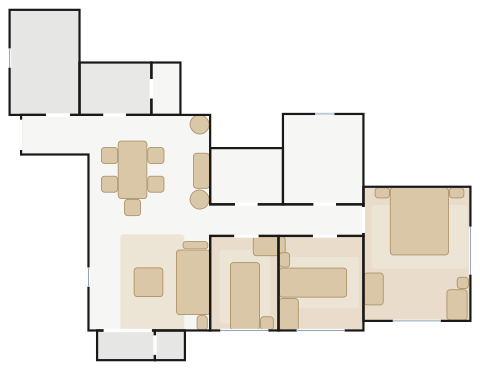
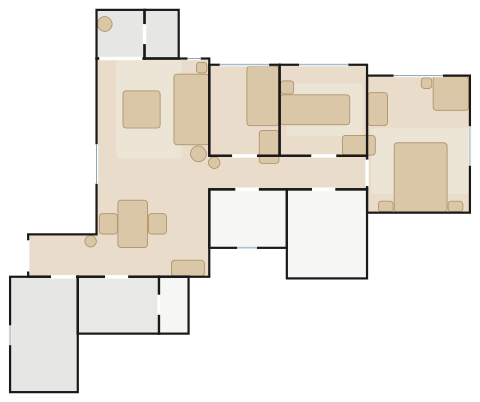
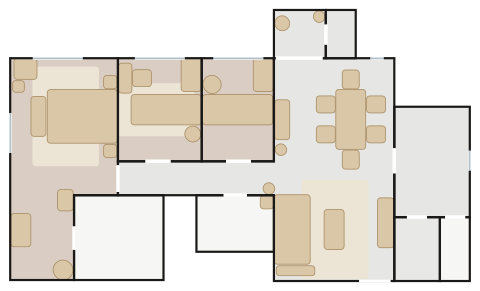
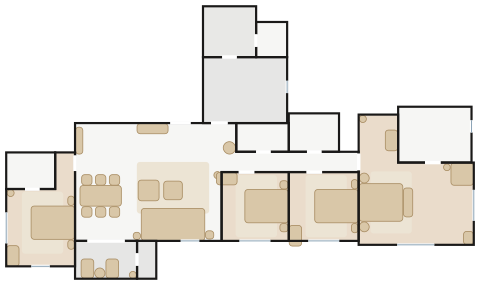
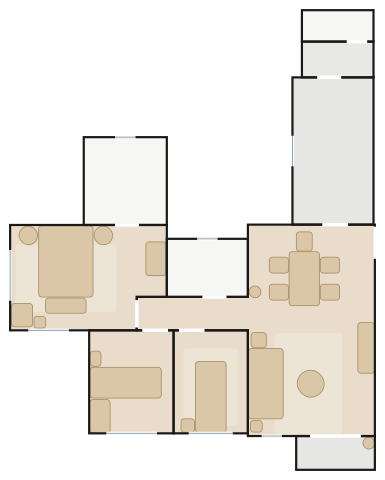
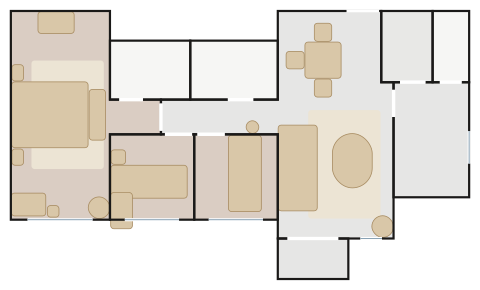
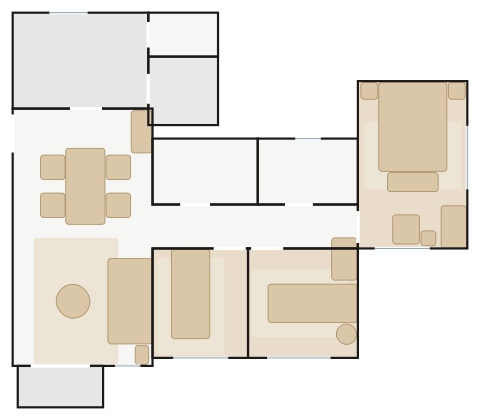
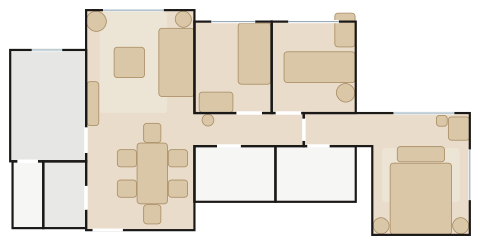
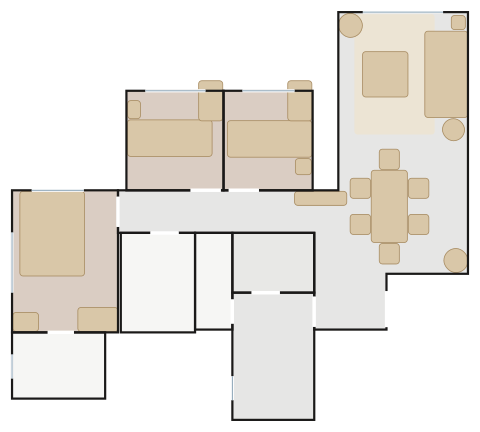
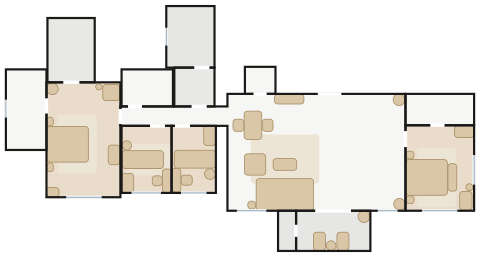
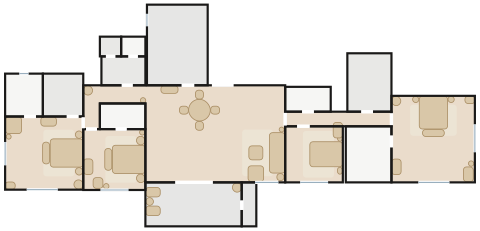
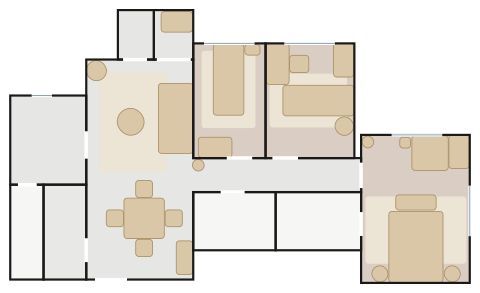
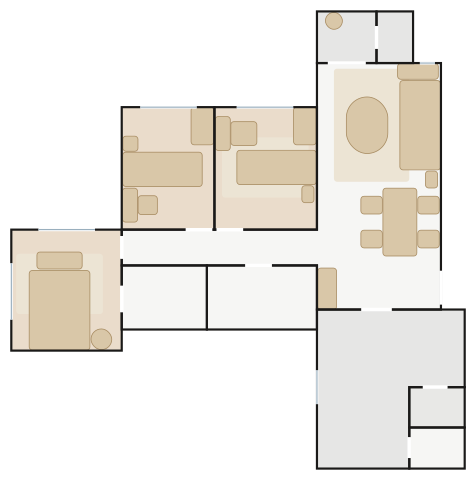
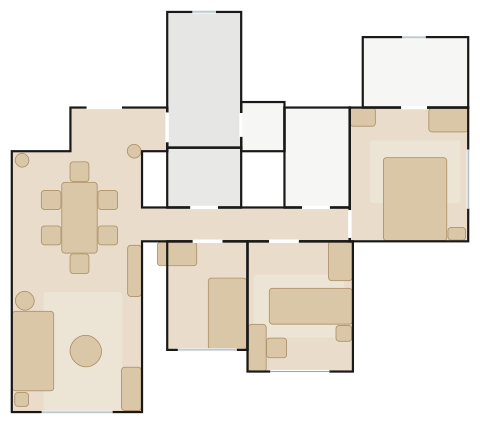
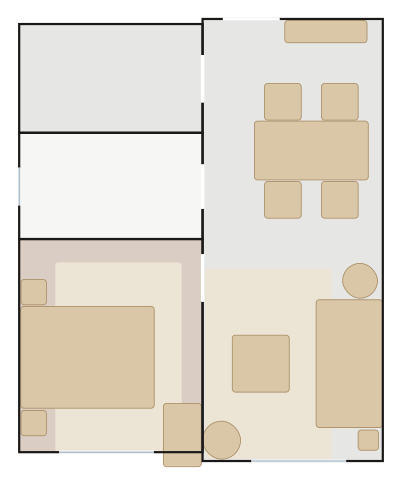
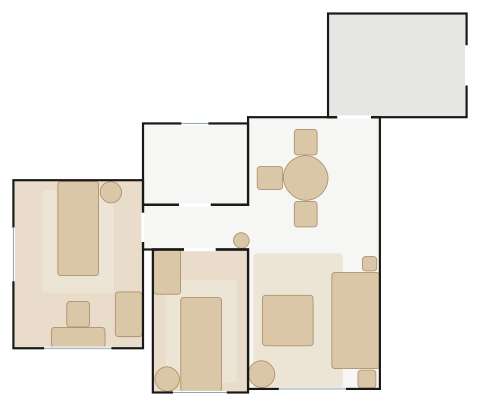
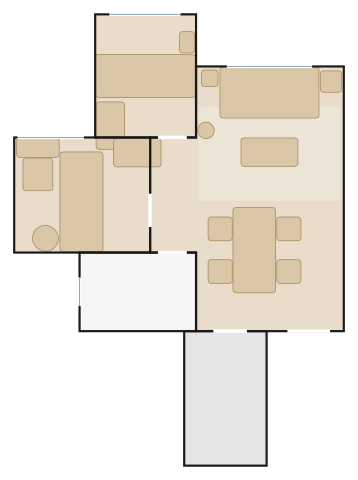
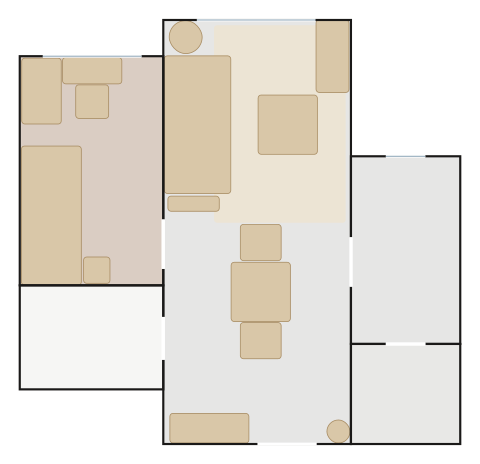
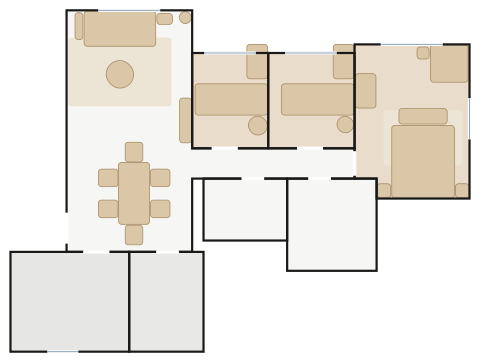
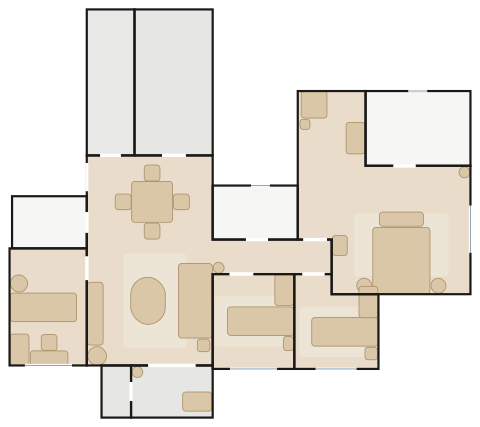
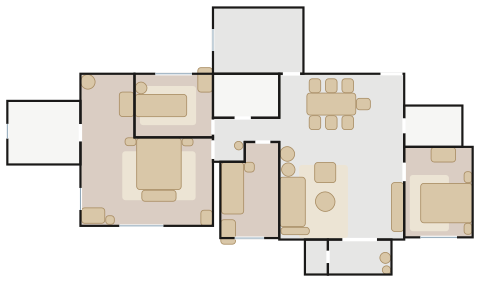
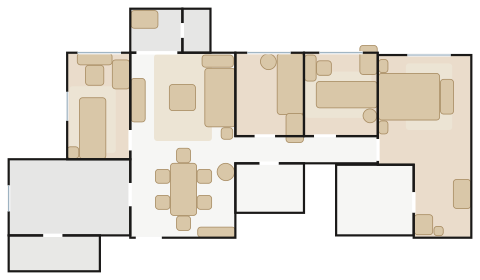
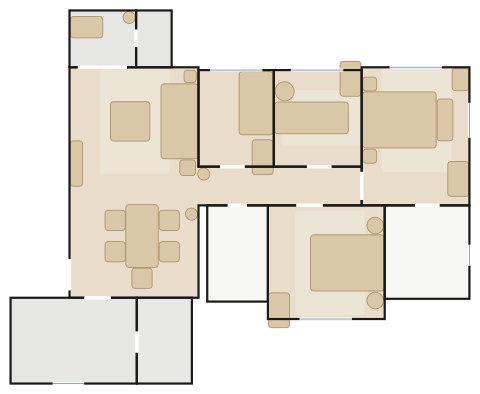
All 29 The Arch layouts we have traced, drawn to scale with doors and windows and furnished by MyConcept. Find your flat, open it in the 3D Room Planner, change anything and send it to our designers.
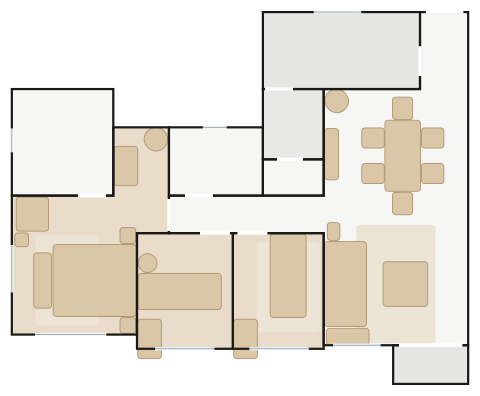
Sun Tower (Block 1A) 5/F–52/F, and Moon Tower (Block 2A) Flat A, the mirror image
3 bedrooms (master suite), store room and lavatory
Milanese Modern — a Nicoline Tiziano sofa in cognac leather, Breccia Reale ceramic and glass by Sovet, Artemide and Occhio light, greige walls over white-marble floors.
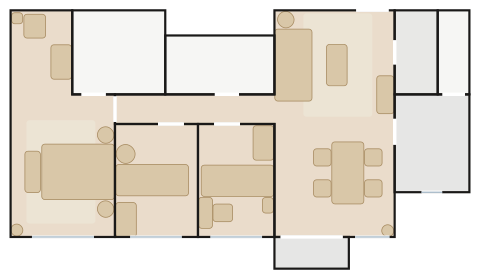
Sun Tower (Block 1A) 5/F–52/F and 63/F–75/F, and Moon Tower (Block 2A) Flat B, the mirror image
3 bedrooms (master suite), store room, lavatory and balcony
Milanese Modern — a Nicoline Wagner sofa in sand leather, stone-grey ceramic and glass by Sovet, Artemide and Occhio light, greige walls over herringbone oak.
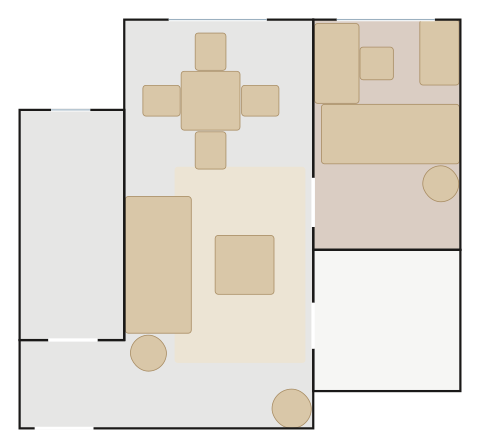
Sun Tower (Block 1A) 5/F–52/F, and Moon Tower (Block 2A) Flat C, the mirror image
1 bedroom
Milanese Modern — a Nicoline Ghisolfa sofa in tan leather, Titanio ceramic and glass by Sovet, Artemide and Occhio light, greige walls over polished concrete.
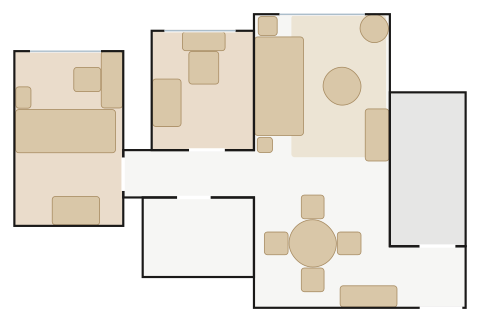
Sun Tower (Block 1A) 5/F–52/F, and Moon Tower (Block 2A) Flat D, the mirror image
2 bedrooms
Milanese Modern — a Nicoline Antares sofa in black leather, Calacatta ceramic and glass by Sovet, Artemide and Occhio light, stone walls over white-marble floors, a charcoal master bedroom.
Sun Tower (Block 1A) 5/F–52/F, and Moon Tower (Block 2A) Flat E, the mirror image
1 bedroom on the angled corner (its bedroom differs slightly on 19/F)
Milanese Modern — a Nicoline Claire sofa in charcoal leather, Ceppo di Grè ceramic and glass by Sovet, Artemide and Occhio light, stone walls over herringbone oak.
Sun Tower 63/F–79/F Flat A, and Moon Tower Flat A on the same floors (the mirror image)
4 bedrooms (master suite), store room, lavatory, balcony and utility platform
Milanese Modern — a Nicoline Cortina Tufted sofa in pearl grey leather, travertine ceramic and glass by Sovet, Artemide and Occhio light, stone walls over polished concrete.
Sun Tower 63/F–75/F Flat C, and Moon Tower Flat C on the same floors (the mirror image)
3 bedrooms (master suite), store room, lavatory, balcony and utility platform
Milanese Modern — a Nicoline Cortina sofa in taupe leather, dark ceramic and glass by Sovet, Artemide and Occhio light, off-white walls over white-marble floors.
Sun Tower 63/F–75/F Flat D (Flat C on 76/F–79/F), and the same flats in Moon Tower (the mirror image)
3 bedrooms (master suite), store room, lavatory, balcony and utility platform
Milanese Modern — a Nicoline Tiziano sofa in dark brown leather, Breccia Reale ceramic and glass by Sovet, Artemide and Occhio light, off-white walls over herringbone oak, a charcoal master bedroom.
Sun Tower 63/F–75/F Flat E (Flat C on 63/F, Flat D on 76/F–79/F), and the same flats in Moon Tower (the mirror image)
3 bedrooms (master suite), store room, lavatory, balcony and utility platform
Milanese Modern — a Nicoline Wagner sofa in cognac leather, stone-grey ceramic and glass by Sovet, Artemide and Occhio light, off-white walls over polished concrete.
Sun Tower 76/F–79/F Flat B, and Moon Tower 75/F–79/F Flat B (the mirror image)
4 bedrooms (2 en suite), powder room, store room, lavatory, balcony and utility platform
Milanese Modern — a Nicoline Ghisolfa sofa in sand leather, Titanio ceramic and glass by Sovet, Artemide and Occhio light, greige walls over white-marble floors.
3 bedrooms (master suite), store room, lavatory and balcony
Milanese Modern — a Nicoline Antares sofa in tan leather, Calacatta ceramic and glass by Sovet, Artemide and Occhio light, greige walls over herringbone oak.
Sky Tower (Block 1) 5/F–23/F Flat B (joined to Flat A from 25/F up)
3 bedrooms (master suite), store room, lavatory and balcony
Milanese Modern — a Nicoline Claire sofa in black leather, Ceppo di Grè ceramic and glass by Sovet, Artemide and Occhio light, greige walls over polished concrete, a charcoal master bedroom.
Sky Tower (Block 1) 5/F–23/F Flat C, and the same flat as Flat B on 25/F–59/F
3 bedrooms (master suite), store room, lavatory and balcony
Milanese Modern — a Nicoline Cortina Tufted sofa in charcoal leather, travertine ceramic and glass by Sovet, Artemide and Occhio light, stone walls over white-marble floors.
Sky Tower (Block 1) 5/F–23/F Flat D, and the same flat as Flat C on 25/F–59/F
3 bedrooms (master suite), store room and lavatory
Milanese Modern — a Nicoline Cortina sofa in pearl grey leather, dark ceramic and glass by Sovet, Artemide and Occhio light, stone walls over herringbone oak.
Sky Tower (Block 1) 5/F–23/F Flat E, and the same flat as Flat D on 25/F–59/F
3 bedrooms (master suite), store room and lavatory
Milanese Modern — a Nicoline Tiziano sofa in taupe leather, Breccia Reale ceramic and glass by Sovet, Artemide and Occhio light, stone walls over polished concrete.
4 bedrooms (2 en suite), a long living-dining with balcony and utility platform, powder room, store room and utility
Milanese Modern — a Nicoline Wagner sofa in dark brown leather, stone-grey ceramic and glass by Sovet, Artemide and Occhio light, off-white walls over white-marble floors, a charcoal master bedroom.
4 bedrooms (3 en suite), a 9 m living-dining with balcony and utility platform, two store rooms, utility and lavatory
Milanese Modern — a Nicoline Ghisolfa sofa in cognac leather, Titanio ceramic and glass by Sovet, Artemide and Occhio light, off-white walls over herringbone oak.
3 bedrooms (master suite), store room, lavatory, balcony and utility platform
Milanese Modern — a Nicoline Antares sofa in sand leather, Calacatta ceramic and glass by Sovet, Artemide and Occhio light, off-white walls over polished concrete.
3 bedrooms (master suite), store room, lavatory, balcony and utility platform
Milanese Modern — a Nicoline Claire sofa in tan leather, Ceppo di Grè ceramic and glass by Sovet, Artemide and Occhio light, greige walls over white-marble floors.
3 bedrooms (master suite), store room, lavatory and entrance lobby
Milanese Modern — a Nicoline Cortina Tufted sofa in black leather, travertine ceramic and glass by Sovet, Artemide and Occhio light, greige walls over herringbone oak, a charcoal master bedroom.
Star Tower (Block 2) typical floors Flat B, and Flat C (the mirror image)
1 bedroom
Milanese Modern — a Nicoline Cortina sofa in charcoal leather, dark ceramic and glass by Sovet, Artemide and Occhio light, greige walls over polished concrete.
Star Tower (Block 2) typical floors Flat D (small part-plan changes on 29/F and 55/F–61/F)
2 bedrooms
Milanese Modern — a Nicoline Tiziano sofa in pearl grey leather, Breccia Reale ceramic and glass by Sovet, Artemide and Occhio light, stone walls over white-marble floors.
Milanese Modern — a Nicoline Wagner sofa in taupe leather, stone-grey ceramic and glass by Sovet, Artemide and Occhio light, stone walls over herringbone oak.
Star Tower (Block 2) typical floors Flat F, and Flat G (the mirror image)
1 bedroom, store room
Milanese Modern — a Nicoline Ghisolfa sofa in dark brown leather, Titanio ceramic and glass by Sovet, Artemide and Occhio light, stone walls over polished concrete, a charcoal master bedroom.
Milanese Modern — a Nicoline Antares sofa in cognac leather, Calacatta ceramic and glass by Sovet, Artemide and Occhio light, off-white walls over white-marble floors.
4 bedrooms (master suite), store room, balcony and utility platform
Milanese Modern — a Nicoline Claire sofa in sand leather, Ceppo di Grè ceramic and glass by Sovet, Artemide and Occhio light, off-white walls over herringbone oak.
3 bedrooms (master suite), 2 bathrooms, balcony and utility platform
Milanese Modern — a Nicoline Cortina Tufted sofa in tan leather, travertine ceramic and glass by Sovet, Artemide and Occhio light, off-white walls over polished concrete.
4 bedrooms (master suite), store room with lavatory, balcony and utility platform
Milanese Modern — a Nicoline Cortina sofa in black leather, dark ceramic and glass by Sovet, Artemide and Occhio light, greige walls over white-marble floors, a charcoal master bedroom.
3 bedrooms (master suite), store room with lavatory, balcony and utility platform
Milanese Modern — a Nicoline Tiziano sofa in charcoal leather, Breccia Reale ceramic and glass by Sovet, Artemide and Occhio light, greige walls over herringbone oak.