MYCONCEPTRoom Planner 繁中 Open the planner
Braemar Hill · Floor plans

Braemar Hill Mansions floor plans賽西湖大廈 · 5 layouts

All 5 Braemar Hill Mansions layouts we have traced, drawn to scale with doors and windows and furnished by MyConcept. Find your flat, open it in the 3D Room Planner, change anything and send it to our designers.

Browse all Braemar Hill Mansions flats in the planner
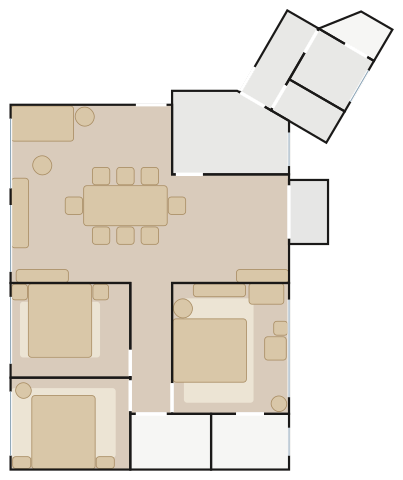
Braemar Hill Mansions Flat A floor plan with furniture

Flat AA室

  • 97.2 m² · 1,046 ft² traced
  • 3 bedrooms
  • 12 spaces drawn
  • 59 pieces placed
  • Blocks 1, 3, 7, 8, 11, 13 & 15, 1/F–25/F, Flat A
  • 3 bedrooms, 2 bathrooms, maid's room & lavatory
  • about 1,124 ft² saleable

Hillside Library — a Nicoline Cortina Tufted 3 Seater Maxi, the Carl Hansen CH338 Dining Table under a Louis Poulsen PH 5 Pendant, walnut shelving and brass-and-opal light against a olive wall.

Furnish this flat in 3D3D 佈置呢個單位
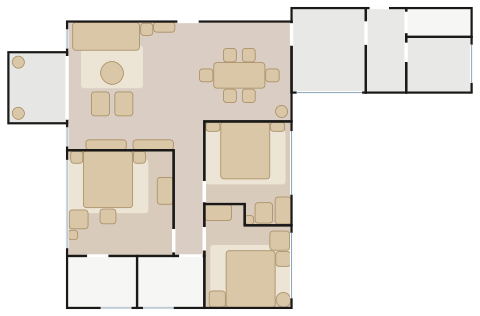
Braemar Hill Mansions Flat B floor plan with furniture

Flat BB室

  • 97.6 m² · 1,051 ft² traced
  • 3 bedrooms
  • 12 spaces drawn
  • 56 pieces placed
  • Blocks 1, 3, 7, 8, 11, 13 & 15, 1/F–25/F, Flat B
  • 3 bedrooms, 2 bathrooms, servant room & lavatory
  • about 1,124 ft² saleable

Hillside Library — a Nicoline Wagner Grand Three-Seater, the Carl Hansen BM1160 Hunting Table under a Louis Poulsen PH Artichoke, walnut shelving and brass-and-opal light against a navy wall.

Furnish this flat in 3D3D 佈置呢個單位
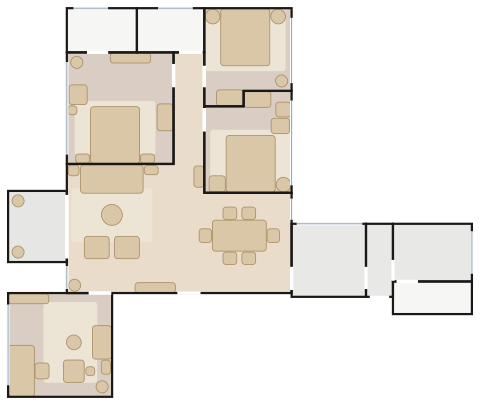
Braemar Hill Mansions Flat C floor plan with furniture

Flat CC室

  • 95.9 m² · 1,032 ft² traced
  • 3 bedrooms
  • 12 spaces drawn
  • 60 pieces placed
  • Blocks 1, 3, 7, 8, 11, 13 & 15, 1/F–25/F, Flat C
  • 3 bedrooms, 2 bathrooms, maid's room & lavatory
  • about 1,090 ft² saleable

Hillside Library — a Nicoline Ghisolfa 2 Seater Maxi, the Carl Hansen CH339 Dining Table under a Louis Poulsen PH Snowball, walnut shelving and brass-and-opal light against a terracotta wall.

Furnish this flat in 3D3D 佈置呢個單位
Braemar Hill Mansions Flat A floor plan with furniture

Flat AA室

  • 115.5 m² · 1,243 ft² traced
  • 3 bedrooms
  • 11 spaces drawn
  • 69 pieces placed
  • Blocks 2, 4, 5, 6, 9, 10, 12 & 14, 1/F–25/F, Flat A
  • 3 bedrooms, 2 bathrooms, maid's room & lavatory
  • about 1,290 ft² saleable

Hillside Library — a Nicoline Antares Leg 3 Seater, 3 cushions, the Carl Hansen CH327 Dining Table under a Louis Poulsen PH 5 Pendant, walnut shelving and brass-and-opal light against a navy wall.

Furnish this flat in 3D3D 佈置呢個單位
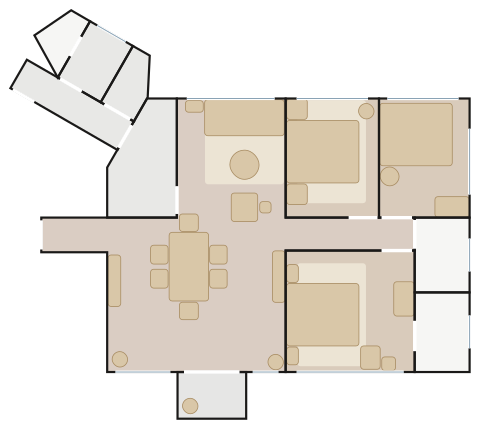
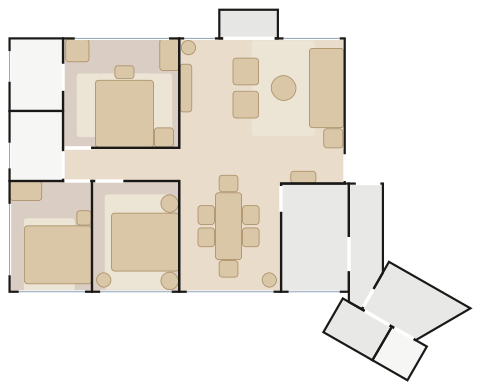
Braemar Hill Mansions Flat B floor plan with furniture

Flat BB室

  • 128.8 m² · 1,386 ft² traced
  • 3 bedrooms
  • 12 spaces drawn
  • 80 pieces placed
  • Blocks 2, 4, 5, 6, 9, 10, 12 & 14, 1/F–25/F, Flat B
  • 3 bedrooms + study, 2 bathrooms, maid's room & lavatory
  • about 1,467 ft² saleable

Hillside Library — a Nicoline Cortina Plain 3 Seater Maxi, the Carl Hansen CH338 Dining Table under a Louis Poulsen Wohlert Pendant, walnut shelving and brass-and-opal light against a olive wall.
Furnish this flat in 3D3D 佈置呢個單位

How it works

  1. Pick your flat below — every layout is traced to scale with doors and windows.
  2. Open it in the 3D Room Planner: it arrives furnished, ready to change.
  3. Swap pieces, finishes and colours, then send the plan to our showroom on WhatsApp.

More estates