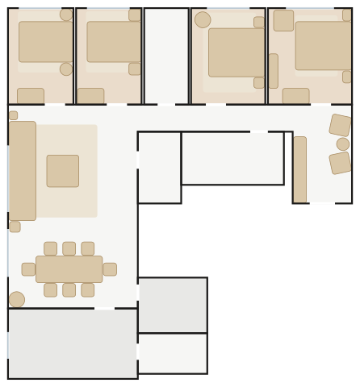
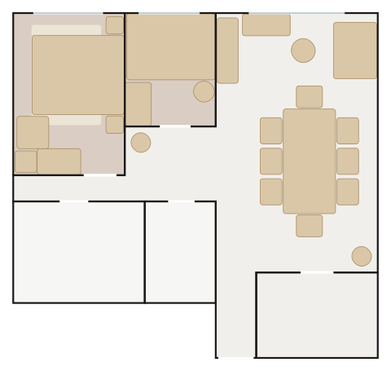
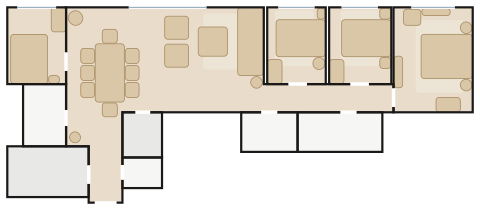
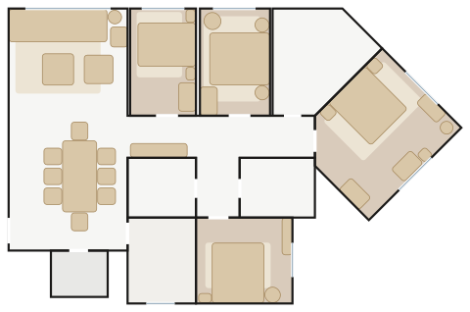
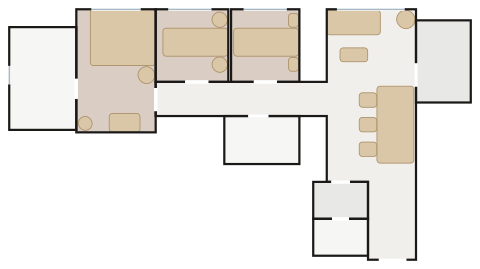
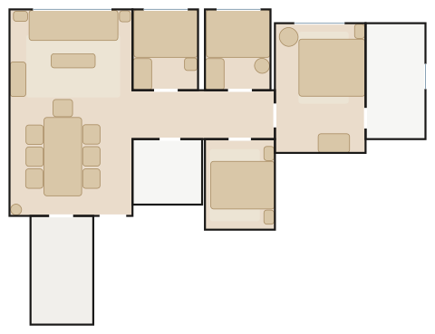
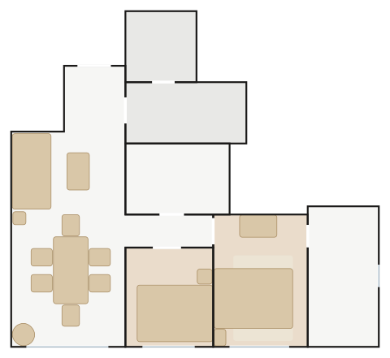
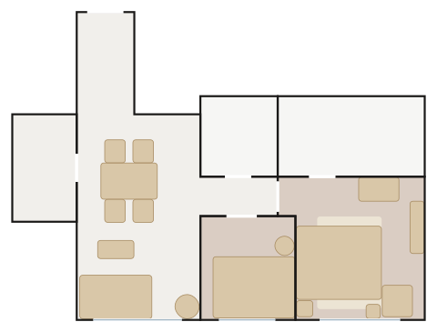
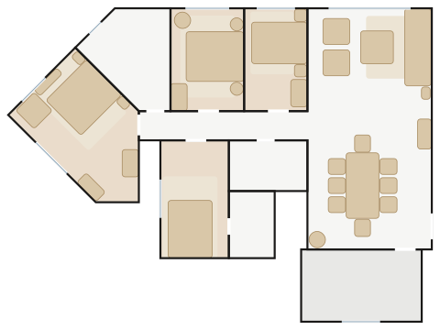
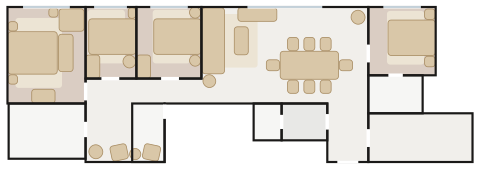
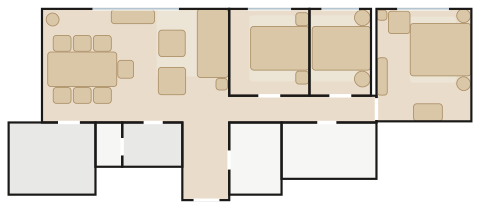
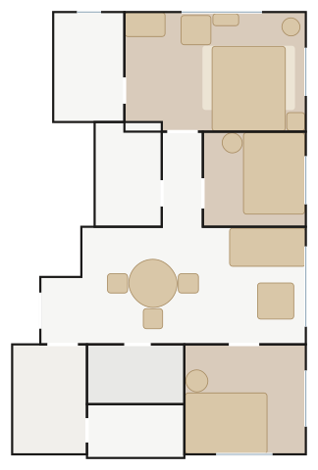
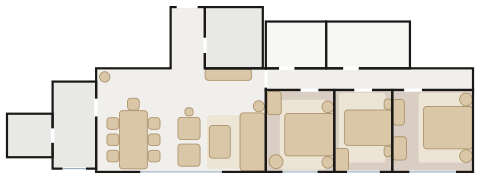
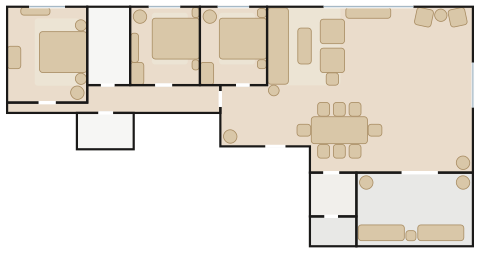
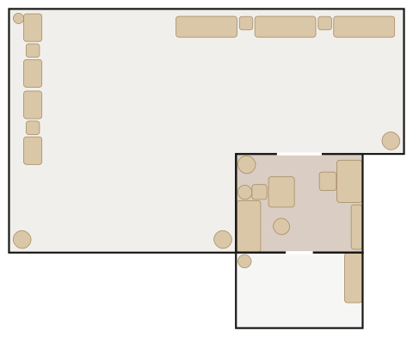
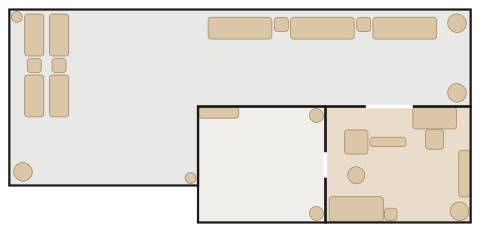
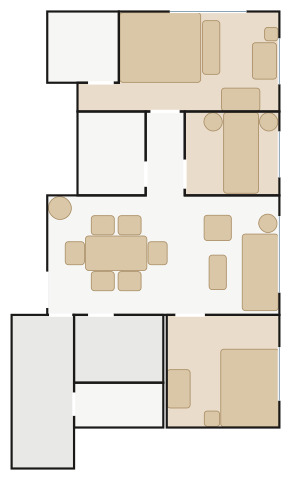
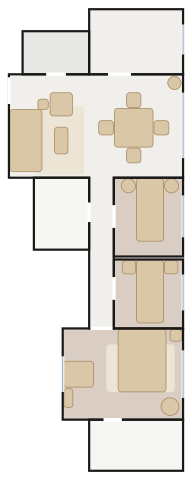
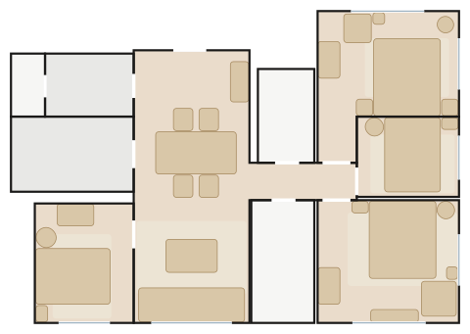
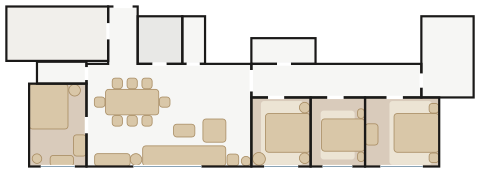
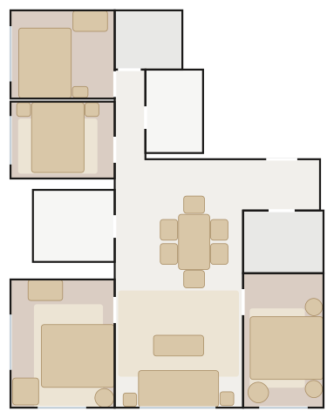
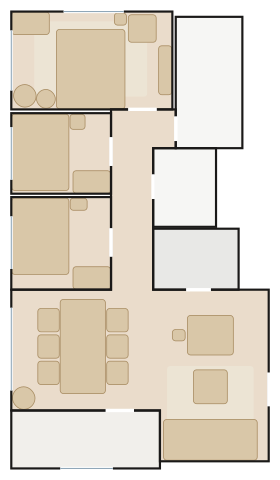
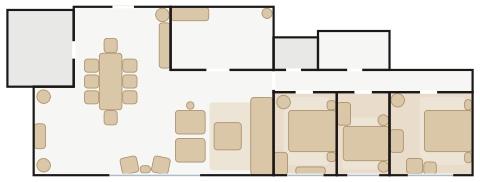
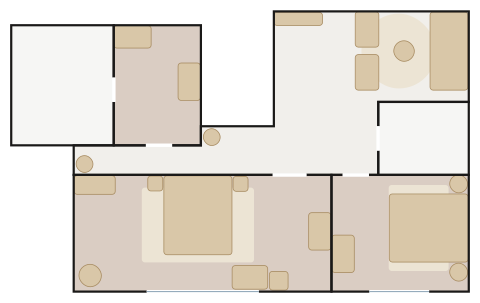
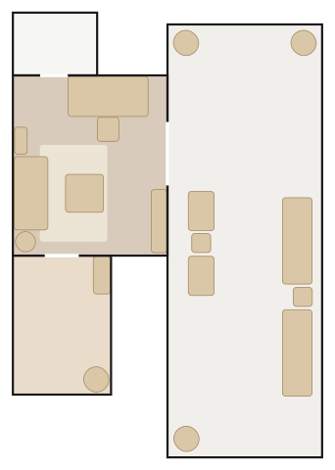
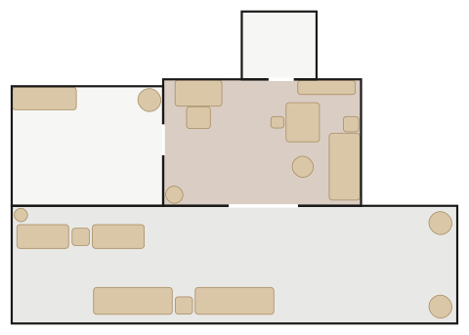
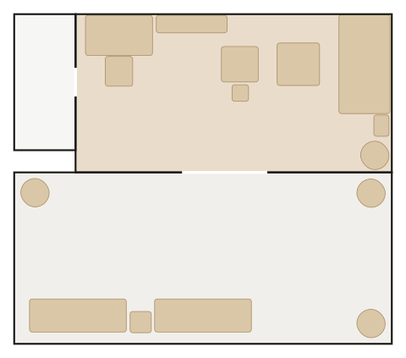
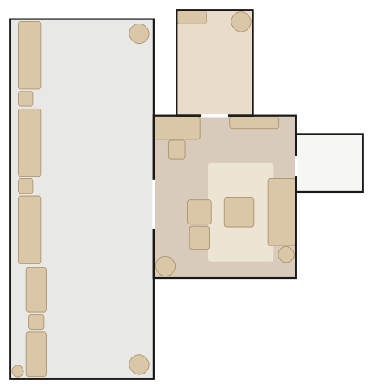
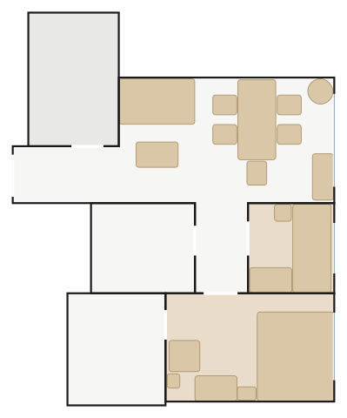
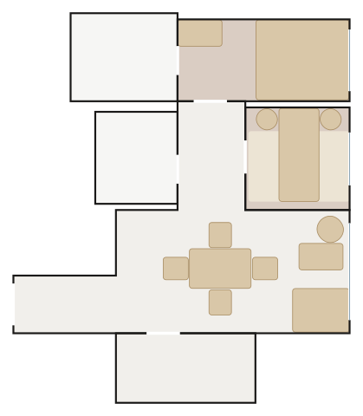
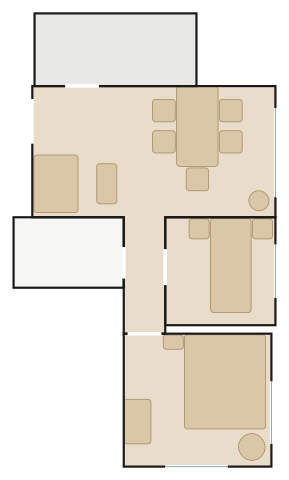
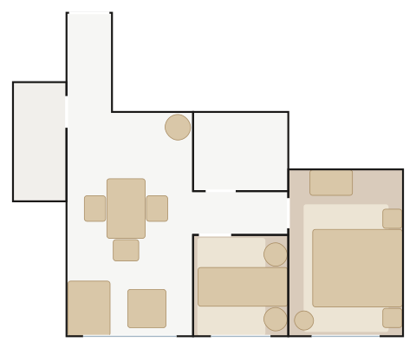
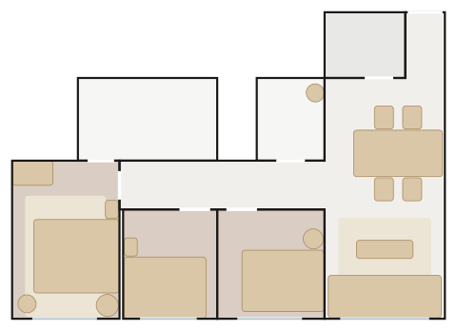
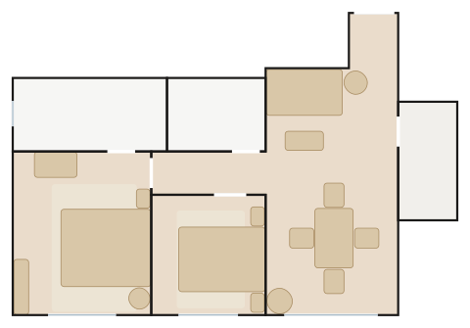
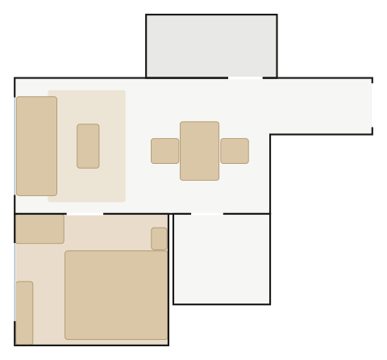
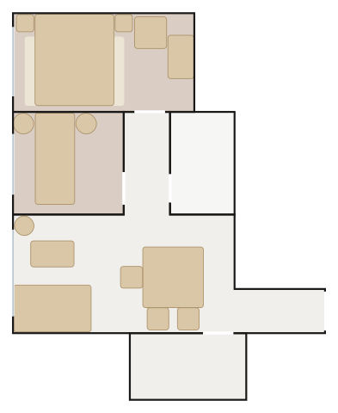
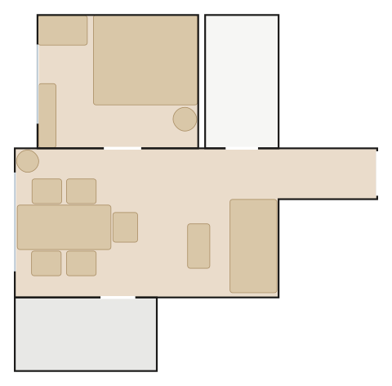
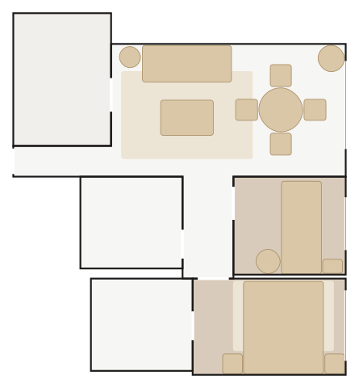
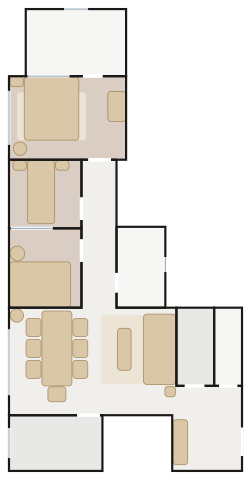
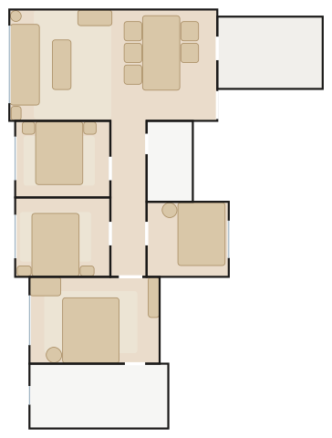
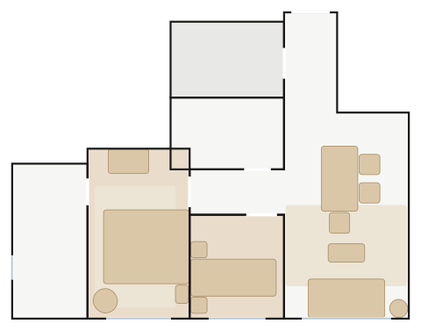
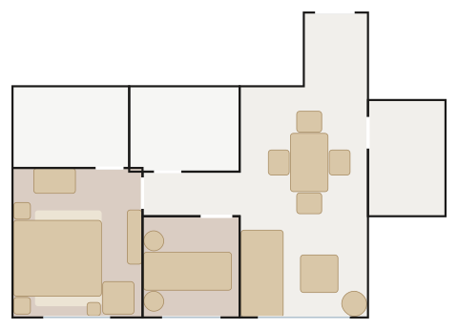
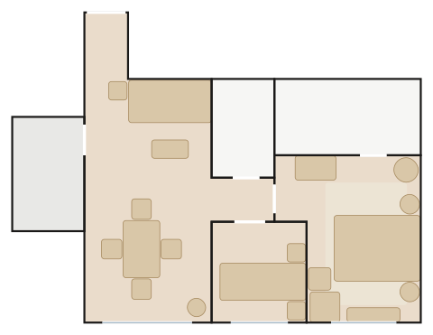
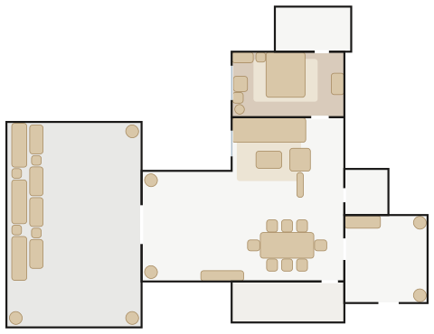
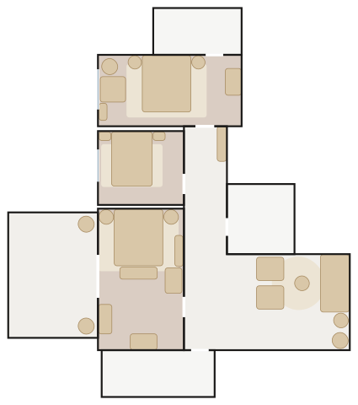
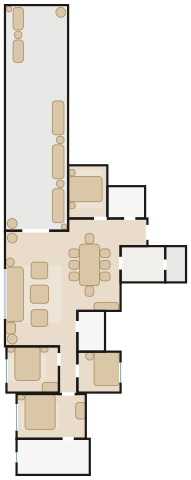
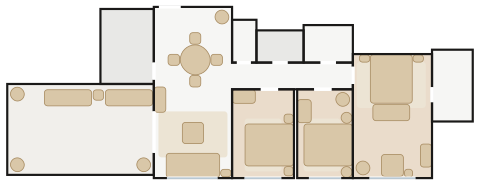
All 55 The Cullinan layouts we have traced, drawn to scale with doors and windows and furnished by MyConcept. Find your flat, open it in the 3D Room Planner, change anything and send it to our designers.
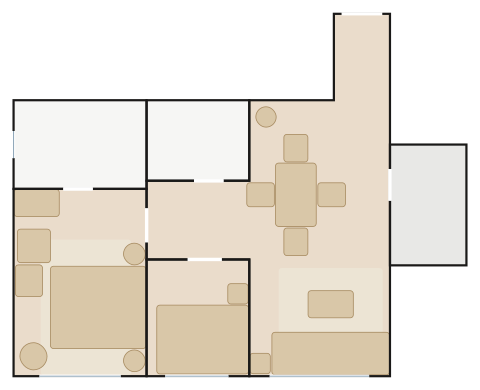
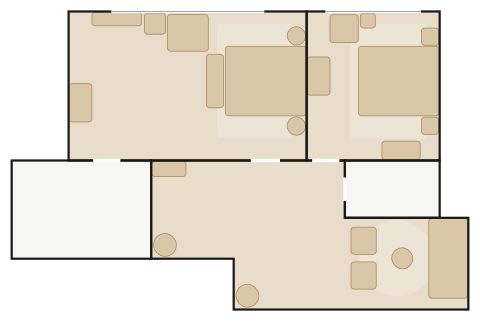
end flat, 4 bedrooms (bedroom 4 en suite), 3 bathrooms, store room and lavatory (several floors also show an as-is altered Flat A)
about 131.7 m² traced
Gallery Penthouse — a Nicoline Ghisolfa Grand 4-seater, the Sovet GranDeod Dining Table under a Moooi Non Random Light, large canvases on a charcoal feature wall and Occhio light throughout.
Gallery Penthouse — a Moooi Love Sofa, the Sovet Kodo Dining Table under an Occhio Mito Sospeso 40, large canvases on a navy feature wall and Occhio light throughout.
Gallery Penthouse — a Nicoline Cortina Tufted 3 Seater, 3 Cushions, the Sovet Kodo Dining Table under a Moooi Cluster Lamp, large canvases on a olive feature wall and Occhio light throughout.
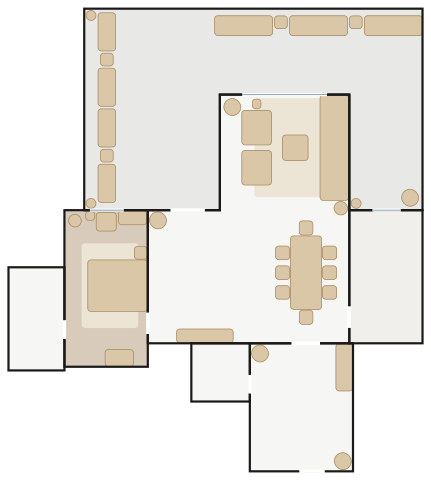
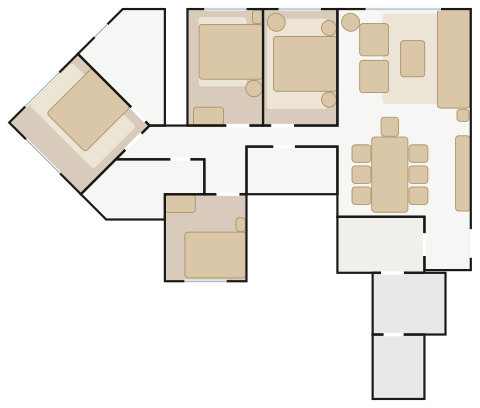
4 bedrooms (bedroom 3 in the angled prow), 3 bathrooms, store room
about 126.3 m² traced
Gallery Penthouse — a Wendelbo Pontone Modular Sofa, the Sovet Palace Shaped Dining Table under a Moooi Starfall Suspension Light, large canvases on a terracotta feature wall and Occhio light throughout.
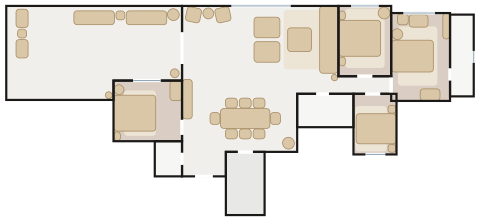
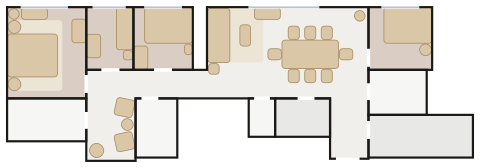
3 bedrooms (bedroom 1 en suite), store room and lavatory
about 67.6 m² traced
Gallery Penthouse — a Wendelbo Panorama Studio Two-arm sofa, the Sovet Palace Shaped Dining Table under a Moooi Flock of Light 31, large canvases on a stone feature wall and Occhio light throughout.
Tower 20 Zone 2, 12/F & 15/F–36/F, on the 45° wing
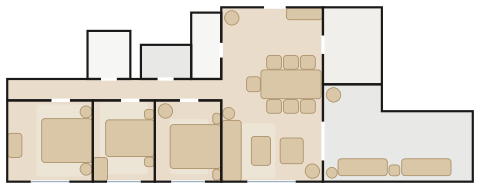
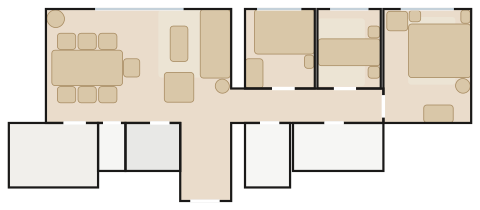
4 bedrooms (bedroom 1 en suite)
about 80.8 m² traced
Gallery Penthouse — a Moooi Sofa So Good 3-Seater, the Sovet Arkos Shaped 01 Dining Table under an Occhio Luna Sospeso Cloud, large canvases on a charcoal feature wall and Occhio light throughout.
2 bedrooms (bedroom 2 en suite), store room off the kitchen
about 59.7 m² traced
Gallery Penthouse — a Moooi BFF Sofa, Low Arms, the Sovet Arkos Shaped 02 Dining Table under a Moooi Starfall Suspension Light, large canvases on a navy feature wall and Occhio light throughout.
Gallery Penthouse — a Nicoline Wagner Two-Seater, the Sovet Slim Rectangular Dining Table under an Occhio Coro Sospeso, large canvases on a olive feature wall and Occhio light throughout.
Gallery Penthouse — a Wendelbo Levanto 3-Seater Sofa, the Sovet Slim Rectangular Dining Table under an Artemide Pirce Pendant, large canvases on a charcoal feature wall and Occhio light throughout.
1 bedroom, glazed garden room, private flat roof with swimming pool (a slice is drawn); a stair inside leads to a level not shown on these plans
about 175.5 m² traced
Gallery Penthouse — a Nicoline Ghisolfa Grand 4-seater, the Moooi Liberty Table under an Artemide Mercury Mini Pendant, large canvases on a navy feature wall and Occhio light throughout.
Tower 20 Zone 2, 37/F (with the private flat roof shown) and 38/F (same flat, no roof), on the 45° wing
4 bedrooms (bedrooms 1 and 4 en suite)
about 155.1 m² traced
Gallery Penthouse — a Wendelbo Trace Modular Sofa, the Sovet GranDeod Dining Table under an Occhio Mito sospeso 60, large canvases on a olive feature wall and Occhio light throughout.
3 bedrooms, store room, lavatory and a private flat roof
about 107.5 m² traced
Gallery Penthouse — a Wendelbo Panorama Studio Sofa with centre, the Sovet Totem Two-Base Dining Table under a Moooi Random Light II, large canvases on a terracotta feature wall and Occhio light throughout.
Tower 21 Zone 1 (Sun Sky), 67/F–91/F (91/F with a stair up to the 92/F study)
4 bedrooms, bedroom 3 in the angled prow, 3 bathrooms
about 123.6 m² traced
Gallery Penthouse — a Moooi Sofa So Good 3-Seater, the Sovet Kodo Dining Table under an Occhio Mito Volo, large canvases on a stone feature wall and Occhio light throughout.
Tower 21 Zone 1 (Sun Sky), 67/F–91/F (91/F with a stair up to the 92/F study)
4 bedrooms (bedroom 4 en suite), 3 bathrooms, store room and lavatory
about 114.9 m² traced
Gallery Penthouse — a Moooi Sofa So Good 3-Seater, the Sovet Palace Shaped Dining Table under a Moooi Meshmatics Chandelier, large canvases on a charcoal feature wall and Occhio light throughout.
Gallery Penthouse — a Nicoline Claire 3 Seater, the Sovet Regolo Dining Table under a Moooi Hubble Bubble Suspension Lamp, large canvases on a navy feature wall and Occhio light throughout.
corner flat, 3 bedrooms (master en suite), store room and lavatory
about 69.4 m² traced
Gallery Penthouse — a Moooi Sofa So Good 2-Seater, the Sovet Deod Round Dining Table under a Moooi Perch Light Branch, large canvases on a olive feature wall and Occhio light throughout.
Gallery Penthouse — a Nicoline Wagner Grand Three-Seater, the Sovet Arkos Shaped 01 Dining Table under a Moooi Non Random Light, large canvases on a charcoal feature wall and Occhio light throughout.
Tower 21 Zone 1 (Sun Sky), Flat C duplex, 91/F: living-dining with stair, three bedrooms, two bathrooms, kitchen, store and a private flat roof
about 151.3 m² traced
Gallery Penthouse — a Wendelbo Trace Modular Sofa, the Sovet Deod Two-Base Dining Table under an Occhio Mito Sospeso 40, large canvases on a navy feature wall and Occhio light throughout.
Tower 21 Zone 1 (Sun Sky), Flat A, 92/F: study and private flat roof with jacuzzi (part drawn); the 91/F level is the typical Flat A plan with a stair up
about 115.1 m² traced
Gallery Penthouse — a Wendelbo Panorama Studio Two-arm sofa, large canvases on a olive feature wall and Occhio light throughout.
Tower 21 Zone 1 (Sun Sky), Flat B, 92/F: study and private flat roof; the 91/F level is the typical Flat B plan with a stair up
about 94.4 m² traced
Gallery Penthouse — a Wendelbo Panorama Studio Two-arm sofa, a Moooi Heracleum III The Big O overhead, large canvases on a terracotta feature wall and Occhio light throughout.
Tower 21 Zone 1 (Sun Sky), Flat C duplex, 92/F: bedroom 5 with en-suite bathroom, bedroom 4 with bathroom, stair landing
about 75.6 m² traced
Gallery Penthouse — a Nicoline Ghisolfa 3 Seater, a Occhio Sento Soffitto overhead, large canvases on a dusty blue feature wall and Occhio light throughout.
4 bedrooms; the master sits in the 45° prow with its own bathroom; utility room and store off the kitchen (a lavatory too from 50/F up)
about 111.3 m² traced
Gallery Penthouse — a Nicoline Claire 3 seater, marble terminal, the Sovet Totem Two-Base Dining Table under an Occhio Luna Sospeso Cloud, large canvases on a charcoal feature wall and Occhio light throughout.
Gallery Penthouse — a Wendelbo Levanto 2.5-Seater Sofa, the Sovet Kodo Dining Table under a Moooi Heracleum III The Big O, large canvases on a navy feature wall and Occhio light throughout.
Gallery Penthouse — a Moooi Bart Sofa, the Sovet Kodo Dining Table under an Occhio Coro Sospeso, large canvases on a olive feature wall and Occhio light throughout.
corner flat, 3 bedrooms (master en suite), store room and lavatory
about 67.7 m² traced
Gallery Penthouse — a Wendelbo Levanto 2-Seater Sofa, the Sovet Slim Rectangular Dining Table under an Artemide Pirce Pendant, large canvases on a charcoal feature wall and Occhio light throughout.
Tower 21 Zone 3 (Royal Sky), 67/F–81/F (81/F with a stair up to the 82/F study)
3 bedrooms (bedroom 3 en suite), store room
about 68.7 m² traced
Gallery Penthouse — a Nicoline Wagner Three-Seater, the Sovet Frog Dining Table under an Artemide Mercury Mini Pendant, large canvases on a navy feature wall and Occhio light throughout.
Tower 21 Zone 3 (Royal Sky), 67/F–81/F (81/F with a stair up to the 82/F study)
corner flat, 4 bedrooms, 3 bathrooms, store room and lavatory
about 89.1 m² traced
Gallery Penthouse — a Wendelbo Panorama Lounge Modular Sofa, the Sovet Palace Shaped Dining Table under an Occhio Mito sospeso 60, large canvases on a olive feature wall and Occhio light throughout.
4 bedrooms, 3 bathrooms, store room and lavatory, long living-dining
about 127.9 m² traced
Gallery Penthouse — a Wendelbo Levanto Two-arm sofa, the Sovet Deod Two-Base Dining Table under a Moooi Random Light II, large canvases on a terracotta feature wall and Occhio light throughout.
Tower 21 Zone 3 (Royal Sky), 67/F–81/F (81/F with a stair up to the 82/F study)
corner flat, 4 bedrooms, 2 bathrooms, store room
about 83.9 m² traced
Gallery Penthouse — a Nicoline Cortina Plain 3 Seater Maxi, the Sovet Slim Rectangular Dining Table under an Occhio Mito Volo, large canvases on a stone feature wall and Occhio light throughout.
Gallery Penthouse — a Nicoline Wagner Grand Three-Seater, the Sovet Totem Two-Base Dining Table under a Moooi Meshmatics Chandelier, large canvases on a charcoal feature wall and Occhio light throughout.
Tower 21 Zone 3 (Royal Sky), Flat C, 80/F: living-dining across the front, three bedrooms, kitchen, store and bathroom, stair up to 81/F (bedrooms) and 82/F (study and roof)
about 131.7 m² traced
Gallery Penthouse — a Wendelbo Boketto Modular Sofa, the Sovet GranDeod Dining Table under a Moooi Hubble Bubble Suspension Lamp, large canvases on a navy feature wall and Occhio light throughout.
Tower 21 Zone 3 (Royal Sky), Flat C, 81/F: two bedrooms (bedroom 5 with walk-in closet and bathroom), family landing at the stair
about 77.2 m² traced
Gallery Penthouse — a Nicoline Ghisolfa 3 Seater, a Artemide Droplet Ceiling Lamp overhead, large canvases on a sage feature wall and Occhio light throughout.
Tower 21 Zone 3 (Royal Sky), Flat A, 82/F: study, WC and private flat roof (lower level on 81/F is the typical Flat A plan with a stair up)
about 64.2 m² traced
Gallery Penthouse — a Wendelbo Panorama Studio Two-arm sofa, a Artemide Pirce Pendant overhead, large canvases on a charcoal feature wall and Occhio light throughout.
Tower 21 Zone 3 (Royal Sky), Flat B, 82/F: study, bathroom and private flat roof (lower level on 81/F is close to the typical Flat B plan, with a stair up)
about 68.5 m² traced
Gallery Penthouse — a Wendelbo Panorama Studio Two-arm sofa, a Occhio Luna Sospeso Cloud overhead, large canvases on a navy feature wall and Occhio light throughout.
Tower 21 Zone 3 (Royal Sky), Flat C, 82/F: study, WC and private flat roof (levels below: 80/F and 81/F)
about 55.2 m² traced
Gallery Penthouse — a Nicoline Wagner Three-Seater, a Moooi Non Random Light overhead, large canvases on a olive feature wall and Occhio light throughout.
Tower 21 Zone 3 (Royal Sky), Flat D, 82/F: study, WC and private flat roof (lower level on 81/F is close to the typical Flat D plan, with a stair up)
about 80.1 m² traced
Gallery Penthouse — a Moooi Aldora Sofa, a Moooi Heracleum III The Big O overhead, large canvases on a terracotta feature wall and Occhio light throughout.
Gallery Penthouse — a Nicoline Wagner Two-Seater, the Moooi Zio Dining Table under a Moooi Flock of Light 31, large canvases on a stone feature wall and Occhio light throughout.
Gallery Penthouse — a Moooi Love Sofa, the Sovet Slim Rectangular Dining Table under an Occhio Luna Sospeso Cloud, large canvases on a charcoal feature wall and Occhio light throughout.
Gallery Penthouse — a Moooi Love Sofa, the Sovet Arkos Shaped 02 Dining Table under a Moooi Starfall Suspension Light, large canvases on a navy feature wall and Occhio light throughout.
Gallery Penthouse — a Moooi Love Sofa, the Sovet Slim Rectangular Dining Table under an Occhio Coro Sospeso, large canvases on a olive feature wall and Occhio light throughout.
Gallery Penthouse — a Nicoline Cortina Tufted 3 Seater, 3 Cushions, the Sovet Totem Two-Base Dining Table under an Artemide Pirce Pendant, large canvases on a charcoal feature wall and Occhio light throughout.
Gallery Penthouse — a Nicoline Wagner Two-Seater, the Sovet Slim Rectangular Dining Table under an Artemide Mercury Mini Pendant, large canvases on a navy feature wall and Occhio light throughout.
Gallery Penthouse — a Moooi Aldora Sofa, the Sovet Slim Rectangular Dining Table under an Occhio Mito sospeso 60, large canvases on a olive feature wall and Occhio light throughout.
Gallery Penthouse — a Nicoline Wagner Two-Seater, the Sovet Kodo Dining Table under a Moooi Random Light II, large canvases on a terracotta feature wall and Occhio light throughout.
Gallery Penthouse — a Moooi Sofa So Good 2-Seater, the Moooi Zio Dining Table under an Occhio Mito Volo, large canvases on a stone feature wall and Occhio light throughout.
2 bedrooms, 2 bathrooms (Flat B is an E/M room on this floor)
about 50.2 m² traced
Gallery Penthouse — a Moooi Aldora Sofa, the Sovet Deod Round Dining Table under a Moooi Meshmatics Chandelier, large canvases on a charcoal feature wall and Occhio light throughout.
Tower 21 Zone 6 (Aster Sky), 16/F–36/F, on the 45° wing
3 bedrooms (master en suite), store room and lavatory
about 78.6 m² traced
Gallery Penthouse — a Nicoline Tiziano 3 Seater Maxi, the Sovet GranDeod Dining Table under a Moooi Hubble Bubble Suspension Lamp, large canvases on a navy feature wall and Occhio light throughout.
Tower 21 Zone 6 (Aster Sky), 12/F & 15/F–36/F, on the 45° wing
4 bedrooms (master en suite); on 12/F it opens onto a private roof garden
about 84.8 m² traced
Gallery Penthouse — a Wendelbo Levanto 3-Seater Sofa, the Sovet Regolo Dining Table under a Moooi Perch Light Branch, large canvases on a olive feature wall and Occhio light throughout.
Gallery Penthouse — a Moooi Sofa So Good 2-Seater, the Sovet Slim Rectangular Dining Table under a Moooi Non Random Light, large canvases on a charcoal feature wall and Occhio light throughout.
Gallery Penthouse — a Nicoline Ghisolfa 3 Seater, the Sovet Slim Rectangular Dining Table under an Occhio Mito Sospeso 40, large canvases on a navy feature wall and Occhio light throughout.
Tower 21 Zone 6 (Aster Sky) Flat E, 15/F–38/F, and Zone 5 Flat F, 50/F–63/F
2 bedrooms, L-shaped master with en suite
about 56 m² traced
Gallery Penthouse — a Moooi BFF Sofa, Low Arms, the Sovet Slim Rectangular Dining Table under a Moooi Cluster Lamp, large canvases on a olive feature wall and Occhio light throughout.
Tower 21 Zone 6 (Aster Sky), duplex Flat A, 12/F: living, glazed dining wing, kitchen, guest suite, stair up; private garden (a slice of it is drawn) and swimming pool on the roof
about 177.4 m² traced
Gallery Penthouse — a Wendelbo Pontone Modular Sofa, the Sovet Totem Two-Base Dining Table under a Moooi Starfall Suspension Light, large canvases on a terracotta feature wall and Occhio light throughout.
Tower 21 Zone 6 (Aster Sky), duplex Flat A, 15/F: master suite, two bedrooms, family landing at the stair, two bathrooms and a private flat roof
about 105.9 m² traced
Gallery Penthouse — a Nicoline Tiziano 3 Seater, a Moooi Non Random Light overhead, large canvases on a greige feature wall and Occhio light throughout.
Tower 21 Zone 6 (Aster Sky), 37/F (with the private flat roof shown) and 38/F (same flat, no roof), on the 45° wing
4 bedrooms, breakfast area
about 164.3 m² traced
Gallery Penthouse — a Nicoline Claire 3 seater, marble terminal, the Sovet Palace Shaped Dining Table under an Occhio Luna Sospeso Cloud, large canvases on a charcoal feature wall and Occhio light throughout.
3 bedrooms (master en suite), store room, lavatory and a private flat roof
about 116.2 m² traced
Gallery Penthouse — a Nicoline Cortina Plain 3 Seater Maxi, the Sovet Deod Round Dining Table under a Moooi Starfall Suspension Light, large canvases on a navy feature wall and Occhio light throughout.