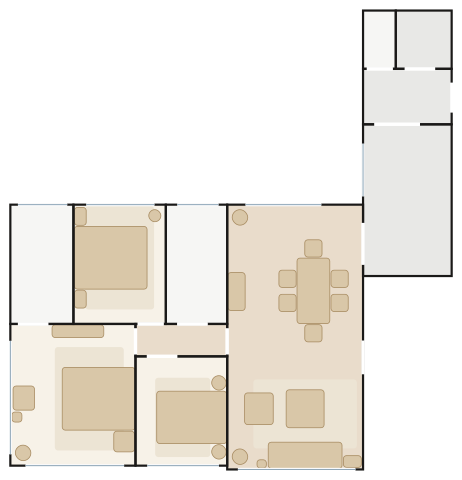
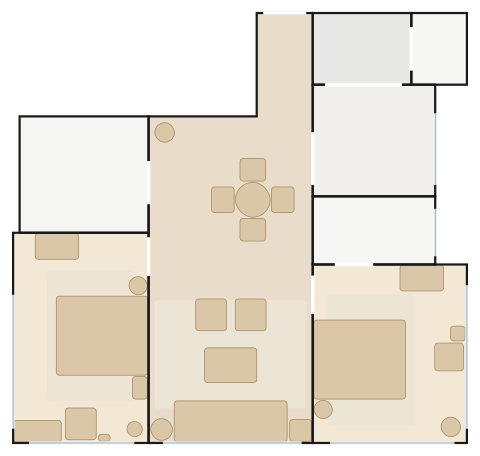
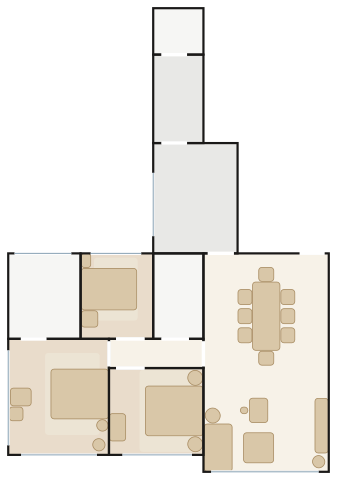
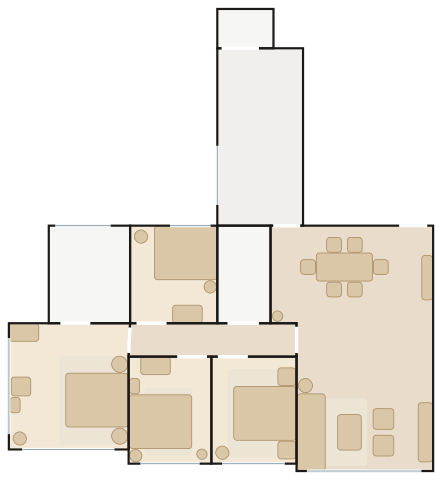
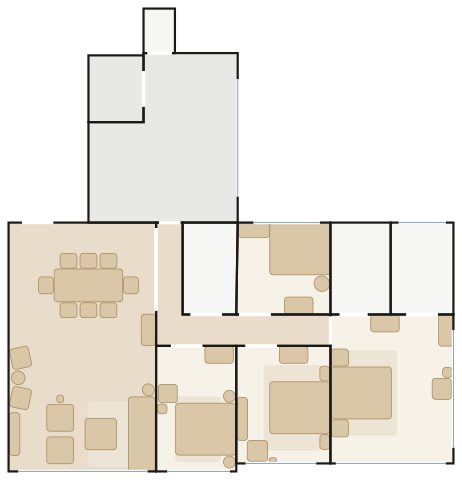
All 5 The Leighton Hill layouts we have traced, drawn to scale with doors and windows and furnished by MyConcept. Find your flat, open it in the 3D Room Planner, change anything and send it to our designers.
Towers 1 & 9, Flats A & C (mirror-image pair; Flat C about 1128 ft²), 7/F–35/F
3 bedrooms (master en-suite), utility, store room and maid's lavatory
about 1087 ft² saleable
Coastal Linen — a Carl Hansen OW603 Sofa, the Carl Hansen CH327 Dining Table under a Louis Poulsen PH Artichoke, sand-coloured linen, soaped oak and dusty-blue walls, papercord seats and soft opal light.
2 bedrooms (master en-suite), utility and maid's lavatory
about 924 ft² saleable
Coastal Linen — a Wendelbo Levanto 3-Seater Sofa, the Carl Hansen E020 Embrace Table under a Louis Poulsen PH 5 Pendant, sand-coloured linen, soaped oak and dusty-blue walls, papercord seats and soft opal light.
Towers 2 & 8, Flats A & B (mirror-image pair), 7/F–36/F
3 bedrooms (master en-suite), store room and maid's lavatory
about 1240 ft² saleable
Coastal Linen — a Ligne Roset Togo 3-Seater Settee, the Moooi Zio Dining Table under a Lodes Kelly Sphere, sand-coloured linen, soaped oak and dusty-blue walls, papercord seats and soft opal light.
Towers 3 & 7, Flats A & B (mirror-image pair; some about 1485 ft²), 7/F–36/F
4 bedrooms (master en-suite) and maid's lavatory
about 1461 ft² saleable
Coastal Linen — a Wendelbo Levanto 3-Seater Sofa, the Carl Hansen CH327 Dining Table under a Louis Poulsen PH 5 Mini Pendant, sand-coloured linen, soaped oak and dusty-blue walls, papercord seats and soft opal light.
Towers 5 & 6, Flats A & B (mirror-image pair), 7/F–36/F
4 bedrooms (master en-suite), three bathrooms, store room and maid's lavatory
about 1724 ft² saleable
Coastal Linen — a Wendelbo Levanto 3-Seater Sofa, the Carl Hansen CH339 Dining Table under a Louis Poulsen PH Snowball, sand-coloured linen, soaped oak and dusty-blue walls, papercord seats and soft opal light.