MYCONCEPTRoom Planner 繁中 Open the planner
Austin Station · Floor plans

Grand Austin floor plansGrand Austin · 27 layouts

All 27 Grand Austin layouts we have traced, drawn to scale with doors and windows and furnished by MyConcept. Find your flat, open it in the 3D Room Planner, change anything and send it to our designers.

Browse all Grand Austin flats in the planner
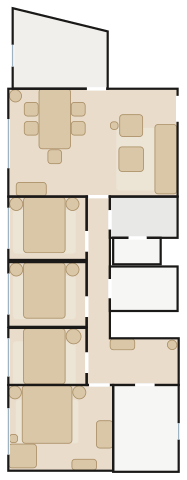
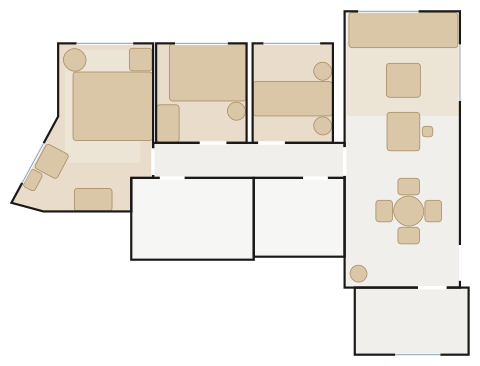
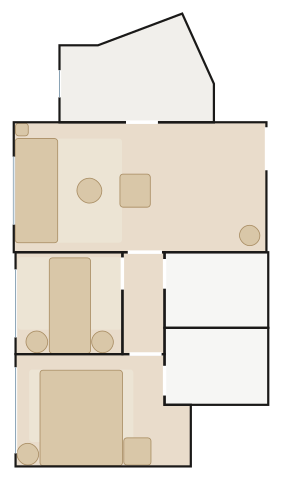
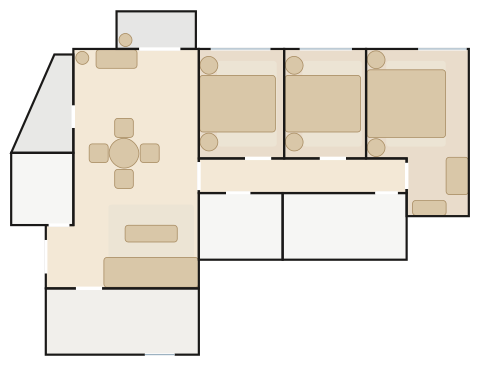
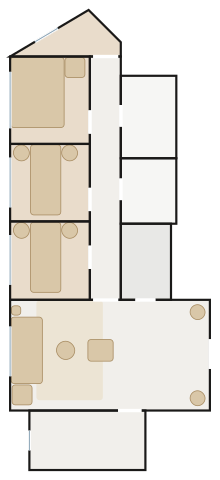
Grand Austin Flat A floor plan with furniture

Flat AA室

  • 73.0 m² · 786 ft² traced
  • 3 bedrooms
  • 11 spaces drawn
  • 43 pieces placed
  • Tower 1 (T1) Flat A, 19/F–30/F
  • 3 bedrooms (master en suite)
  • store room and lavatory
  • rooms about 790 ft²

Warm Minimal — a Wendelbo Levanto 3-Seater Sofa, the Carl Hansen E020 Embrace Table under a Nemo Asteroide Pendant Ø50, travertine, bouclé and pale oak, soft sculptural light on limewash-warm walls.

Furnish this flat in 3D3D 佈置呢個單位
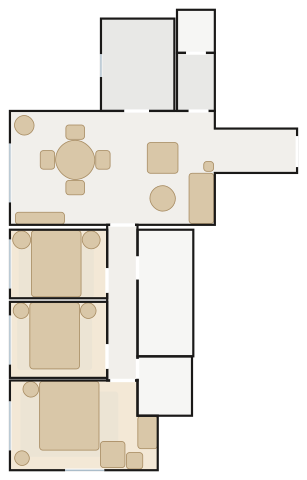
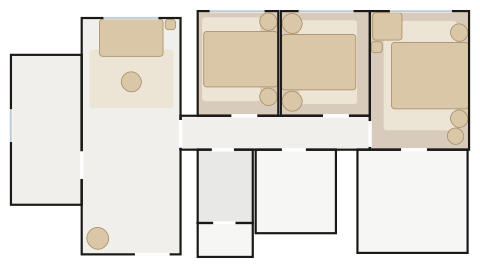
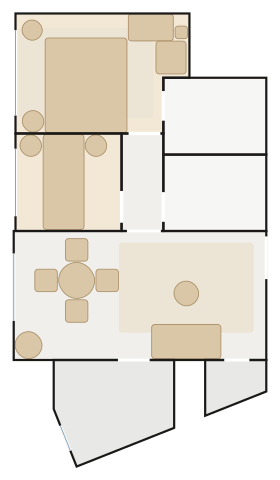
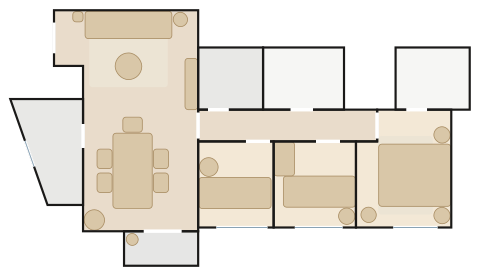
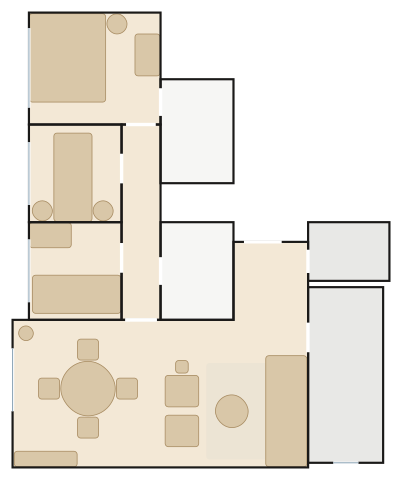
Grand Austin Flat B floor plan with furniture

Flat BB室

  • 104.0 m² · 1,120 ft² traced
  • 4 bedrooms
  • 12 spaces drawn
  • 71 pieces placed
  • Tower 1 (T1) Flat B, 19/F–30/F
  • 4 bedrooms (master en suite)
  • store room and lavatory
  • rooms about 1120 ft²

Warm Minimal — a Ligne Roset Togo 3-Seater Settee, the Sovet Lambda Dining Table under a Lodes Elara, travertine, bouclé and pale oak, soft sculptural light on limewash-warm walls.

Furnish this flat in 3D3D 佈置呢個單位
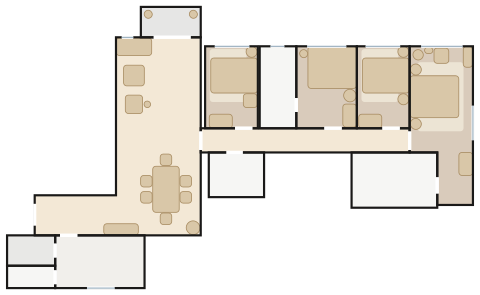
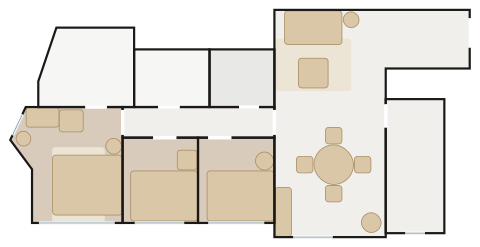
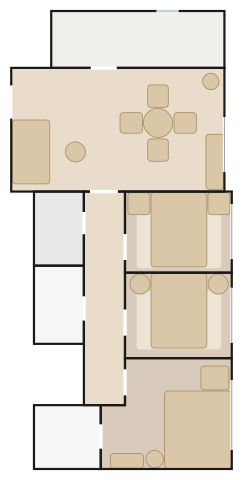
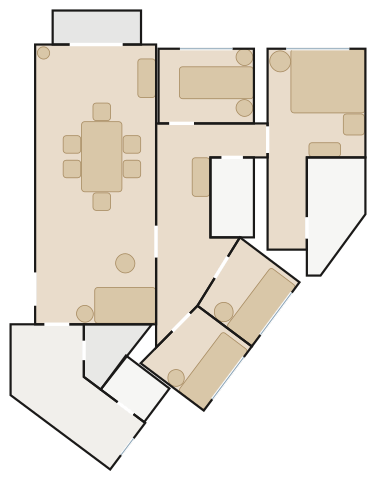
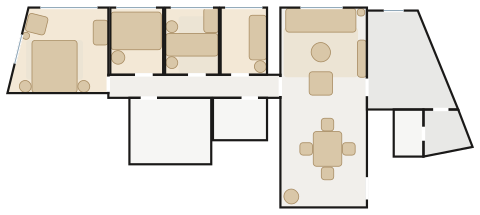
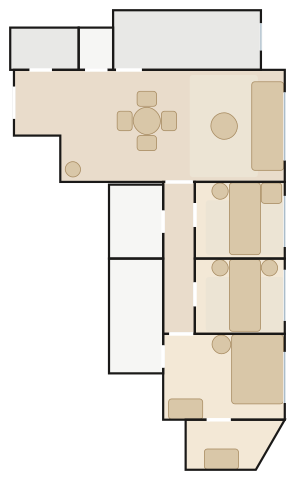
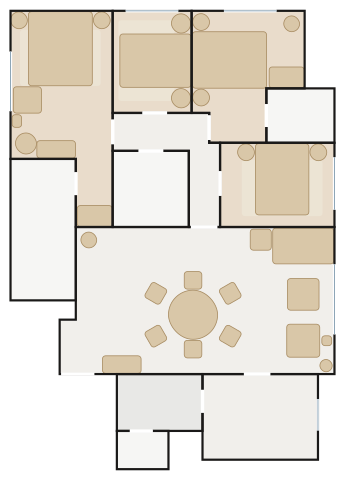
Grand Austin Flat B floor plan with furniture

Flat BB室

  • 41.3 m² · 445 ft² traced
  • 2 bedrooms
  • 6 spaces drawn
  • 32 pieces placed
  • Tower 1 (T1A) Flat B, 19/F–30/F
  • 2 bedrooms
  • rooms about 450 ft²

Warm Minimal — a Carl Hansen OW602 Sofa, the Carl Hansen E020 Embrace Table under a Lodes Kelly Sphere, travertine, bouclé and pale oak, soft sculptural light on limewash-warm walls.
Furnish this flat in 3D3D 佈置呢個單位
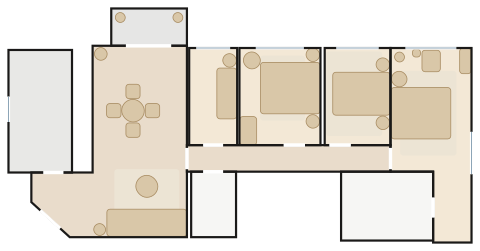
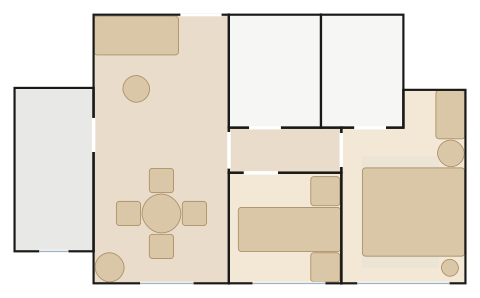
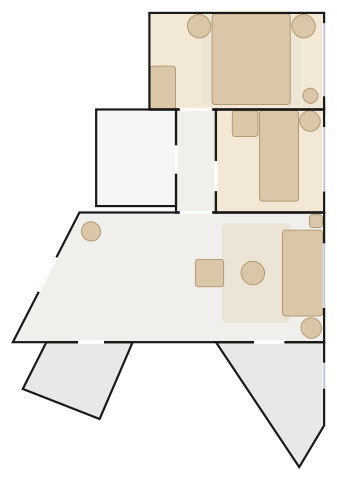
Grand Austin Flat C floor plan with furniture

Flat CC室

  • 40.9 m² · 440 ft² traced
  • 2 bedrooms
  • 6 spaces drawn
  • 27 pieces placed
  • Tower 1 (T1A) Flat C, 19/F–30/F
  • 2 bedrooms
  • rooms about 440 ft²

Warm Minimal — a Wendelbo Levanto 2-Seater Sofa, travertine, bouclé and pale oak, soft sculptural light on limewash-warm walls.

Furnish this flat in 3D3D 佈置呢個單位
Grand Austin Flat D floor plan with furniture

Flat DD室

  • 39.0 m² · 419 ft² traced
  • 2 bedrooms
  • 6 spaces drawn
  • 29 pieces placed
  • Tower 1 (T1A) Flat D, 19/F–30/F
  • 2 bedrooms
  • rooms about 420 ft²

Warm Minimal — a Wendelbo Panorama Studio Two-arm sofa, travertine, bouclé and pale oak, soft sculptural light on limewash-warm walls.

Furnish this flat in 3D3D 佈置呢個單位
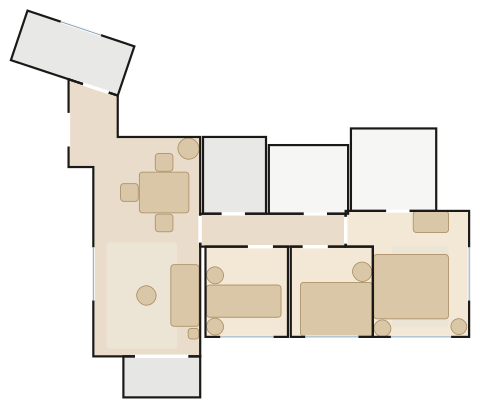
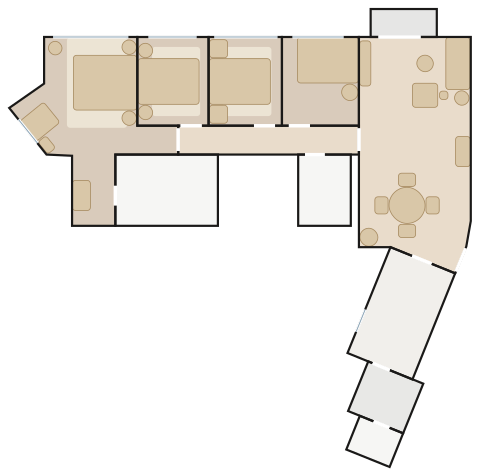
Grand Austin Flat C floor plan with furniture

Flat CC室

  • 92.1 m² · 991 ft² traced
  • 4 bedrooms
  • 11 spaces drawn
  • 66 pieces placed
  • Tower 1 (T1) Flat C, 19/F–30/F (on the angled wing, shown squared up)
  • 4 bedrooms (master en suite)
  • store room and lavatory
  • rooms about 990 ft²

Warm Minimal — a Wendelbo Panorama Studio Sofa with centre, the Sovet GranDeod Dining Table under an Artemide Ameluna Pendant, travertine, bouclé and pale oak, soft sculptural light on limewash-warm walls.

Furnish this flat in 3D3D 佈置呢個單位
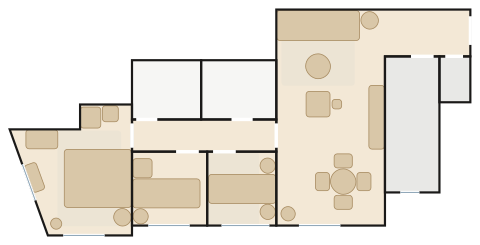
Grand Austin Flat A floor plan with furniture

Flat AA室

  • 74.4 m² · 801 ft² traced
  • 3 bedrooms
  • 10 spaces drawn
  • 49 pieces placed
  • Tower 1 (T1A) Flat A, 19/F–30/F (on the angled wing, shown squared up)
  • 3 bedrooms (master en suite)
  • store room and lavatory
  • rooms about 800 ft²

Warm Minimal — a Carl Hansen OW602 Sofa, the Carl Hansen CH388 Round Dining Table Ø120 under a Lodes Random Cloud, travertine, bouclé and pale oak, soft sculptural light on limewash-warm walls.

Furnish this flat in 3D3D 佈置呢個單位
Grand Austin Flat A floor plan with furniture

Flat AA室

  • 125.5 m² · 1,351 ft² traced
  • 4 bedrooms
  • 13 spaces drawn
  • 70 pieces placed
  • Tower 2 (T2) Flat A, 19/F–30/F
  • 4 bedrooms (master en suite, second en suite bedroom)
  • store room and lavatory, balcony
  • rooms about 1350 ft²

Warm Minimal — a Carl Hansen OW602 Sofa, the Carl Hansen CH338 Dining Table under a Nemo Titia Pendant, travertine, bouclé and pale oak, soft sculptural light on limewash-warm walls.

Furnish this flat in 3D3D 佈置呢個單位
Grand Austin Flat B floor plan with furniture

Flat BB室

  • 98.2 m² · 1,057 ft² traced
  • 4 bedrooms
  • 10 spaces drawn
  • 57 pieces placed
  • Tower 2 (T2) Flat B, 19/F–30/F
  • 4 bedrooms (master en suite)
  • balcony
  • rooms about 1060 ft²

Warm Minimal — a Moooi Sofa So Good 3-Seater, the Carl Hansen E020 Embrace Table under a Nemo Asteroide Pendant Ø50, travertine, bouclé and pale oak, soft sculptural light on limewash-warm walls.

Furnish this flat in 3D3D 佈置呢個單位
Grand Austin Flat C floor plan with furniture

Flat CC室

  • 68.9 m² · 742 ft² traced
  • 3 bedrooms
  • 8 spaces drawn
  • 46 pieces placed
  • Tower 2 (T2) Flat C, 19/F–30/F (on the angled wing, shown squared up)
  • 3 bedrooms (master en suite)
  • rooms about 740 ft²

Warm Minimal — a Wendelbo Panorama Lounge Modular Sofa, the Carl Hansen E020 Embrace Table under a Lodes Elara, travertine, bouclé and pale oak, soft sculptural light on limewash-warm walls.

Furnish this flat in 3D3D 佈置呢個單位
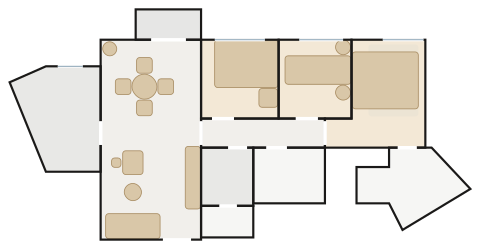
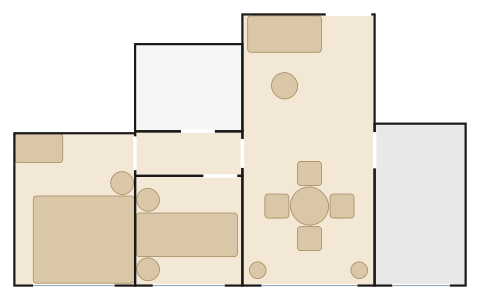
Grand Austin Flat D floor plan with furniture

Flat DD室

  • 68.4 m² · 737 ft² traced
  • 3 bedrooms
  • 10 spaces drawn
  • 40 pieces placed
  • Tower 2 (T2A) Flat D, 19/F–30/F (on the angled wing, shown squared up; the kitchen keeps its own angle)
  • 3 bedrooms (master en suite)
  • store room, balcony
  • rooms about 740 ft²

Warm Minimal — a Wendelbo Panorama Studio Two-arm sofa, the Carl Hansen CH337 Dining Table under a Lodes Kelly Sphere, travertine, bouclé and pale oak, soft sculptural light on limewash-warm walls.
Furnish this flat in 3D3D 佈置呢個單位
Grand Austin Flat C floor plan with furniture

Flat CC室

  • 72.1 m² · 776 ft² traced
  • 3 bedrooms
  • 10 spaces drawn
  • 40 pieces placed
  • Tower 5 (T5) Flat C, 19/F–28/F
  • 3 bedrooms (master en suite)
  • store room and lavatory
  • rooms about 780 ft²

Warm Minimal — a Ligne Roset Togo 3-Seater Settee, travertine, bouclé and pale oak, soft sculptural light on limewash-warm walls.

Furnish this flat in 3D3D 佈置呢個單位
Grand Austin Flat A floor plan with furniture

Flat AA室

  • 71.3 m² · 768 ft² traced
  • 3 bedrooms
  • 9 spaces drawn
  • 52 pieces placed
  • Tower 2 (T2A) Flat A, 19/F–30/F (on the angled wing, shown squared up)
  • 3 bedrooms
  • 2 bathrooms
  • store room
  • rooms about 770 ft²

Warm Minimal — a Wendelbo Levanto 3-Seater Sofa, the Carl Hansen E020 Embrace Table under an Artemide Nur Gloss Pendant, travertine, bouclé and pale oak, soft sculptural light on limewash-warm walls.

Furnish this flat in 3D3D 佈置呢個單位
Grand Austin Flat B floor plan with furniture

Flat BB室

  • 46.5 m² · 500 ft² traced
  • 2 bedrooms
  • 7 spaces drawn
  • 30 pieces placed
  • Tower 2 (T2A) Flat B, 19/F–30/F, and Tower 5 (T5A) Flat B, 19/F–28/F (the same layout; in T5A the kitchen is a plain rectangle) (on the angled wings, shown squared up)
  • 2 bedrooms (master en suite)
  • rooms about 500 ft²

Warm Minimal — a Wendelbo Levanto 2.5-Seater Sofa, travertine, bouclé and pale oak, soft sculptural light on limewash-warm walls.

Furnish this flat in 3D3D 佈置呢個單位
Grand Austin Flat C floor plan with furniture

Flat CC室

  • 47.1 m² · 507 ft² traced
  • 2 bedrooms
  • 8 spaces drawn
  • 35 pieces placed
  • Tower 2 (T2A) Flat C, 19/F–30/F (on the angled wing, shown squared up)
  • 2 bedrooms (master en suite)
  • store room
  • rooms about 510 ft²

Warm Minimal — a Carl Hansen OW602 Sofa, the Carl Hansen E020 Embrace Table under a Lodes Random Cloud, travertine, bouclé and pale oak, soft sculptural light on limewash-warm walls.

Furnish this flat in 3D3D 佈置呢個單位
Grand Austin Flat C floor plan with furniture

Flat CC室

  • 101.2 m² · 1,089 ft² traced
  • 4 bedrooms
  • 12 spaces drawn
  • 62 pieces placed
  • Tower 3 (T3) Flat C, 19/F–30/F (the kitchen wing keeps its own angle)
  • 4 bedrooms (master en suite)
  • store room and lavatory, balcony
  • rooms about 1090 ft²

Warm Minimal — a Wendelbo Panorama Studio Two-arm sofa, the Carl Hansen CH388 Round Dining Table Ø120 under a Nemo Titia Pendant, travertine, bouclé and pale oak, soft sculptural light on limewash-warm walls.

Furnish this flat in 3D3D 佈置呢個單位
Grand Austin Flat B floor plan with furniture

Flat BB室

  • 69.6 m² · 749 ft² traced
  • 3 bedrooms
  • 11 spaces drawn
  • 37 pieces placed
  • Tower 3 (T3) Flat B, 19/F–30/F (on the angled wing, shown squared up)
  • 3 bedrooms (master en suite)
  • store room and lavatory, balcony
  • rooms about 750 ft²

Warm Minimal — a Wendelbo Panorama Studio Two-arm sofa, the Carl Hansen E020 Embrace Table under a Nemo Asteroide Pendant Ø50, travertine, bouclé and pale oak, soft sculptural light on limewash-warm walls.

Furnish this flat in 3D3D 佈置呢個單位
Grand Austin Flat A floor plan with furniture

Flat AA室

  • 77.6 m² · 835 ft² traced
  • 3 bedrooms
  • 11 spaces drawn
  • 54 pieces placed
  • Tower 3 (T3) Flat A, 19/F–30/F (shown squared up)
  • 3 bedrooms
  • 2 bathrooms
  • store room and lavatory, balcony
  • rooms about 840 ft²

Warm Minimal — a Wendelbo Panorama Studio Sofa with centre, the Carl Hansen E020 Embrace Table under a Lodes Elara, travertine, bouclé and pale oak, soft sculptural light on limewash-warm walls.

Furnish this flat in 3D3D 佈置呢個單位
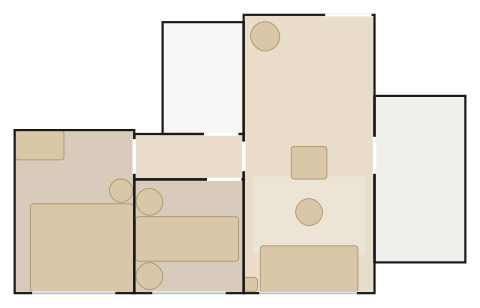
Grand Austin Flat D floor plan with furniture

Flat DD室

  • 67.6 m² · 727 ft² traced
  • 3 bedrooms
  • 10 spaces drawn
  • 49 pieces placed
  • Tower 3 (T3A) Flat D, 19/F–30/F (shown squared up)
  • 3 bedrooms (master en suite)
  • store room, balcony
  • rooms about 730 ft²

Warm Minimal — a Wendelbo Panorama Studio Sofa with centre, the Sovet Deod Two-Base Dining Table under a Lodes Kelly Sphere, travertine, bouclé and pale oak, soft sculptural light on limewash-warm walls.
Furnish this flat in 3D3D 佈置呢個單位
Grand Austin Flat A floor plan with furniture

Flat AA室

  • 75.8 m² · 815 ft² traced
  • 3 bedrooms
  • 9 spaces drawn
  • 44 pieces placed
  • Tower 3 (T3A) Flat A, 19/F–30/F (on the angled wing, shown squared up)
  • 3 bedrooms (master en suite)
  • store room
  • rooms about 820 ft²

Warm Minimal — a Ligne Roset Togo 3-Seater Settee, the Sovet Deod Round Dining Table under an Artemide Ripple Pendant, travertine, bouclé and pale oak, soft sculptural light on limewash-warm walls.

Furnish this flat in 3D3D 佈置呢個單位
Grand Austin Flat B floor plan with furniture

Flat BB室

  • 46.0 m² · 495 ft² traced
  • 2 bedrooms
  • 7 spaces drawn
  • 32 pieces placed
  • Tower 3 (T3A) Flat B, 19/F–30/F, and T3A Flat C (the mirror image) (on the angled wing, shown squared up)
  • 2 bedrooms (master en suite)
  • rooms about 500 ft²

Warm Minimal — a Wendelbo Panorama Studio Two-arm sofa, the Carl Hansen E020 Embrace Table under an Artemide Nur Gloss Pendant, travertine, bouclé and pale oak, soft sculptural light on limewash-warm walls.

Furnish this flat in 3D3D 佈置呢個單位
Grand Austin Flat A floor plan with furniture

Flat AA室

  • 64.1 m² · 690 ft² traced
  • 3 bedrooms
  • 10 spaces drawn
  • 37 pieces placed
  • Tower 5 (T5A) Flat A, 19/F–28/F (on the angled wing, shown squared up)
  • 3 bedrooms
  • walk-in closet
  • 2 bathrooms
  • store room
  • rooms about 690 ft²

Warm Minimal — a Wendelbo Levanto 2-Seater Sofa, travertine, bouclé and pale oak, soft sculptural light on limewash-warm walls.

Furnish this flat in 3D3D 佈置呢個單位
Grand Austin Flat C floor plan with furniture

Flat CC室

  • 69.7 m² · 751 ft² traced
  • 3 bedrooms
  • 9 spaces drawn
  • 45 pieces placed
  • Tower 5 (T5A) Flat C, 19/F–28/F (on the angled wing, shown squared up)
  • 3 bedrooms (master en suite)
  • store room
  • rooms about 750 ft²

Warm Minimal — a Wendelbo Boketto Modular Sofa, the Sovet Deod Round Dining Table under a Lodes Random Cloud, travertine, bouclé and pale oak, soft sculptural light on limewash-warm walls.

Furnish this flat in 3D3D 佈置呢個單位
Grand Austin Flat A floor plan with furniture

Flat AA室

  • 65.4 m² · 704 ft² traced
  • 3 bedrooms
  • 9 spaces drawn
  • 47 pieces placed
  • Tower 5 (T5) Flat A, 19/F–28/F (on the angled wing, shown squared up)
  • 3 bedrooms (master en suite)
  • store room
  • rooms about 700 ft²

Warm Minimal — a Ligne Roset Togo 3-Seater Settee, the Carl Hansen E020 Embrace Table under a Nemo Titia Pendant, travertine, bouclé and pale oak, soft sculptural light on limewash-warm walls.

Furnish this flat in 3D3D 佈置呢個單位
Grand Austin Flat D floor plan with furniture

Flat DD室

  • 48.4 m² · 521 ft² traced
  • 2 bedrooms
  • 7 spaces drawn
  • 32 pieces placed
  • Tower 5 (T5A) Flat D, 19/F–28/F (on the angled wing, shown squared up; the kitchen keeps its own angle)
  • 2 bedrooms
  • store room
  • rooms about 520 ft²

Warm Minimal — a Wendelbo Levanto 2-Seater Sofa, travertine, bouclé and pale oak, soft sculptural light on limewash-warm walls.

Furnish this flat in 3D3D 佈置呢個單位
Grand Austin Flat B floor plan with furniture

Flat BB室

  • 87.4 m² · 941 ft² traced
  • 4 bedrooms
  • 12 spaces drawn
  • 56 pieces placed
  • Tower 5 (T5) Flat B, 19/F–28/F (bedrooms 3 and 4, the kitchen and lavatory keep their own angle)
  • 4 bedrooms (master en suite)
  • store room and lavatory, balcony
  • rooms about 940 ft²

Warm Minimal — a Ligne Roset Togo 3-Seater Settee, the Carl Hansen CH338 Dining Table under a Lodes Elara, travertine, bouclé and pale oak, soft sculptural light on limewash-warm walls.

Furnish this flat in 3D3D 佈置呢個單位
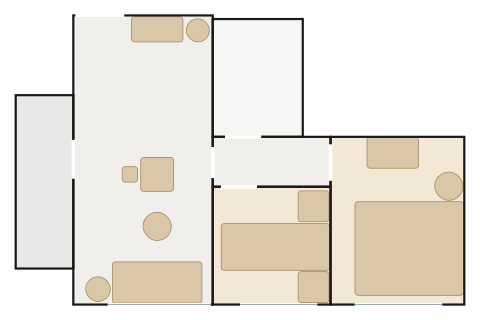
Grand Austin Flat D floor plan with furniture

Flat DD室

  • 93.1 m² · 1,002 ft² traced
  • 4 bedrooms
  • 11 spaces drawn
  • 57 pieces placed
  • Tower 5 (T5) Flat D, 19/F–28/F (on the angled wing, shown squared up)
  • 4 bedrooms
  • 2 bathrooms
  • store room and lavatory
  • rooms about 1000 ft²

Warm Minimal — a Moooi Sofa So Good 3-Seater, the Carl Hansen CH337 Dining Table under a Lodes Kelly Sphere, travertine, bouclé and pale oak, soft sculptural light on limewash-warm walls.
Furnish this flat in 3D3D 佈置呢個單位

How it works

  1. Pick your flat below — every layout is traced to scale with doors and windows.
  2. Open it in the 3D Room Planner: it arrives furnished, ready to change.
  3. Swap pieces, finishes and colours, then send the plan to our showroom on WhatsApp.

More estates