All 11 The Waterfront layouts we have traced, drawn to scale with doors and windows and furnished by MyConcept. Find your flat, open it in the 3D Room Planner, change anything and send it to our designers.
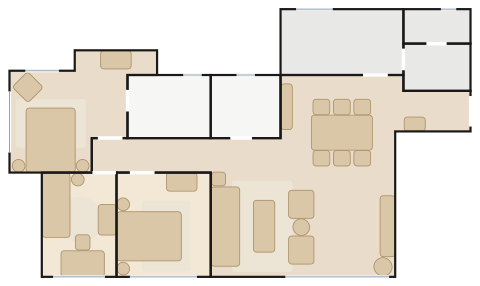
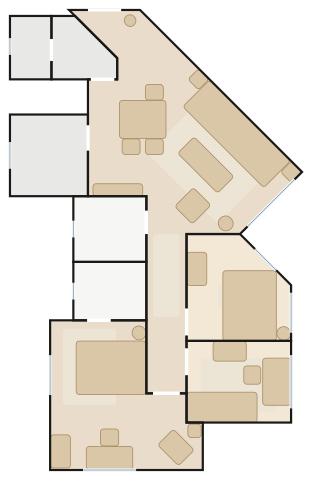
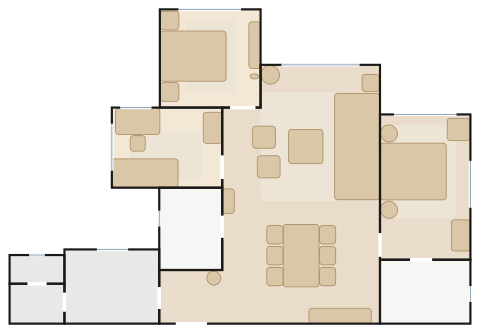
Tower 7 Flat E (and mirror images). Master suite with walk-in closet, 2 more bedrooms, galley kitchen with store room and lavatory
Nordic Light — a Boketto sofa faces two Colonial chairs, an oak CH388 round table sits under a VL Ring Crown, with walnut shelving and soft oatmeal rugs.
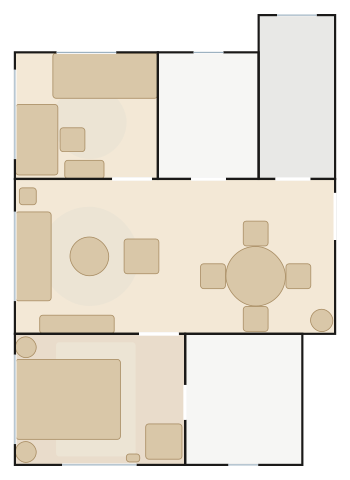
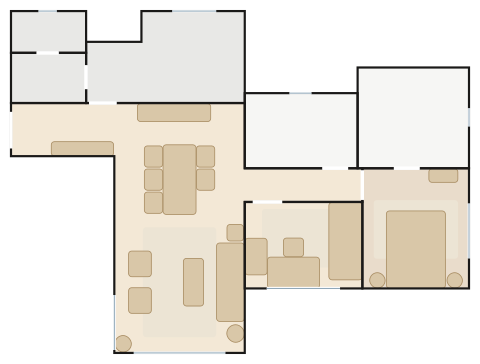
Tower 7 Flat C (mirror). 2 bedrooms (en-suite master), living-dining between them; about 638 ft² saleable
Nordic Light — a slim CH163 sofa under the window, a CH71 lounge chair and an oak CH388 round table beneath an AJ Royal; small rooms, fewer and better pieces.
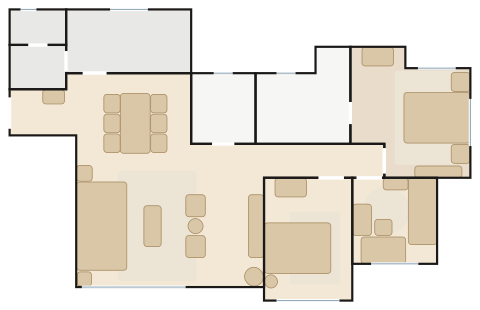
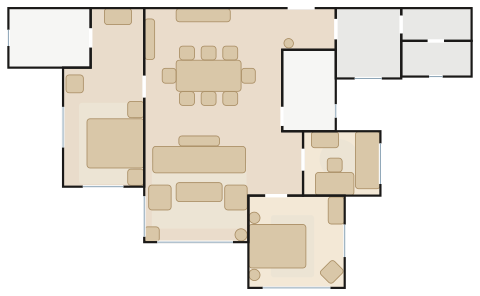
Tower 7 Flat B (and mirror images). Angled living-dining, 3 bedrooms down a corridor (en-suite master), store room and lavatory; about 941 ft² saleable
Nordic Light — a Pontone sofa and two Embrace lounge chairs set square to the long diagonal wall, a CH337 table under an LC Shutters pendant, herringbone oak with a sage wall.
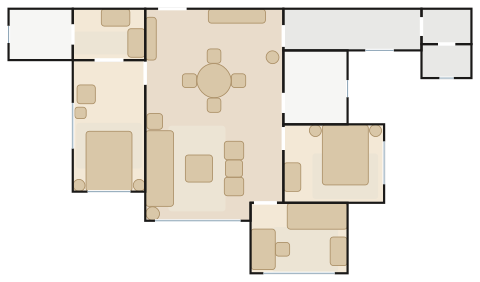
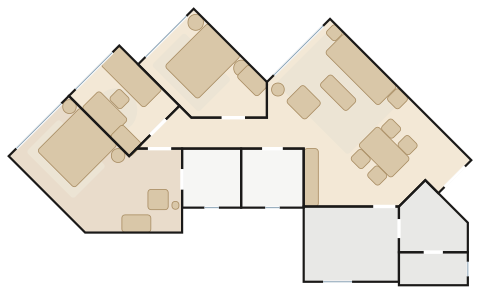
Tower 7 Flat A (and mirror images). Three bedrooms fanned along a 45° façade, living room in the angled tip, store room and lavatory
Nordic Light — a Levanto sofa and two Shell chairs turned square to the long diagonal wall beside the glass, a CH322 table with CH46 chairs under a Random Light, light oak and stone-grey accents.
3-bed angled wing (Flat B / C / E / F)三房斜翼(B / C / E / F 室)
77.3 m² · 832 ft² traced
3 bedrooms
7 spaces drawn
57 pieces placed
Tower 2 Flats E, F
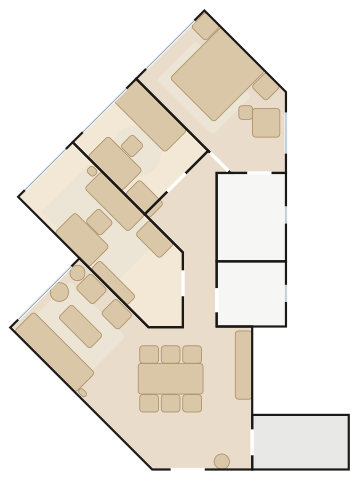
Tower 3 Flats B, C (and mirror images). Master, two bedrooms and the living room stepped along one 45° façade; about 794 ft² saleable
Nordic Light — a Panorama Studio sofa and two CH22 chairs set square to the diagonal walls, a CH006 table with ash Wishbone chairs under twin PH 3½-3 pendants, and an OW150 daybed study.
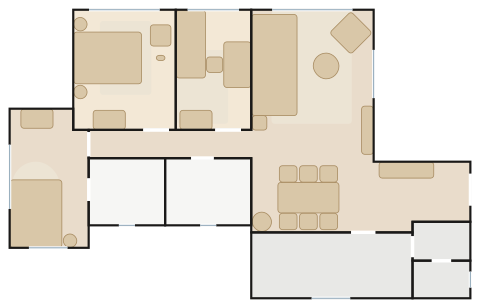
Tower V (5) Flats D, F (mirror). Deep living-dining, 3 bedrooms (en-suite master), kitchen with store room and lavatory; about 1,060 ft² saleable
Nordic Light — a Panorama Lounge chaise sofa and an Oculus chair in the window corner, a walnut CH327 table with Wishbone chairs under two PH 5s, natural oak and sage.
Tower V (5) Flat E. Living-dining with the master suite off it, 2 more bedrooms down a short corridor, kitchen with store room and lavatory; about 1,197 ft² saleable
Nordic Light — a long Maho chaise sofa opposite two CH25 chairs round a Zio table, an oak CH338 with CH26 chairs under a pair of PH 5-4½, light herringbone oak.
Tower V (5) Flat B. Master suite with dressing area, 2 more bedrooms off a lobby, big living-dining, kitchen with store room and lavatory; about 1,212 ft² saleable
Nordic Light — a floating Boketto sofa faces the south window between two Shell chairs, an eight-seat CH339 table under a Heracleum, a walnut-shelved wall and soft oatmeal tones.