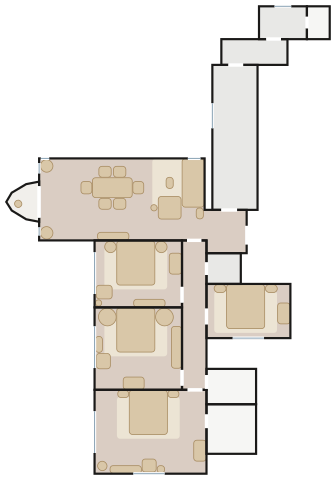
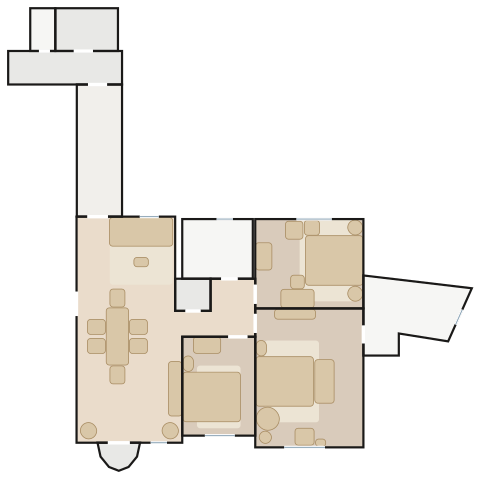
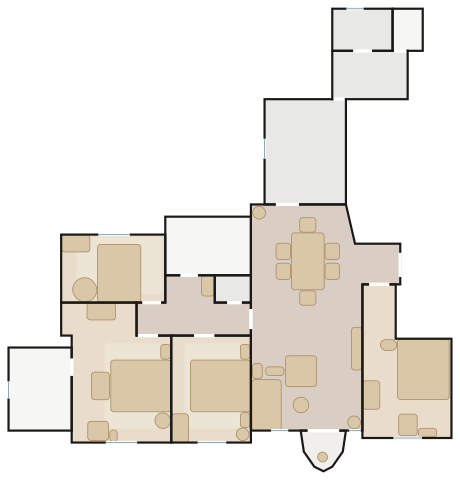
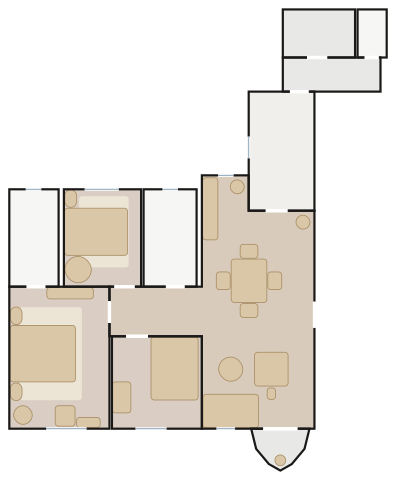
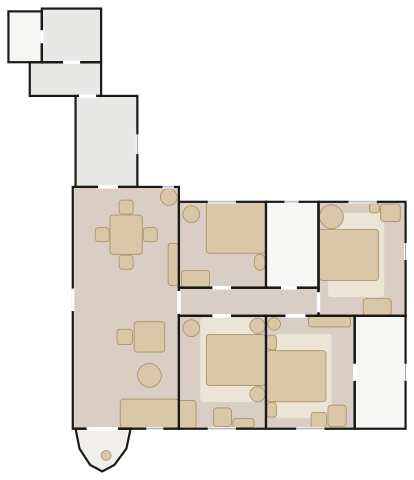
All 5 Beverly Hill layouts we have traced, drawn to scale with doors and windows and furnished by MyConcept. Find your flat, open it in the 3D Room Planner, change anything and send it to our designers.
Blocks A, D, F and J (Flats A1, D1, F1 and J1 -- one design, mirrored or turned in D and J; traced from Block A 7/F–18/F)
4 bedrooms, 2 bathrooms, kitchen with utility room, helper's room and lavatory, balcony
about 1,650–1,680 ft² saleable
Paddock Club — a Nicoline Cortina Plain 3 Seater Maxi, the Carl Hansen CH327 Dining Table under a Louis Poulsen PH 5 Pendant; cognac and oxblood leather, walnut and brass, navy and olive walls, and warm reading light.
Blocks A, D, F and J (Flats A2, D2, F2 and J2 -- one design, mirrored or turned in D and J; traced from Block A 7/F–18/F)
3 bedrooms (master en suite), 2 bathrooms, store room, kitchen with utility room, helper's room and lavatory, balcony
about 1,350 ft² saleable
Paddock Club — a Nicoline Cortina Tufted 3 Seater Maxi, the Carl Hansen BM1160 Hunting Table under an Artemide Logico 3 in Linea Pendant; cognac and oxblood leather, walnut and brass, navy and olive walls, and warm reading light.
Blocks B and C, 1/F–37/F (Flats B1/B2 and C1/C2 -- one design, the two flats on a floor mirror each other; traced from Block B)
4 bedrooms (master en suite), 2 bathrooms, store room, kitchen with utility room, helper's room and lavatory, balcony
about 1,417 ft² saleable
Paddock Club — a Nicoline Antares Leg 2 Seater, the Carl Hansen CH338 Dining Table under a Louis Poulsen AJ Royal Pendant; cognac and oxblood leather, walnut and brass, navy and olive walls, and warm reading light.
Blocks E, G and K (Flats E1/E2, G1/G2, K1/K2 -- one design, the two flats on a floor mirror each other)
3 bedrooms (master en suite), 2 bathrooms, kitchen with utility room, helper's room and lavatory, balcony
about 1,060–1,080 ft² saleable
Paddock Club — a Nicoline Wagner Two-Seater, the Carl Hansen CH337 Dining Table under a Louis Poulsen PH 3/2 Academy; cognac and oxblood leather, walnut and brass, navy and olive walls, and warm reading light.
Flats H1 and H2 (H1 is a near mirror image, about 50 ft² larger)
4 bedrooms (master en suite), 2 bathrooms, kitchen with utility room, helper's room and lavatory, balcony
about 1,334–1,386 ft² saleable
Paddock Club — a Nicoline Antares Leg 3 Seater, the Carl Hansen CH337 Dining Table under a Louis Poulsen VL Ring Crown Chandelier; cognac and oxblood leather, walnut and brass, navy and olive walls, and warm reading light.