MYCONCEPTRoom Planner 繁中 Open the planner
Kowloon Station · Floor plans

Sorrento floor plans擎天半島 · 26 layouts

All 26 Sorrento layouts we have traced, drawn to scale with doors and windows and furnished by MyConcept. Find your flat, open it in the 3D Room Planner, change anything and send it to our designers.

Browse all Sorrento flats in the planner
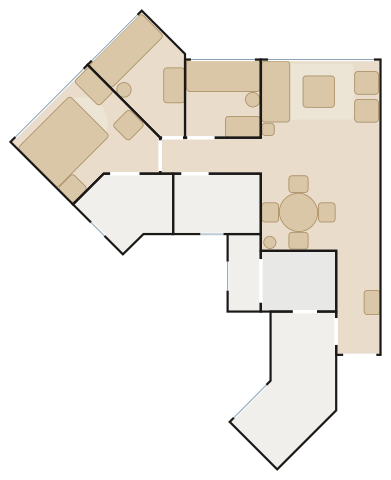
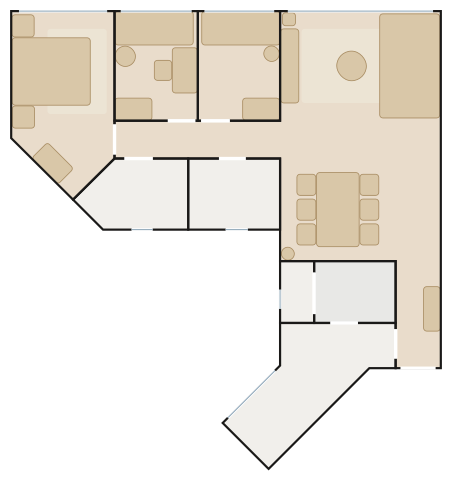
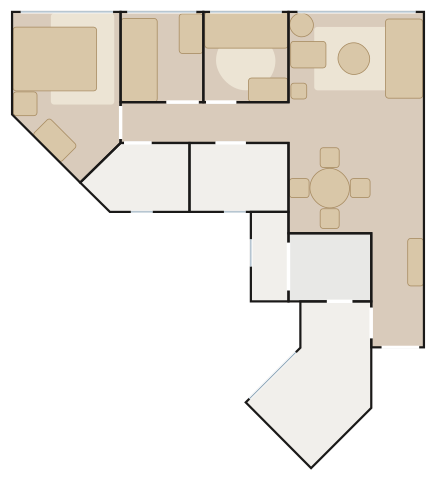
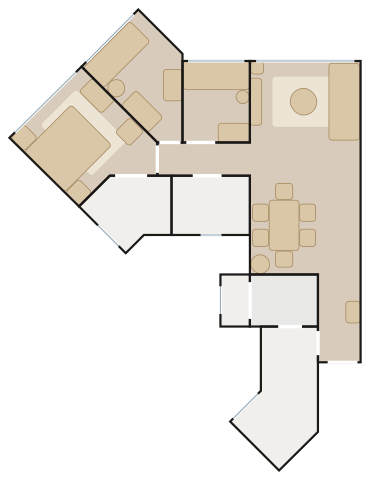
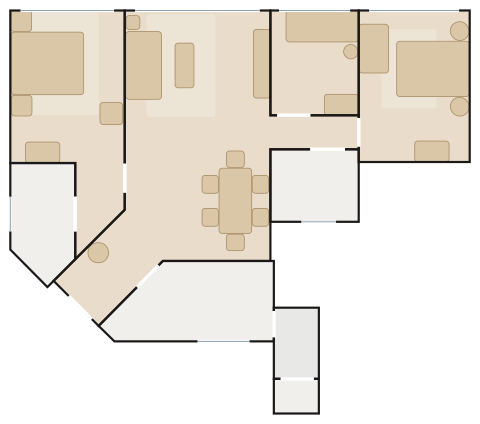
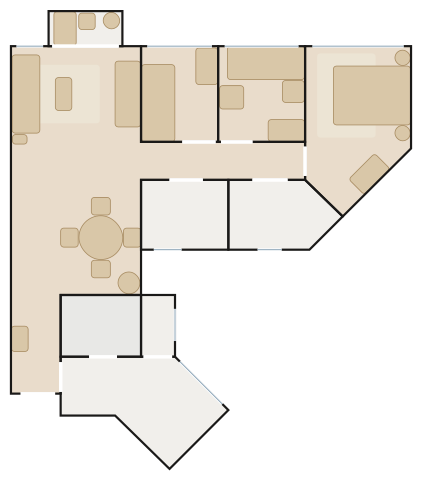
Sorrento 3-bedroom flat E floor plan with furniture

3-bedroom flat E三房 E 室

  • 74.1 m² · 797 ft² traced
  • 3 bedrooms
  • 9 spaces drawn
  • 51 pieces placed
  • Towers 5 & 6 Flat E, 10/F–69/F
  • 3 bedrooms, 2 bathrooms, store room + lavatory
  • about 800 ft² traced

Quiet Harbour (Japandi) — a low Togo and two CH25 easy chairs face the bay, a travertine round table sits under an IN-EI paper pendant, oak and sage bedrooms.

Furnish this flat in 3D3D 佈置呢個單位
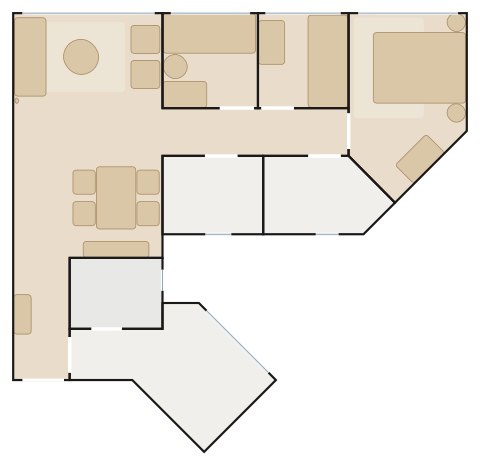
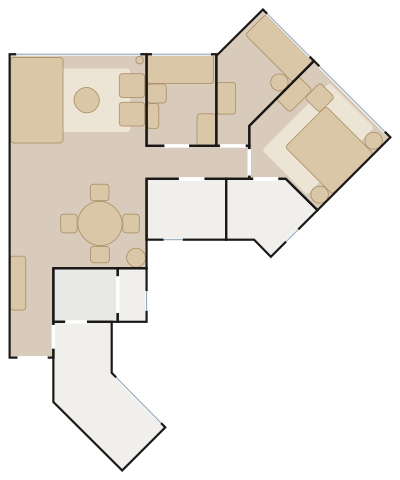
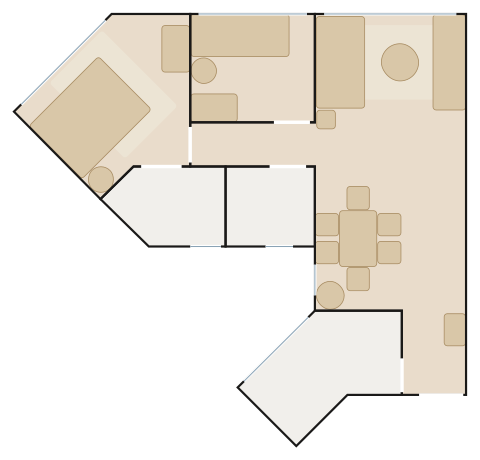
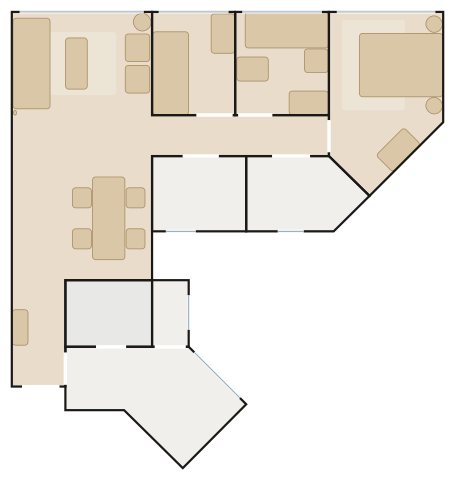
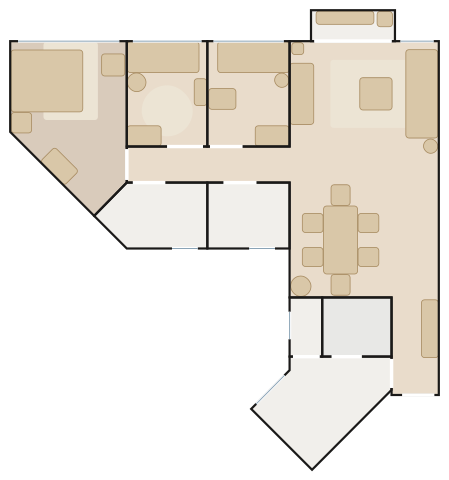
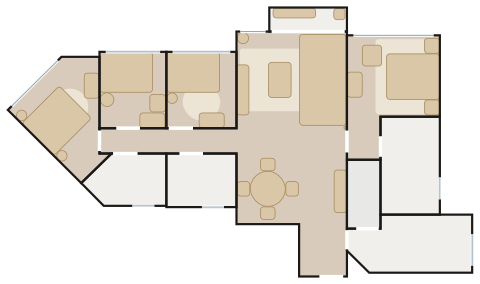
Sorrento 3-bedroom flat F floor plan with furniture

3-bedroom flat F三房 F 室

  • 75.8 m² · 816 ft² traced
  • 3 bedrooms
  • 9 spaces drawn
  • 56 pieces placed
  • Towers 5 & 6 Flat F, 10/F–69/F
  • 3 bedrooms (master en suite), store room + lavatory
  • about 820 ft² traced

Quiet Harbour (Japandi) — an OW603 sofa and CH825 credenza in oiled oak on dark floors, olive and greige walls, two IN-EI Tatsuno lanterns over the CH327 table.

Furnish this flat in 3D3D 佈置呢個單位
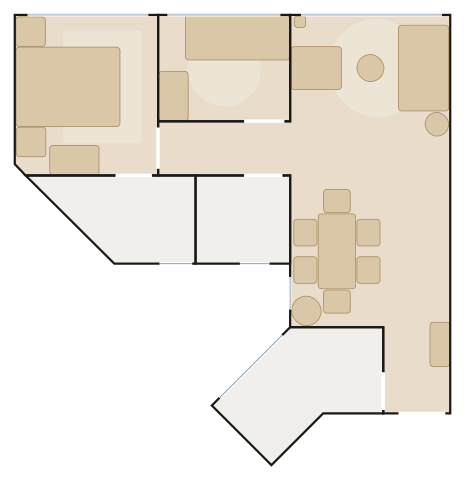
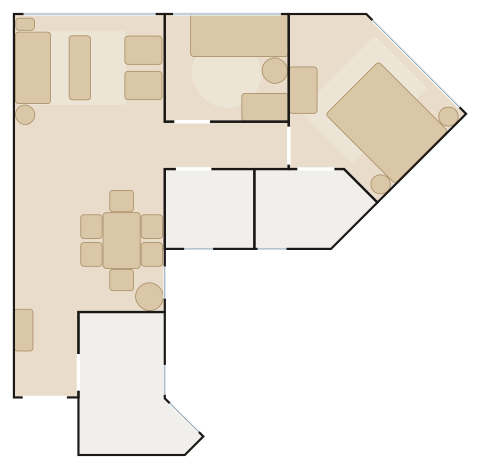
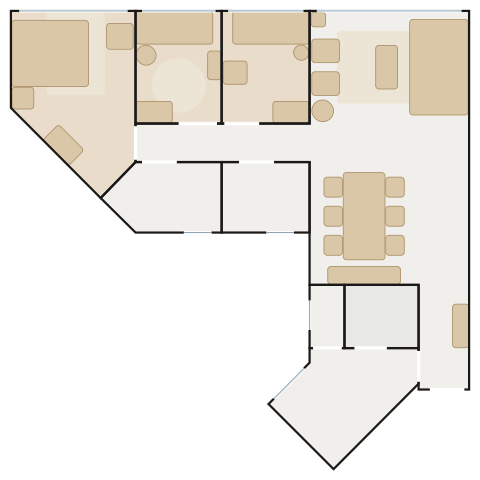
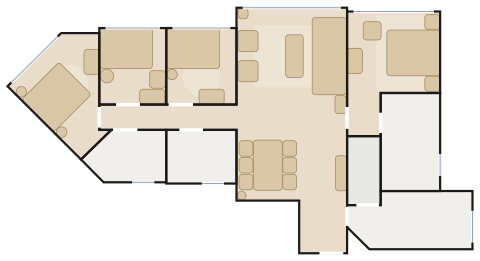
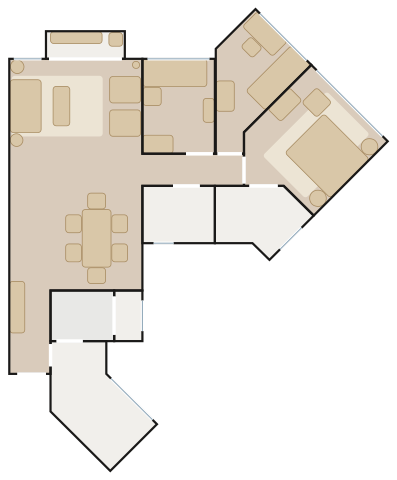
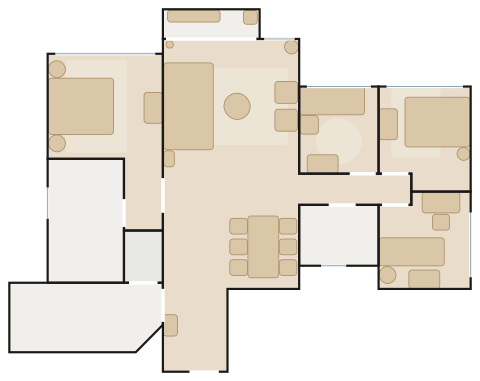
Sorrento 3-bedroom flat G floor plan with furniture

3-bedroom flat G三房 G 室

  • 68.7 m² · 740 ft² traced
  • 3 bedrooms
  • 9 spaces drawn
  • 48 pieces placed
  • Tower 5 Flats G & C (mirror), Tower 3 Flats G & C, Tower 6 Flat G, typical floors
  • 3 bedrooms (master en suite), utility room + lavatory
  • about 740 ft² traced

Quiet Harbour (Japandi) — a low Panorama Studio sofa and two Colonial chairs on natural oak, sage walls, an Embrace round table under three opal EK61 pendants.

Furnish this flat in 3D3D 佈置呢個單位
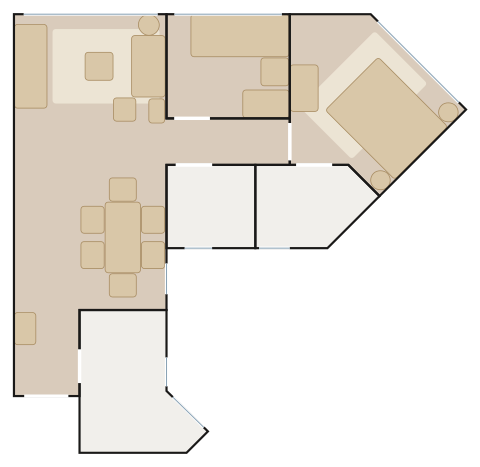
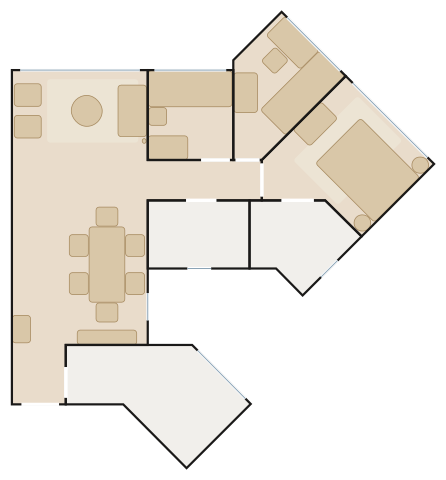
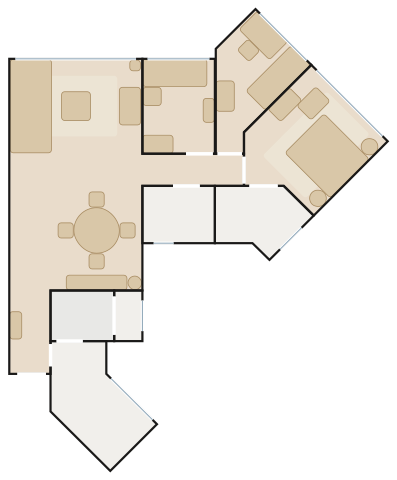
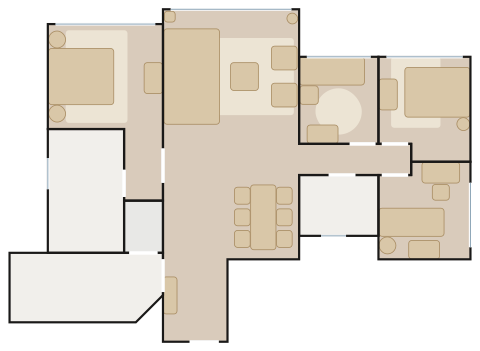
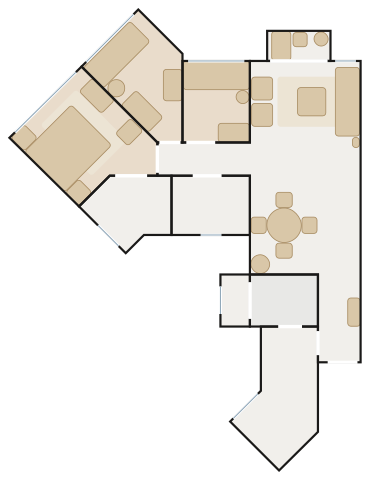
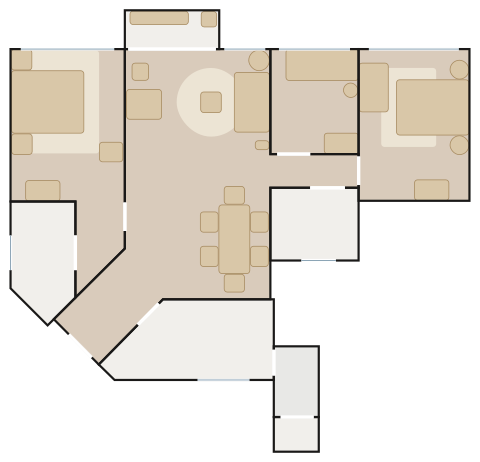
Sorrento 3-bedroom flat H floor plan with furniture

3-bedroom flat H三房 H 室

  • 66.6 m² · 717 ft² traced
  • 3 bedrooms
  • 8 spaces drawn
  • 47 pieces placed
  • Tower 5 Flats H & D (mirror), Tower 3 Flats H & D, Tower 6 Flat D, typical floors
  • 3 bedrooms, 2 bathrooms, store room
  • about 720 ft² traced

Quiet Harbour (Japandi) — a CH163 sofa and pair of CH44 chairs on a rust rug, stone walls with one terracotta wall, a drop-leaf CH002 table under Jim Bell pendants.

Furnish this flat in 3D3D 佈置呢個單位
Sorrento 2-bedroom flat A floor plan with furniture

2-bedroom flat A兩房 A 室

  • 55.1 m² · 593 ft² traced
  • 2 bedrooms
  • 6 spaces drawn
  • 42 pieces placed
  • Towers 5 & 3 Flat A, typical floors
  • 2 bedrooms (master en suite)
  • about 590 ft² traced

Quiet Harbour (Japandi) — a Togo settee and fireside chair round a travertine Piktor table, one terracotta wall, a BK15 table with CH20 elbow chairs for six.

Furnish this flat in 3D3D 佈置呢個單位
Sorrento 2-bedroom flat B floor plan with furniture

2-bedroom flat B兩房 B 室

  • 55.8 m² · 600 ft² traced
  • 2 bedrooms
  • 6 spaces drawn
  • 43 pieces placed
  • Towers 5 & 6 Flat B, typical floors
  • 2 bedrooms (corner master en suite)
  • about 600 ft² traced

Quiet Harbour (Japandi) — a BK12 sofa facing an OW150 daybed on dark oak, stone accent wall, a BK15 table for six under A-Tube pendants.

Furnish this flat in 3D3D 佈置呢個單位
Sorrento 3-bedroom flat E (Tower 3) floor plan with furniture

3-bedroom flat E (Tower 3)三房 E 室(第3座)

  • 86.8 m² · 934 ft² traced
  • 3 bedrooms
  • 9 spaces drawn
  • 55 pieces placed
  • Tower 3 Flat E, 10/F–71/F
  • 3 bedrooms, 4.45 m living room, store room + lavatory
  • about 930 ft² traced

Quiet Harbour (Japandi) — a low Boketto chaise sofa faces a walnut CH825 credenza, olive and greige walls, a CH338 table with six Nakashima chairs.

Furnish this flat in 3D3D 佈置呢個單位
Sorrento 3-bedroom flat F (Tower 3) floor plan with furniture

3-bedroom flat F (Tower 3)三房 F 室(第3座)

  • 85.7 m² · 923 ft² traced
  • 3 bedrooms
  • 9 spaces drawn
  • 48 pieces placed
  • Tower 3 Flat F, 10/F–71/F
  • 3 bedrooms (master en suite), store room + lavatory
  • about 920 ft² traced

Quiet Harbour (Japandi) — a Trace chaise sofa and two Embrace chairs on dark oak, stone walls, a travertine Lambda round table under a Patera pendant.

Furnish this flat in 3D3D 佈置呢個單位
Sorrento 2-bedroom flat B (Tower 3) floor plan with furniture

2-bedroom flat B (Tower 3)兩房 B 室(第3座)

  • 56.0 m² · 603 ft² traced
  • 2 bedrooms
  • 6 spaces drawn
  • 42 pieces placed
  • Tower 3 Flat B, 10/F–71/F
  • 2 bedrooms, wider corner master en suite
  • about 600 ft² traced

Quiet Harbour (Japandi) — an OW602 sofa and two Cuba chairs round a low BM0488 table bench, sage accents, a ceramic Slim table for six under Jim Cone pendants.

Furnish this flat in 3D3D 佈置呢個單位
Sorrento 3-bedroom flat H (Tower 6) floor plan with furniture

3-bedroom flat H (Tower 6)三房 H 室(第6座)

  • 66.8 m² · 719 ft² traced
  • 3 bedrooms
  • 7 spaces drawn
  • 50 pieces placed
  • Tower 6 Flat H, 10/F–67/F
  • 3 bedrooms (master en suite), kitchen off the dining room
  • about 720 ft² traced

Quiet Harbour (Japandi) — a CH72 sofa and Safari chairs in walnut against a charcoal sumi wall, a CH006 table for six with Unterlinden pendants.

Furnish this flat in 3D3D 佈置呢個單位
Sorrento 3-bedroom flat C (Tower 6) floor plan with furniture

3-bedroom flat C (Tower 6)三房 C 室(第6座)

  • 69.2 m² · 744 ft² traced
  • 3 bedrooms
  • 9 spaces drawn
  • 41 pieces placed
  • Tower 6 Flat C, 10/F–67/F
  • 3 bedrooms, store room + lavatory, galley kitchen
  • about 740 ft² traced

Quiet Harbour (Japandi) — a Levanto sofa and FH429 Signature chair on dark oak, a Corten-ceramic Arkos round table under a Jim Dome, greige and warm white.

Furnish this flat in 3D3D 佈置呢個單位
Sorrento 2-bedroom flat A (Tower 6) floor plan with furniture

2-bedroom flat A (Tower 6)兩房 A 室(第6座)

  • 55.4 m² · 597 ft² traced
  • 2 bedrooms
  • 6 spaces drawn
  • 36 pieces placed
  • Tower 6 Flat A, 10/F–67/F
  • 2 bedrooms (corner master en suite)
  • about 600 ft² traced

Quiet Harbour (Japandi) — an RF1903 sideways sofa facing a low BK14 lounger, rust rug and a terracotta wall, a travertine Slim table with T-chairs under an IN-EI lantern.

Furnish this flat in 3D3D 佈置呢個單位
Sorrento 3-bedroom flat E (Tower 2) floor plan with furniture

3-bedroom flat E (Tower 2)三房 E 室(第2座)

  • 94.9 m² · 1,022 ft² traced
  • 3 bedrooms
  • 9 spaces drawn
  • 55 pieces placed
  • Tower 2 Flats E & D (mirror), 9/F–52/F
  • 3 bedrooms, store room + lavatory
  • about 1020 ft² traced

Quiet Harbour (Japandi) — a Kite chaise sofa and two Beak chairs on terrazzo, stone walls, a walnut CH339 table for six under twin IN-EI Minomushi lanterns.

Furnish this flat in 3D3D 佈置呢個單位
Sorrento 3-bedroom flat F (Tower 2) floor plan with furniture

3-bedroom flat F (Tower 2)三房 F 室(第2座)

  • 93.8 m² · 1,009 ft² traced
  • 3 bedrooms
  • 9 spaces drawn
  • 54 pieces placed
  • Tower 2 Flats F & C (mirror), 9/F–52/F
  • 3 bedrooms (master en suite), store room + lavatory
  • about 1010 ft² traced

Quiet Harbour (Japandi) — a low Pontone chaise sofa with a Colonial loveseat, olive accents on natural oak, a Ceppo-ceramic Deod round table under an IN-EI pendant.

Furnish this flat in 3D3D 佈置呢個單位
Sorrento 3-bedroom flat G (Tower 2) floor plan with furniture

3-bedroom flat G (Tower 2)三房 G 室(第2座)

  • 79.0 m² · 851 ft² traced
  • 3 bedrooms
  • 9 spaces drawn
  • 52 pieces placed
  • Tower 2 Flats G & B (mirror), 9/F–52/F
  • 3 bedrooms (master en suite), utility room + lavatory
  • about 850 ft² traced

Quiet Harbour (Japandi) — a low Boketto sofa facing a walnut BM0253 sideboard with an IN-EI Mendori lamp, sage walls on dark oak, CH322 table for six.

Furnish this flat in 3D3D 佈置呢個單位
Sorrento 3-bedroom flat H (Tower 2) floor plan with furniture

3-bedroom flat H (Tower 2)三房 H 室(第2座)

  • 79.0 m² · 850 ft² traced
  • 3 bedrooms
  • 9 spaces drawn
  • 47 pieces placed
  • Tower 2 Flats H & A (mirror), 9/F–52/F
  • 3 bedrooms, utility room + lavatory
  • about 850 ft² traced

Quiet Harbour (Japandi) — a Levanto sofa and two black-oak CH22 chairs on a rust rug, a terracotta wall, a BM1160 hunting table with PK1 chairs under Jim pendants.

Furnish this flat in 3D3D 佈置呢個單位
Sorrento 4-bedroom flat D (Tower 1) floor plan with furniture

4-bedroom flat D (Tower 1)四房 D 室(第1座)

  • 121.6 m² · 1,309 ft² traced
  • 4 bedrooms
  • 10 spaces drawn
  • 66 pieces placed
  • Tower 1 Flats D & C (mirror), 9/F–52/F
  • 4 bedrooms, 3 bathrooms, store room
  • about 1310 ft² traced

Quiet Harbour (Japandi) — a low Pontone chaise sofa and two Mama Bear chairs round a CH108 table, olive and stone walls, a CH338 table with Autumn chairs.

Furnish this flat in 3D3D 佈置呢個單位
Sorrento 4-bedroom flat E (Tower 1) floor plan with furniture

4-bedroom flat E (Tower 1)四房 E 室(第1座)

  • 114.2 m² · 1,229 ft² traced
  • 4 bedrooms
  • 9 spaces drawn
  • 61 pieces placed
  • Tower 1 Flats E & B (mirror), 9/F–52/F
  • 4 bedrooms (master en suite), store room
  • about 1230 ft² traced

Quiet Harbour (Japandi) — a Surface chaise sofa and two Dream chairs in walnut against a charcoal sumi wall, a walnut BM1160 table under three Gople pendants.

Furnish this flat in 3D3D 佈置呢個單位
Sorrento 3-bedroom flat F (Tower 1) floor plan with furniture

3-bedroom flat F (Tower 1)三房 F 室(第1座)

  • 103.1 m² · 1,109 ft² traced
  • 3 bedrooms
  • 9 spaces drawn
  • 54 pieces placed
  • Tower 1 Flats F & A (mirror), 9/F–52/F
  • 3 bedrooms, store room + lavatory
  • about 1110 ft² traced

Quiet Harbour (Japandi) — an RF1903 sideways sofa facing a CH825 credenza, sage on pale oak, a CH327 table for six under twin IN-EI Tatsuno lanterns.

Furnish this flat in 3D3D 佈置呢個單位
Sorrento 3-bedroom flat E with balcony (Tower 2) floor plan with furniture

3-bedroom flat E with balcony (Tower 2)三房 E 室連露台(第2座)

  • 97.1 m² · 1,045 ft² traced
  • 3 bedrooms
  • 10 spaces drawn
  • 55 pieces placed
  • Tower 2 Flats E & D (mirror), 55/F–73/F
  • 3 bedrooms, store room + lavatory, balcony
  • about 1050 ft² traced

Quiet Harbour (Japandi) — a Levanto sofa facing an OW150 daybed toward the balcony, a travertine GranDeod table for six under Patera pendants, teak bench outside.

Furnish this flat in 3D3D 佈置呢個單位
Sorrento 3-bedroom flat F with balcony (Tower 2) floor plan with furniture

3-bedroom flat F with balcony (Tower 2)三房 F 室連露台(第2座)

  • 96.1 m² · 1,035 ft² traced
  • 3 bedrooms
  • 10 spaces drawn
  • 57 pieces placed
  • Tower 2 Flats F & C (mirror), 55/F–73/F
  • 3 bedrooms (master en suite), store room + lavatory, balcony
  • about 1030 ft² traced

Quiet Harbour (Japandi) — an ebony-leather Togo and two terra fireside chairs on dark oak, a terracotta wall, a walnut CH327 table for six, teak bench on the balcony.

Furnish this flat in 3D3D 佈置呢個單位
Sorrento 3-bedroom flat G with balcony (Tower 2) floor plan with furniture

3-bedroom flat G with balcony (Tower 2)三房 G 室連露台(第2座)

  • 81.0 m² · 872 ft² traced
  • 3 bedrooms
  • 10 spaces drawn
  • 51 pieces placed
  • Tower 2 Flats G & B (mirror), 55/F–73/F
  • 3 bedrooms (master en suite), utility room + lavatory, balcony
  • about 870 ft² traced

Quiet Harbour (Japandi) — a beech CH103 sofa and two CH28 chairs on terrazzo, greige walls, a travertine Totem round table under a Patera pendant, teak bench outside.

Furnish this flat in 3D3D 佈置呢個單位
Sorrento 3-bedroom flat H with balcony (Tower 2) floor plan with furniture

3-bedroom flat H with balcony (Tower 2)三房 H 室連露台(第2座)

  • 80.9 m² · 871 ft² traced
  • 3 bedrooms
  • 10 spaces drawn
  • 48 pieces placed
  • Tower 2 Flats H & A (mirror), 55/F–73/F
  • 3 bedrooms, utility room + lavatory, balcony
  • about 870 ft² traced

Quiet Harbour (Japandi) — a black-oak OW603 sofa facing an OW150 daybed, olive accent wall, a CH388 round table under an opal EK61, teak bench on the balcony.

Furnish this flat in 3D3D 佈置呢個單位
Sorrento 4-bedroom flat D with balcony (Tower 1) floor plan with furniture

4-bedroom flat D with balcony (Tower 1)四房 D 室連露台(第1座)

  • 124.6 m² · 1,341 ft² traced
  • 4 bedrooms
  • 11 spaces drawn
  • 64 pieces placed
  • Tower 1 Flats D & C (mirror), 55/F–81/F
  • 4 bedrooms, 3 bathrooms, store room, balcony
  • about 1340 ft² traced

Quiet Harbour (Japandi) — a deep Cinder Block chaise sofa on dark oak, black-oak CH825 credenza, a Corten Lambda round table under an IN-EI Minomushi, balcony with teak bench.

Furnish this flat in 3D3D 佈置呢個單位
Sorrento 4-bedroom flat E with balcony (Tower 1) floor plan with furniture

4-bedroom flat E with balcony (Tower 1)四房 E 室連露台(第1座)

  • 117.1 m² · 1,261 ft² traced
  • 4 bedrooms
  • 10 spaces drawn
  • 62 pieces placed
  • Tower 1 Flats E & B (mirror), 55/F–81/F
  • 4 bedrooms (master en suite), store room, balcony
  • about 1260 ft² traced

Quiet Harbour (Japandi) — an Edge chaise sofa and walnut CH25 chairs on natural oak, terracotta accents, a Ceppo GranDeod table with clay Cadira chairs, balcony with teak bench.

Furnish this flat in 3D3D 佈置呢個單位
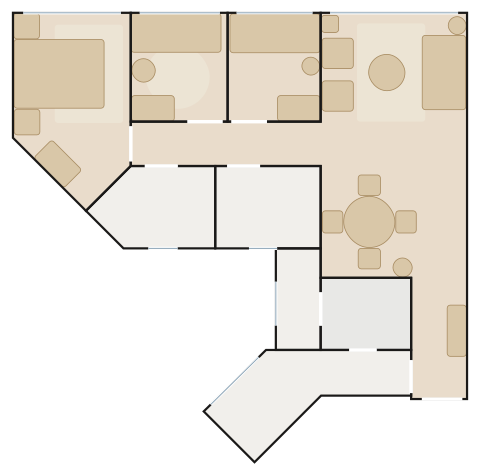
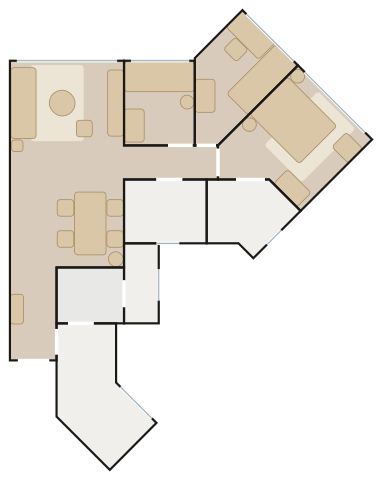
Sorrento 3-bedroom flat F with balcony (Tower 1) floor plan with furniture

3-bedroom flat F with balcony (Tower 1)三房 F 室連露台(第1座)

  • 106.3 m² · 1,144 ft² traced
  • 3 bedrooms
  • 10 spaces drawn
  • 53 pieces placed
  • Tower 1 Flats F & A (mirror), 55/F–81/F
  • 3 bedrooms, store room + lavatory, balcony
  • about 1140 ft² traced

Quiet Harbour (Japandi) — a steel Togo and fireside chair on dark oak, an olive wall, a travertine Arkos table for six under a Patera pendant, balcony with teak bench.
Furnish this flat in 3D3D 佈置呢個單位

How it works

  1. Pick your flat below — every layout is traced to scale with doors and windows.
  2. Open it in the 3D Room Planner: it arrives furnished, ready to change.
  3. Swap pieces, finishes and colours, then send the plan to our showroom on WhatsApp.

More estates