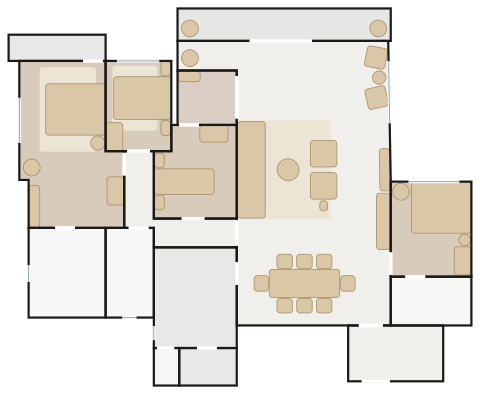
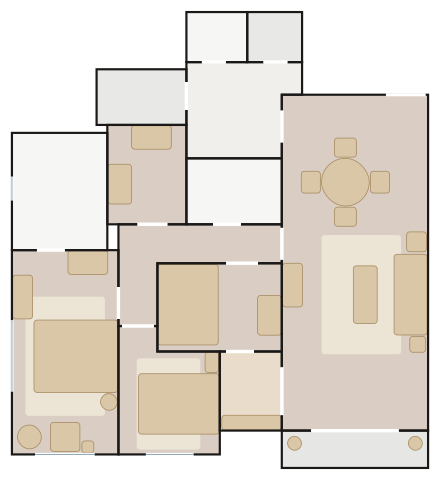
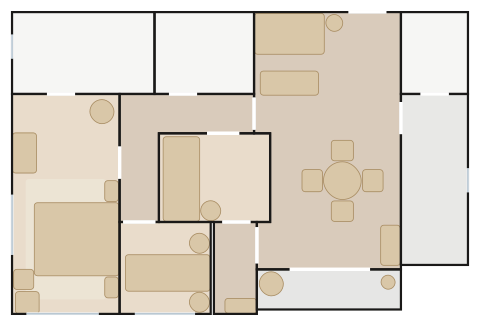
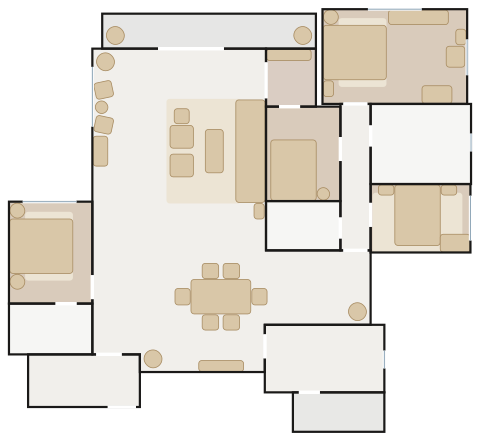
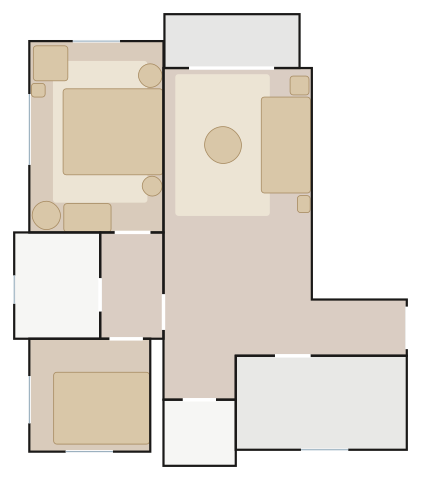
All 17 Mount Pavilia layouts we have traced, drawn to scale with doors and windows and furnished by MyConcept. Find your flat, open it in the 3D Room Planner, change anything and send it to our designers.
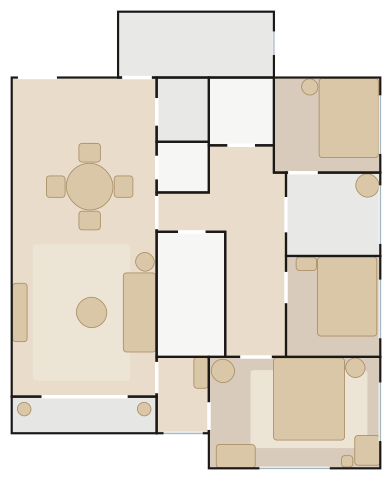
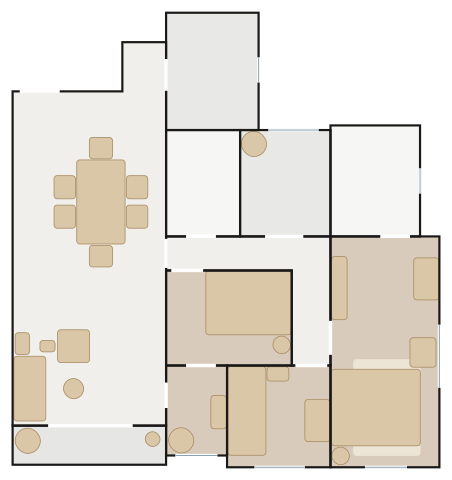
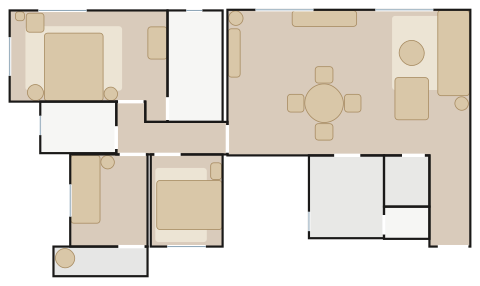
Towers 2, 3, 6–12, 15 and 16, 2/F–6/F, Flats A and B (B is the mirror image)
4 bedrooms (master suite), study, store room and lavatory, balcony
about 1870 ft² saleable (est.)
Sculpture Garden — a Wendelbo Boketto Modular Sofa, the Moooi Zio Dining Table under a Nemo Titia Pendant, rounded organic silhouettes, travertine and walnut, clay and stone walls hung like a gallery, sculptural light and plants placed like a landscape.
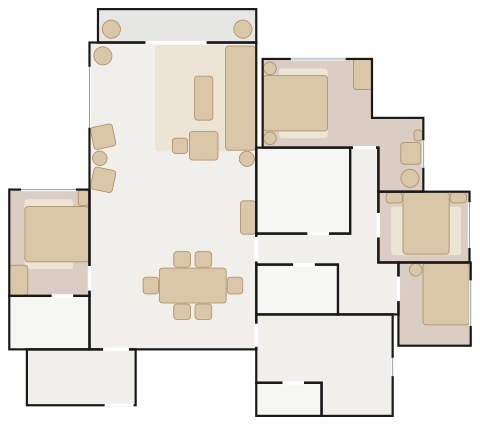
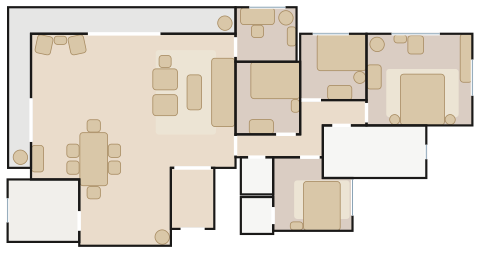
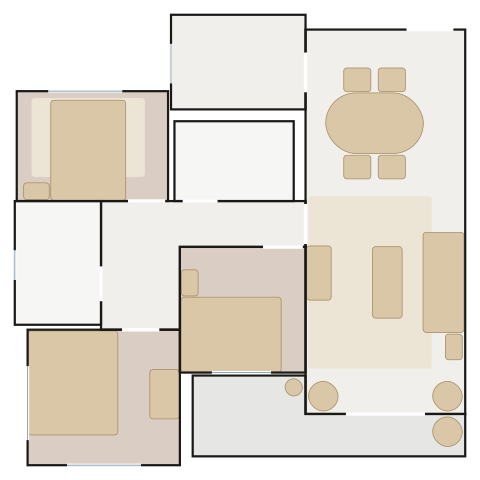
Towers 2, 3, 6–12, 15 and 16, 2/F–6/F, Flats C and D (C is the mirror image)
3 bedrooms (master suite with walk-in closet), study, store room and lavatory, balcony
about 1140 ft² saleable (est.)
Sculpture Garden — a Moooi Aldora Sofa, the Carl Hansen CH388 Round Dining Table Ø120 under an Artemide Ripple Pendant, rounded organic silhouettes, travertine and walnut, clay and stone walls hung like a gallery, sculptural light and plants placed like a landscape.
Sculpture Garden — a Ligne Roset Togo 3-Seater Settee, the Knoll Saarinen Tulip Dining Table under an Artemide Ameluna Pendant, rounded organic silhouettes, travertine and walnut, clay and stone walls hung like a gallery, sculptural light and plants placed like a landscape.
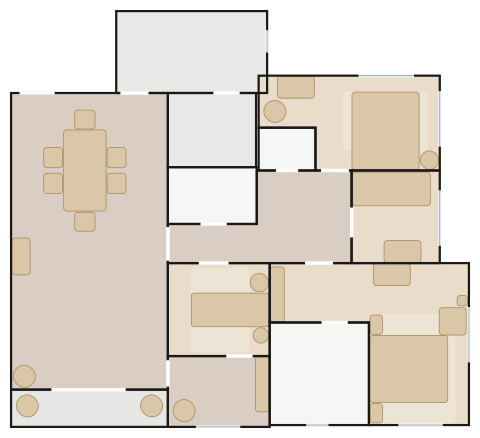
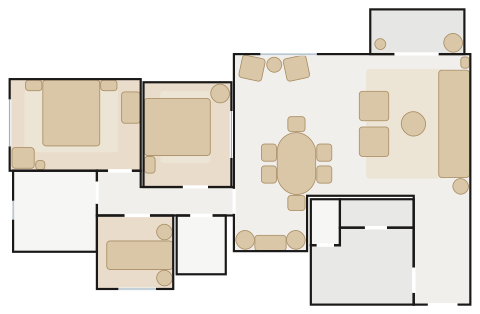
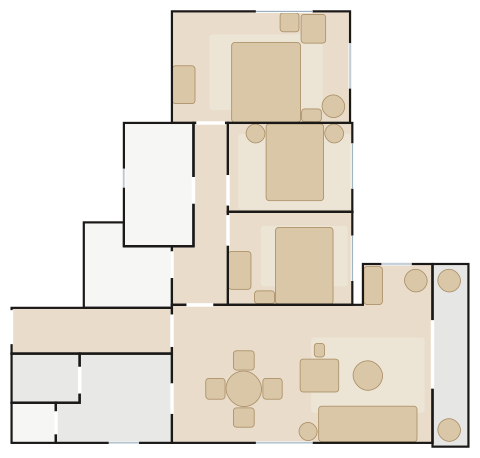
Tower 3, 2/F–6/F, Flat B and Tower 5, 2/F–6/F, Flat A (the mirror image)
4 bedrooms (master suite), study, open pantry, store room, balcony
about 1870 ft² saleable (est.)
Sculpture Garden — a Wendelbo Boketto Modular Sofa, the Carl Hansen CH338 Dining Table under a Lodes Kelly Dome, rounded organic silhouettes, travertine and walnut, clay and stone walls hung like a gallery, sculptural light and plants placed like a landscape.
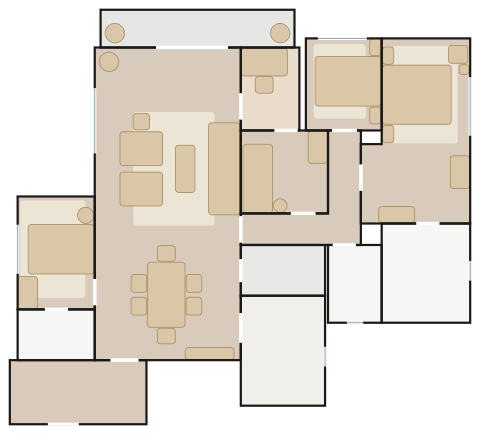
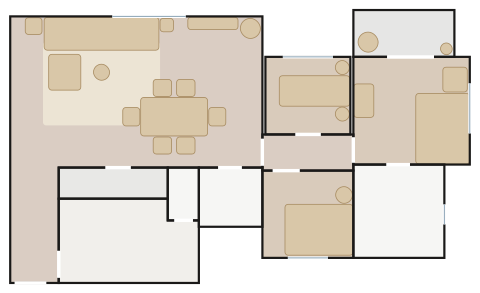
Tower 3, 2/F–6/F, Flat C and Tower 5, 2/F–6/F, Flat D (the mirror image)
3 bedrooms (master suite) and family room, study, store room and lavatory, balcony
about 1100 ft² saleable (est.)
Sculpture Garden — a Moooi Aldora Sofa, the Knoll Saarinen Tulip Dining Table under a Nemo Asteroide Pendant Ø50, rounded organic silhouettes, travertine and walnut, clay and stone walls hung like a gallery, sculptural light and plants placed like a landscape.
4 bedrooms (master suite with dressing area), lavatory, balcony
about 1670 ft² saleable (est.)
Sculpture Garden — a Wendelbo Boketto Modular Sofa, the Sovet Deod Two-Base Dining Table under a Louis Poulsen PH 5 Pendant, rounded organic silhouettes, travertine and walnut, clay and stone walls hung like a gallery, sculptural light and plants placed like a landscape.
4 bedrooms (master suite), study, store room, balcony
about 1360 ft² saleable (est.)
Sculpture Garden — the Sovet Deod Two-Base Dining Table under a Lodes Kelly Sphere, rounded organic silhouettes, travertine and walnut, clay and stone walls hung like a gallery, sculptural light and plants placed like a landscape.
4 bedrooms (master suite), study, open pantry, store room, balcony
about 1550 ft² saleable (est.)
Sculpture Garden — a Moooi Sofa So Good 3-Seater, the Carl Hansen CH338 Dining Table under a Nemo Titia Pendant, rounded organic silhouettes, travertine and walnut, clay and stone walls hung like a gallery, sculptural light and plants placed like a landscape.
3 bedrooms (master suite) and family room, study, balcony
about 1030 ft² saleable (est.)
Sculpture Garden — a Carl Hansen OW602 Sofa, the Carl Hansen CH338 Dining Table under an Artemide Ripple Pendant, rounded organic silhouettes, travertine and walnut, clay and stone walls hung like a gallery, sculptural light and plants placed like a landscape.
Sculpture Garden — a Moooi Sofa So Good 3-Seater, the Sovet Deod Two-Base Dining Table under an Artemide Ameluna Pendant, rounded organic silhouettes, travertine and walnut, clay and stone walls hung like a gallery, sculptural light and plants placed like a landscape.
3 bedrooms (master suite), store room and lavatory, balcony
about 1160 ft² saleable (est.)
Sculpture Garden — a Wendelbo Boketto Modular Sofa, the Knoll Saarinen Tulip Oval Dining Table under a Lodes Kelly Dome, rounded organic silhouettes, travertine and walnut, clay and stone walls hung like a gallery, sculptural light and plants placed like a landscape.
3 bedrooms (master suite), store room and lavatory, balcony off the master bedroom
about 1090 ft² saleable (est.)
Sculpture Garden — a Wendelbo Boketto Modular Sofa, the Carl Hansen CH338 Dining Table under a Nemo Asteroide Pendant Ø50, rounded organic silhouettes, travertine and walnut, clay and stone walls hung like a gallery, sculptural light and plants placed like a landscape.
Towers 18–21, 2/F–5/F, Flats A and B (B is the mirror image)
3 bedrooms (master suite), store room and lavatory, balcony
about 1030 ft² saleable (est.)
Sculpture Garden — a Wendelbo Boketto Modular Sofa, the Knoll Saarinen Tulip Dining Table under a Louis Poulsen PH 5 Pendant, rounded organic silhouettes, travertine and walnut, clay and stone walls hung like a gallery, sculptural light and plants placed like a landscape.
Towers 18–21, 2/F–5/F, Flats C and D (C is the mirror image)
3 bedrooms (master suite), balcony with a glazed corner
about 840 ft² saleable (est.)
Sculpture Garden — a Moooi Aldora Sofa, the Knoll Saarinen Tulip Oval Dining Table under a Lodes Kelly Sphere, rounded organic silhouettes, travertine and walnut, clay and stone walls hung like a gallery, sculptural light and plants placed like a landscape.
3 bedrooms (master suite), entrance hall, store room and lavatory, balcony
about 1050 ft² saleable (est.)
Sculpture Garden — a Wendelbo Levanto 3-Seater Sofa, the Knoll Saarinen Tulip Dining Table under a Nemo Titia Pendant, rounded organic silhouettes, travertine and walnut, clay and stone walls hung like a gallery, sculptural light and plants placed like a landscape.
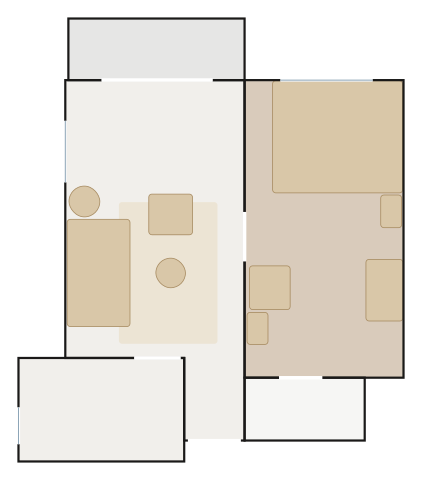
Towers 22 and 23, 1/F–3/F, the one-bedroom flats (Tower 22 B–D, Tower 23 B–E; alternate flats are mirror images)
1 bedroom (master suite), balcony
about 410 ft² saleable (est.)
Sculpture Garden — a Ligne Roset Togo 3-Seater Settee, rounded organic silhouettes, travertine and walnut, clay and stone walls hung like a gallery, sculptural light and plants placed like a landscape.
Tower 22, 1/F–3/F, Flat E and Tower 23, 1/F–3/F, Flats A and F (A is the mirror image)
2 bedrooms (master suite), balcony
about 680 ft² saleable (est.)
Sculpture Garden — a Moooi BFF Sofa, Low Arms, rounded organic silhouettes, travertine and walnut, clay and stone walls hung like a gallery, sculptural light and plants placed like a landscape.