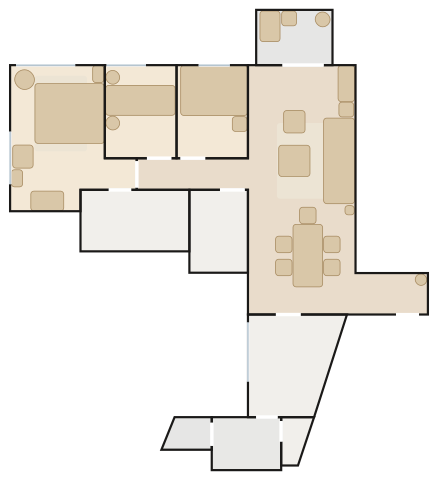
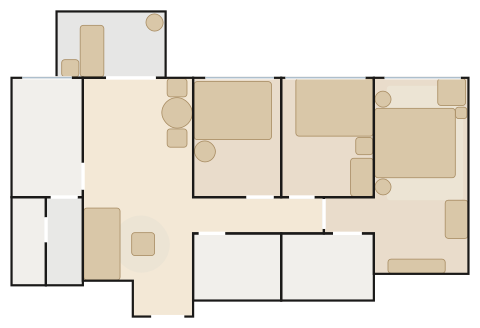
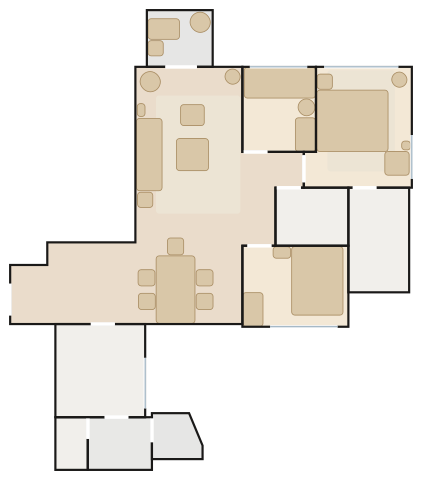
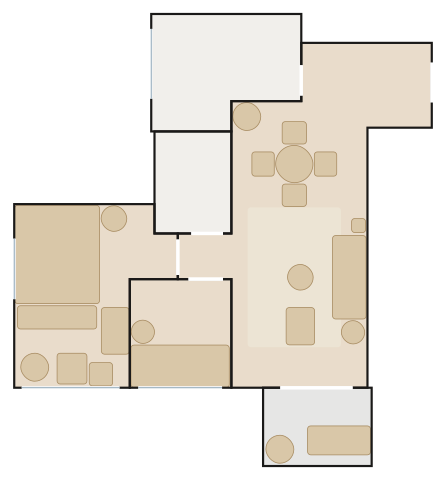
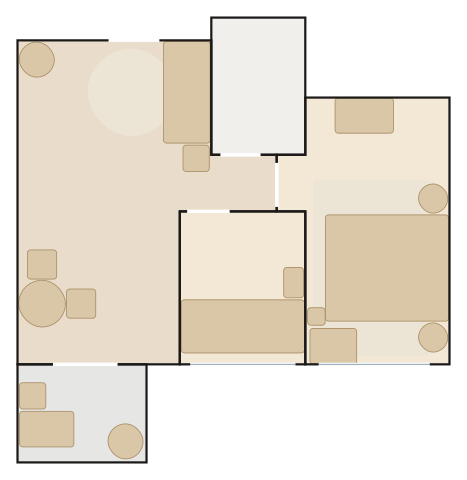
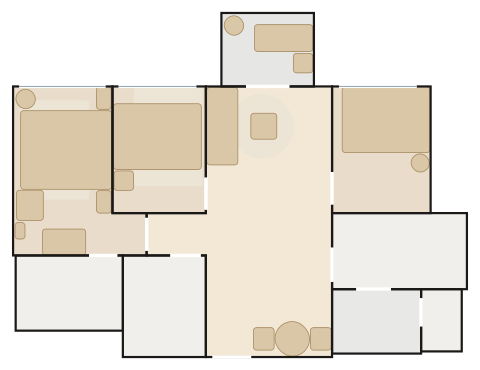
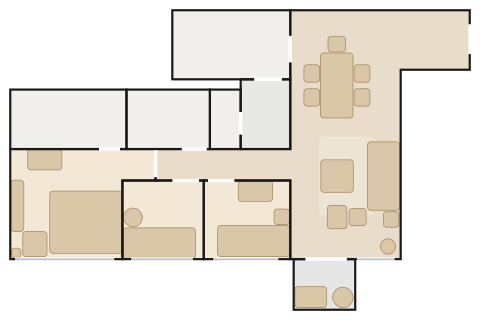
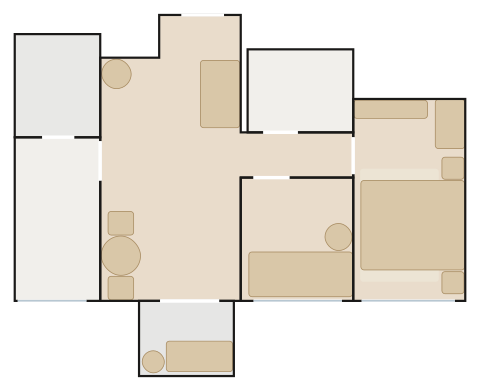
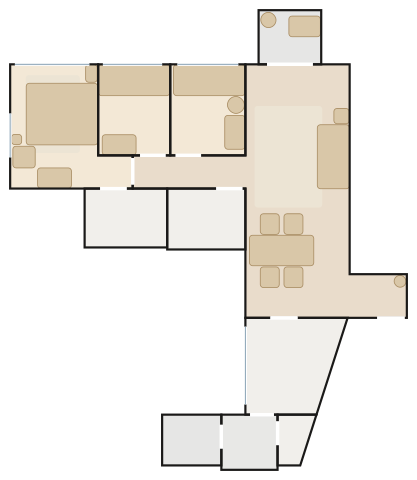
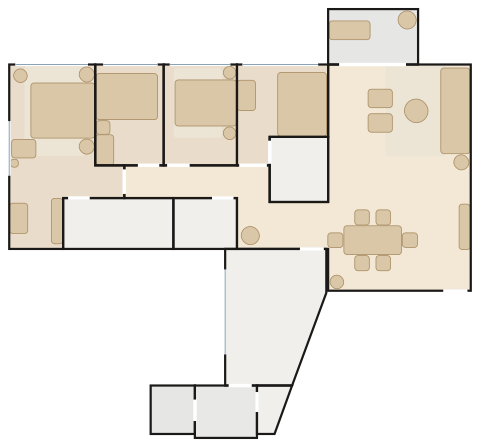
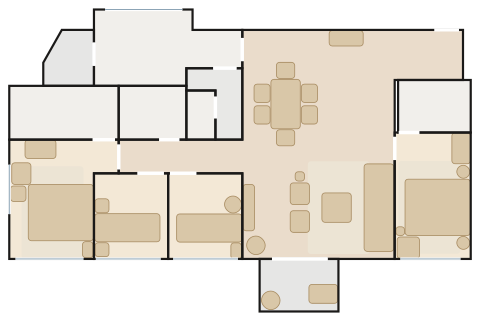
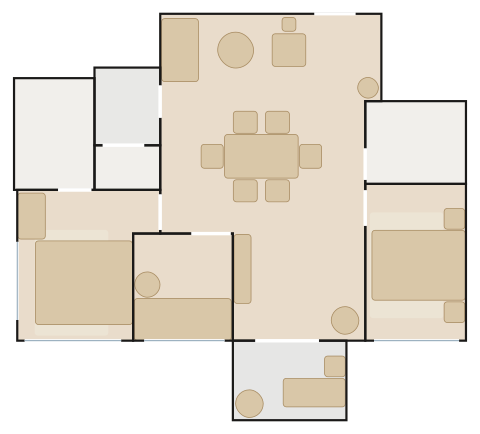
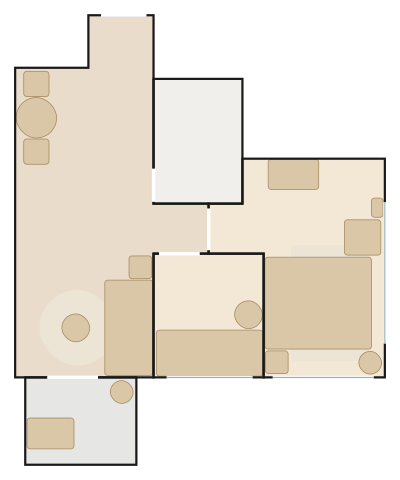
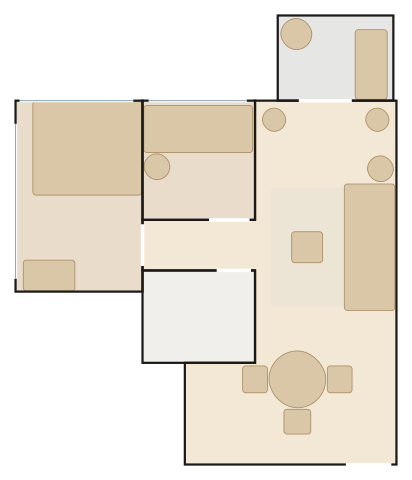
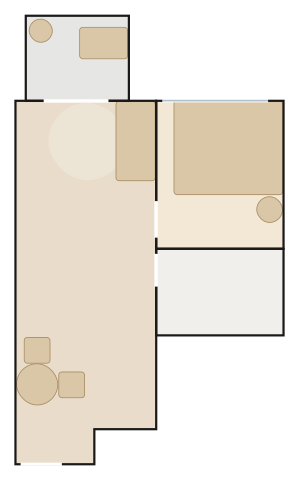
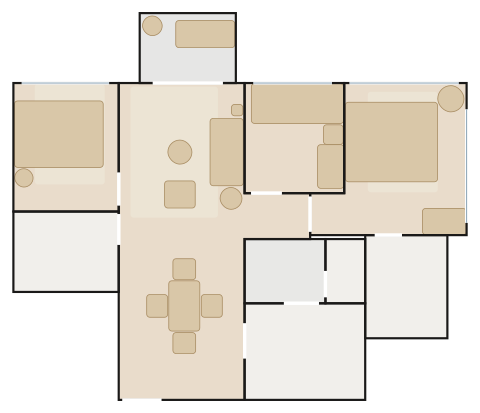
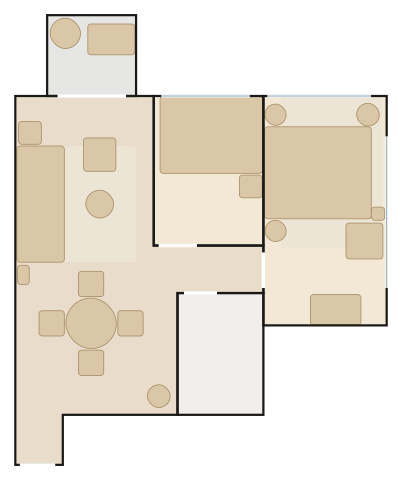
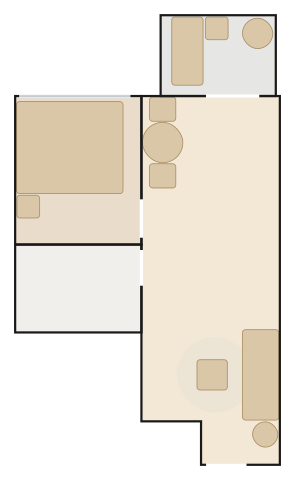
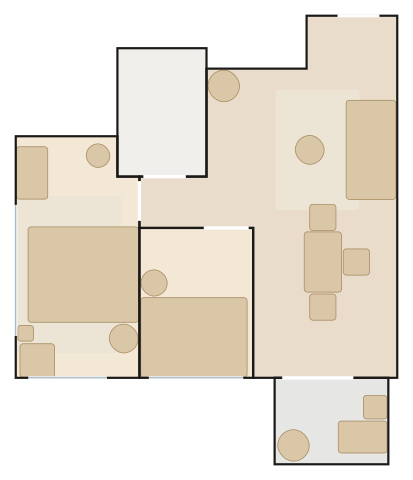
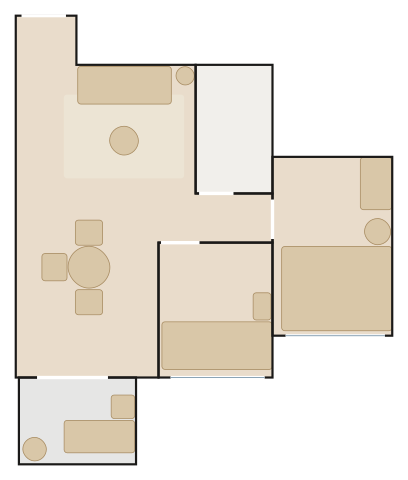
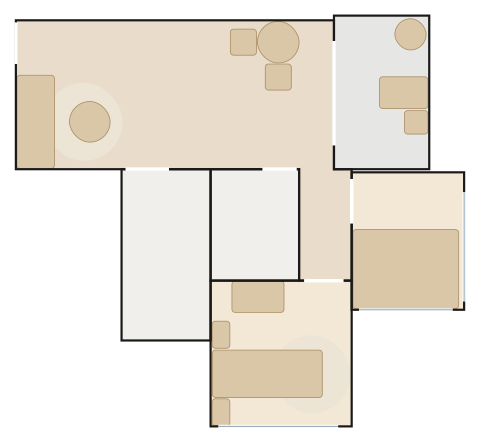
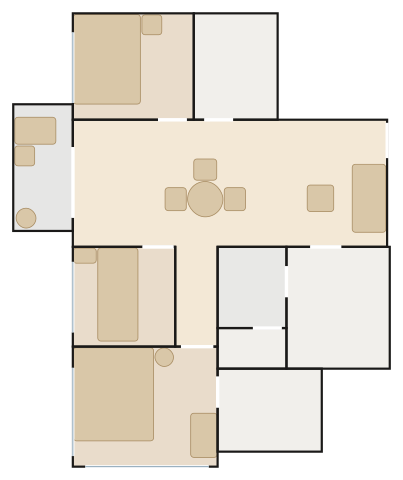
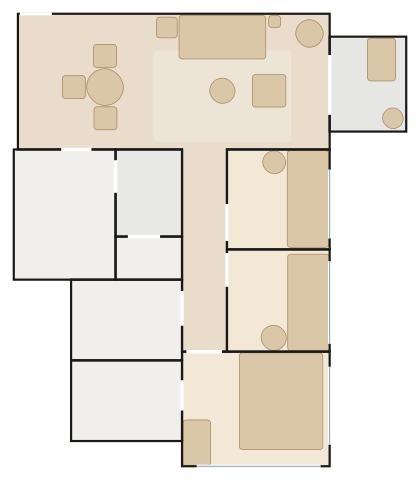
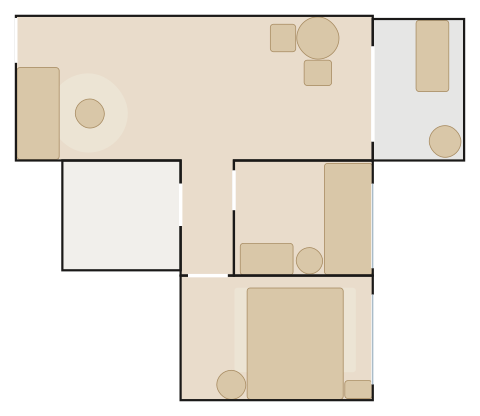
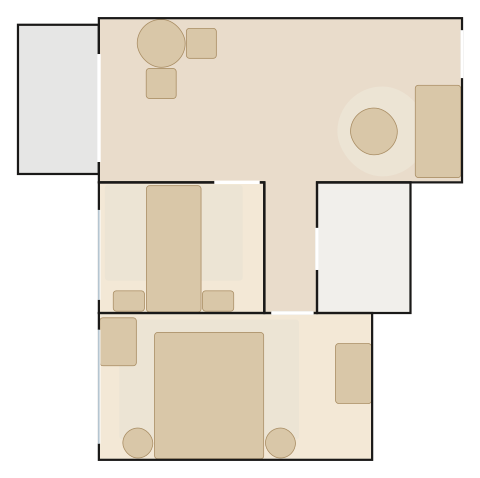
All 25 ONMANTIN layouts we have traced, drawn to scale with doors and windows and furnished by MyConcept. Find your flat, open it in the 3D Room Planner, change anything and send it to our designers.
about 998 ft² saleable (Tower 2 Flat C on 2/F–15/F is a near mirror image; Tower 3 Flat A is near-identical)
Sage & Linen — a Wendelbo Levanto 3-Seater Sofa, the Carl Hansen CH006 Dining Table under a Lodes Random Cloud, pale oak, linen upholstery and botanical light with plants in every room against a sage wall, a teak deck chair on the balcony.
about 797 ft² saleable (Tower 2 Flat B on 2/F–15/F is a near mirror image)
Sage & Linen — a Moooi Sofa So Good 2-Seater, the Carl Hansen E020 Embrace Table under an Artemide Chlorophilia 2 Pendant, pale oak, linen upholstery and botanical light with plants in every room against an olive wall, a teak deck chair on the balcony.
about 998 ft² saleable (Tower 2 Flat A on 2/F–15/F is a near mirror image)
Sage & Linen — a Carl Hansen OW603 Sofa, the Carl Hansen CH338 Dining Table under a Moooi Heracleum III Endless, pale oak, linen upholstery and botanical light with plants in every room against a sage wall, a teak deck chair on the balcony.
about 636 ft² saleable (Flat G is a near mirror image; Towers 2 and 3 Flats D and G on 2/F–15/F are near-identical)
Sage & Linen — a Carl Hansen CH163 Sofa, the Carl Hansen E020 Embrace Table under a Moooi Perch Light Branch, pale oak, linen upholstery and botanical light with plants in every room against a terracotta wall, a teak deck chair on the balcony.
about 482 ft² saleable (Flat F is its mirror image; Towers 2 and 3 Flats E and F on 2/F–15/F are near-identical)
Sage & Linen — a Wendelbo Panorama Studio Two-arm sofa, the Carl Hansen E020 Embrace Table under a Louis Poulsen Patera Pendant, pale oak, linen upholstery and botanical light with plants in every room against a sage wall, a teak deck chair on the balcony.
Sage & Linen — a Carl Hansen CH163 Sofa, the Carl Hansen E020 Embrace Table under a Lodes Kelly Dome, pale oak, linen upholstery and botanical light with plants in every room against an olive wall, a teak deck chair on the balcony.
about 924 ft² saleable (Flat D on these floors is a near mirror image; Tower 2 Flats C and E on 16/F–26/F match)
Sage & Linen — a Wendelbo Levanto 2-Seater Sofa, the Carl Hansen CH327 Dining Table under an Artemide Chlorophilia Pendant, pale oak, linen upholstery and botanical light with plants in every room against a sage wall, a teak deck chair on the balcony.
about 567 ft² saleable (Tower 2 Flat D on 16/F–26/F matches)
Sage & Linen — a Carl Hansen CH162 Sofa, the Carl Hansen E020 Embrace Table under a Lodes Kelly Sphere, pale oak, linen upholstery and botanical light with plants in every room against an olive wall, a teak deck chair on the balcony.
Sage & Linen — a Moooi Sofa So Good 2-Seater, the Carl Hansen CH006 Dining Table under a Lodes Random Cloud, pale oak, linen upholstery and botanical light with plants in every room against a sage wall, a teak deck chair on the balcony.
about 1350 ft² saleable (Flat B on these floors is a near mirror image)
Sage & Linen — a Moooi Sofa So Good 3-Seater, the Carl Hansen BM0698 Asserbo Table under an Artemide Chlorophilia 2 Pendant, pale oak, linen upholstery and botanical light with plants in every room against a terracotta wall, a teak deck chair on the balcony.
about 1230 ft² saleable (Flat D on these floors is its mirror image)
Sage & Linen — a Moooi Sofa So Good 3-Seater, the Carl Hansen CH322 Dining Table under a Moooi Heracleum III Endless, pale oak, linen upholstery and botanical light with plants in every room against a sage wall, a teak deck chair on the balcony.
about 757 ft² saleable (Tower 6 (6B) Flat A is identical)
Sage & Linen — a Carl Hansen CH162 Sofa, the Carl Hansen CH322 Dining Table under a Moooi Perch Light Branch, pale oak, linen upholstery and botanical light with plants in every room against an olive wall, a teak deck chair on the balcony.
about 521 ft² saleable (Tower 6 (6B) Flat B is identical)
Sage & Linen — a Moooi Sofa So Good 2-Seater, the Carl Hansen E020 Embrace Table under a Louis Poulsen Patera Pendant, pale oak, linen upholstery and botanical light with plants in every room against a sage wall, a teak deck chair on the balcony.
about 525 ft² saleable (Tower 6 (6B) Flat F is identical)
Sage & Linen — a Wendelbo Boketto Modular Sofa, the Carl Hansen E020 Embrace Table under a Lodes Kelly Dome, pale oak, linen upholstery and botanical light with plants in every room against an olive wall, a teak deck chair on the balcony.
about 377 ft² saleable (Flat D is its mirror image and Flat C is near-identical; the same in Tower 6 (6B))
Sage & Linen — a Carl Hansen OW602 Sofa, the Carl Hansen E020 Embrace Table under an Artemide Chlorophilia Pendant, pale oak, linen upholstery and botanical light with plants in every room against a sage wall, a teak deck chair on the balcony.
Sage & Linen — a Carl Hansen OW602 Sofa, the Carl Hansen BM3670 Dining Table under a Lodes Kelly Sphere, pale oak, linen upholstery and botanical light with plants in every room against a terracotta wall, a teak deck chair on the balcony.
Sage & Linen — a Wendelbo Levanto 2.5-Seater Sofa, the Sovet Arkos Round Dining Table under a Lodes Random Cloud, pale oak, linen upholstery and botanical light with plants in every room against a sage wall, a teak deck chair on the balcony.
about 388 ft² saleable (Tower 6 (6A) Flats D and E are near-identical)
Sage & Linen — a Carl Hansen CH163 Sofa, the Carl Hansen E020 Embrace Table under an Artemide Chlorophilia 2 Pendant, pale oak, linen upholstery and botanical light with plants in every room against an olive wall, a teak deck chair on the balcony.
Sage & Linen — a Moooi Sofa So Good 2-Seater, the Carl Hansen BM3670 Dining Table under a Moooi Heracleum III Endless, pale oak, linen upholstery and botanical light with plants in every room against a sage wall, a teak deck chair on the balcony.
Sage & Linen — a Carl Hansen CH163 Sofa, the Carl Hansen E020 Embrace Table under a Moooi Perch Light Branch, pale oak, linen upholstery and botanical light with plants in every room against an olive wall, a teak deck chair on the balcony.
Sage & Linen — a Carl Hansen CH163 Sofa, the Carl Hansen E020 Embrace Table under a Louis Poulsen Patera Pendant, pale oak, linen upholstery and botanical light with plants in every room against a sage wall, a teak deck chair on the balcony.
Sage & Linen — a Carl Hansen OW602 Sofa, the Carl Hansen E020 Embrace Table under a Lodes Kelly Dome, pale oak, linen upholstery and botanical light with plants in every room against a terracotta wall, a teak deck chair on the balcony.
Sage & Linen — a Moooi Sofa So Good 2-Seater, the Carl Hansen E020 Embrace Table under an Artemide Chlorophilia Pendant, pale oak, linen upholstery and botanical light with plants in every room against a sage wall, a teak deck chair on the balcony.
Sage & Linen — a Wendelbo Panorama Studio Two-arm sofa, the Carl Hansen E020 Embrace Table under a Lodes Kelly Sphere, pale oak, linen upholstery and botanical light with plants in every room against an olive wall, a teak deck chair on the balcony.
Sage & Linen — a Carl Hansen OW602 Sofa, the Carl Hansen E020 Embrace Table under a Lodes Random Cloud, pale oak, linen upholstery and botanical light with plants in every room against a sage wall.