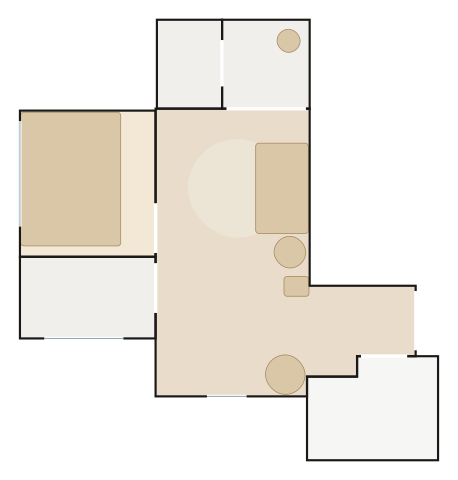
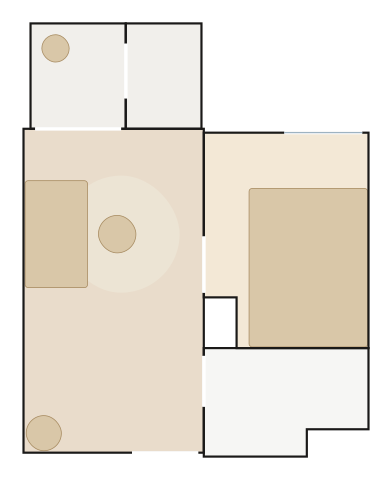
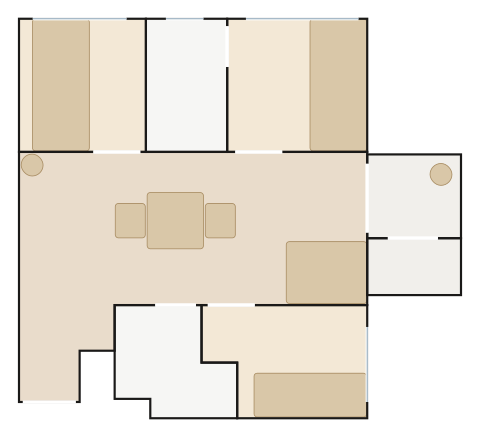
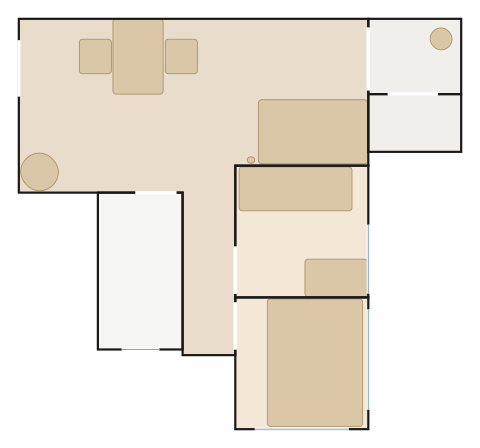
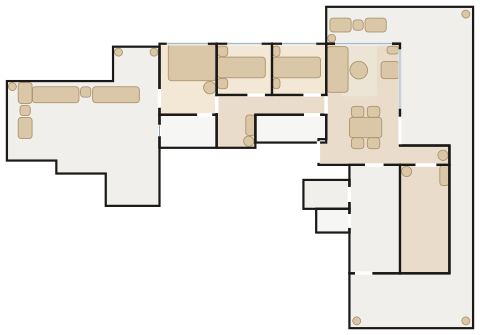
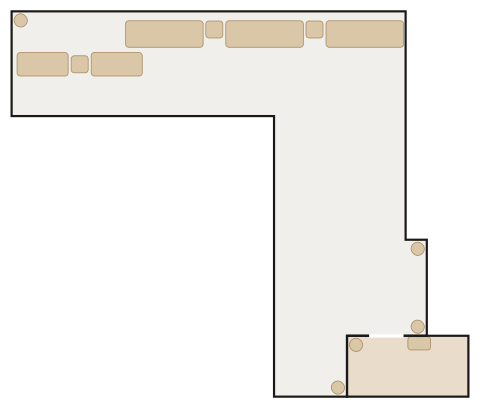
All 6 Upper Manor layouts we have traced, drawn to scale with doors and windows and furnished by MyConcept. Find your flat, open it in the 3D Room Planner, change anything and send it to our designers.
3 bedrooms (master suite) with balcony and utility platform
about 462 ft² saleable
Pocket Atelier — compact warm minimal: a Moooi Love Sofa, the Sovet Slim Square Dining Table under a Lodes Random Solo, natural oak, a blush accent wall and soft Lodes and Artemide light.
Pocket Atelier — compact warm minimal: a Ligne Roset Togo 3-Seater Settee, the Sovet Slim Rectangular Dining Table under a Lodes Kelly Sphere, natural oak, a terracotta accent wall and soft Lodes and Artemide light.
3 bedrooms (master suite), 2 bathrooms, utility room and lavatory, two flat roofs and an internal stair to the private roof
774 ft² saleable plus 673 ft² of flat roofs
Pocket Atelier — compact warm minimal: a Wendelbo Levanto 2-Seater Sofa, the Carl Hansen CH002 Drop-Leaf Dining Table under a Lodes Kelly Dome, natural oak, a sage accent wall and soft Lodes and Artemide light.