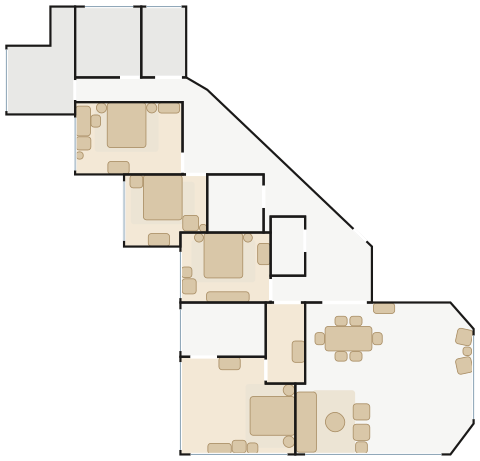
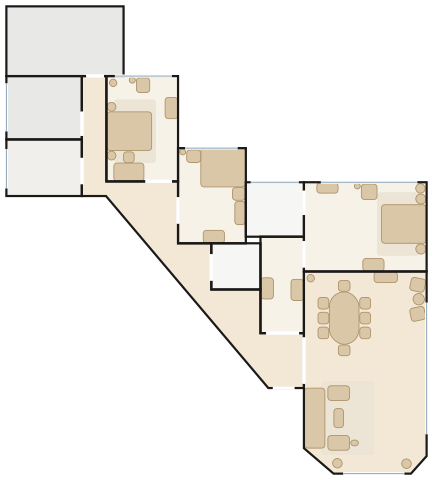
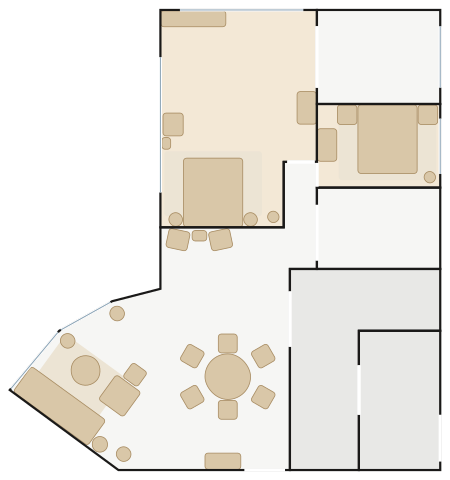
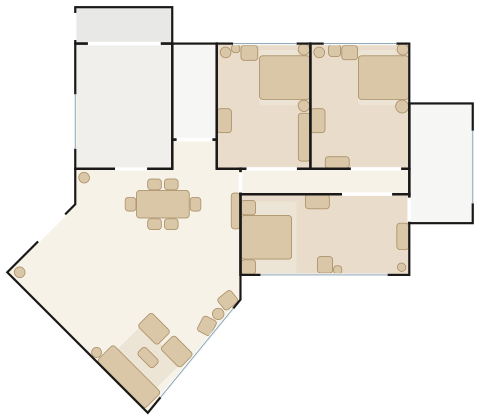
All 4 Tregunter layouts we have traced, drawn to scale with doors and windows and furnished by MyConcept. Find your flat, open it in the 3D Room Planner, change anything and send it to our designers.
4 bedrooms (master en-suite with dressing room), maid's room, utility
about 2559 ft² saleable
Sky Pavilion — a Moooi Sofa So Good 3-Seater, the Sovet GranDeod Dining Table under an Artemide Ameluna Pendant, glass, white marble and pale ash kept low so the harbour view leads, with cloud-like pendants.
3 bedrooms (master en-suite with dressing room), maid's room, utility
about 2330 ft² saleable
Sky Pavilion — a Moooi Sofa So Good 3-Seater, the Knoll Saarinen Tulip Oval Dining Table under a Nemo Asteroide Pendant Ø50, glass, white marble and pale ash kept low so the harbour view leads, with cloud-like pendants.
Tower 3, Flats A & B (mirror-image pair; Flat A about 1582 ft²), 10/F–50/F
2 bedrooms (master en-suite), utility
about 1602 ft² saleable
Sky Pavilion — a Moooi Sofa So Good 3-Seater, the Knoll Saarinen Tulip Dining Table under a Lodes Kelly Sphere, glass, white marble and pale ash kept low so the harbour view leads, with cloud-like pendants.
Tower 3, Flats C & D (mirror-image pair), 10/F–50/F
3 bedrooms (master en-suite), utility
about 2100 ft² saleable (estimated from the plan)
Sky Pavilion — a Moooi Sofa So Good 3-Seater, the Sovet Palace Shaped Dining Table under a Louis Poulsen PH Snowball, glass, white marble and pale ash kept low so the harbour view leads, with cloud-like pendants.