MYCONCEPTRoom Planner 繁中 Open the planner
Mid-Levels Central · Floor plans

Bamboo Grove floor plans竹林苑 · 6 layouts

All 6 Bamboo Grove layouts we have traced, drawn to scale with doors and windows and furnished by MyConcept. Find your flat, open it in the 3D Room Planner, change anything and send it to our designers.

Browse all Bamboo Grove flats in the planner
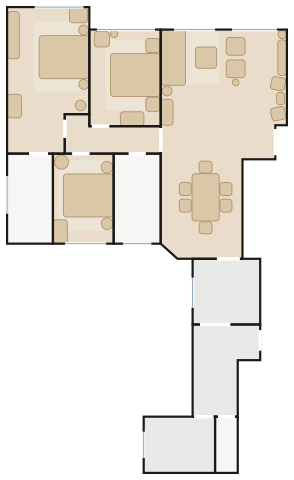
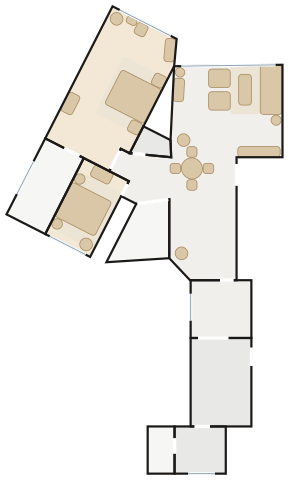
Bamboo Grove Flat 01 / 02 floor plan with furniture

Flat 01 / 0201/02室

  • 131.5 m² · 1,415 ft² traced
  • 3 bedrooms
  • 11 spaces drawn
  • 73 pieces placed
  • No. 74 Flats 01 & 02 and No. 76 Flat 01 (mirror-image pairs; Flat 01 about 1442 ft²), 1/F–34/F
  • 3 bedrooms (master en-suite), maid's room and lavatory
  • about 1487 ft² saleable

Bamboo Retreat — a Moooi Bart Sofa, the Carl Hansen CH338 Dining Table under a Nemo Titia Pendant, low lounging, oiled oak and terracotta, sage walls and a jungle of green under soft paper-like light.
Furnish this flat in 3D3D 佈置呢個單位
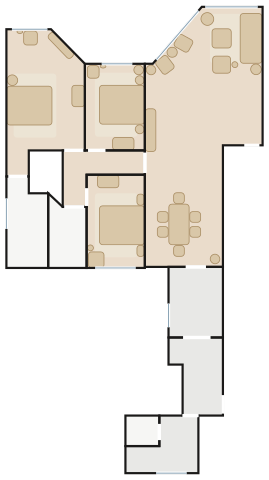
Bamboo Grove Flat 02 floor plan with furniture

Flat 0202室

  • 126.0 m² · 1,356 ft² traced
  • 2 bedrooms
  • 10 spaces drawn
  • 59 pieces placed
  • No. 76 Flat 02, 1/F–34/F
  • 2 bedrooms (master en-suite), store room, maid's room and lavatory
  • about 1430 ft² saleable (estimated from the plan)

Bamboo Retreat — a Moooi Bart Sofa, the Sovet Deod Round Dining Table under a Nemo Asteroide Pendant Ø50, low lounging, oiled oak and terracotta, sage walls and a jungle of green under soft paper-like light.
Furnish this flat in 3D3D 佈置呢個單位
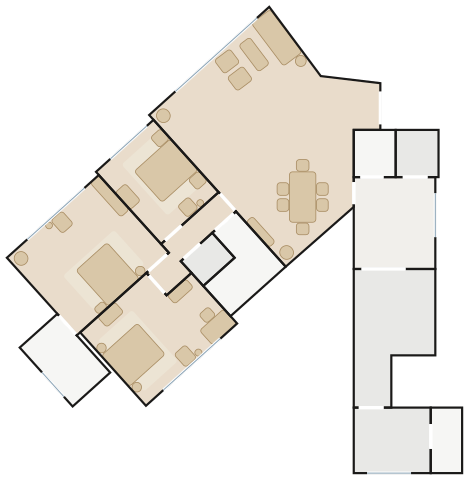
Bamboo Grove Flat 01 / 02 floor plan with furniture

Flat 01 / 0201/02室

  • 141.4 m² · 1,522 ft² traced
  • 3 bedrooms
  • 11 spaces drawn
  • 70 pieces placed
  • Nos. 78 & 80, Flats 01 & 02 (mirror-image pairs), 1/F–32/F (No. 80 to 31/F)
  • 3 bedrooms (master en-suite), maid's room and lavatory
  • about 1600 ft² saleable (estimated from the plan)

Bamboo Retreat — a Moooi Bart Sofa, the Carl Hansen CH327 Dining Table under a Lodes Kelly Sphere, low lounging, oiled oak and terracotta, sage walls and a jungle of green under soft paper-like light.
Furnish this flat in 3D3D 佈置呢個單位
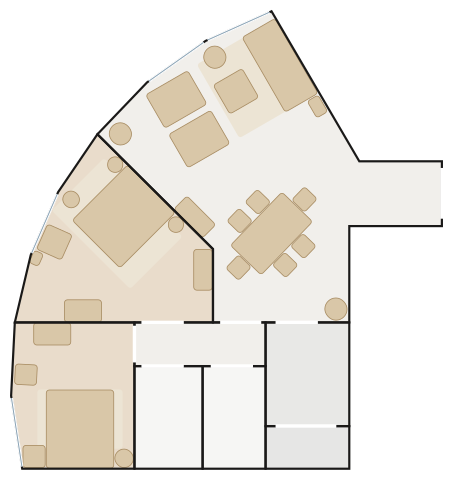
Bamboo Grove Flat 01 / 02 floor plan with furniture

Flat 01 / 0201/02室

  • 196.3 m² · 2,113 ft² traced
  • 3 bedrooms
  • 14 spaces drawn
  • 74 pieces placed
  • No. 82 Flats 01 & 02 (mirror-image pair; Flat 01 about 2114 ft²), 1/F–27/F
  • 3 bedrooms (master en-suite), two store rooms, guest lavatory, maid's room
  • about 2192 ft² saleable

Bamboo Retreat — a Moooi Bart Sofa, the Sovet Deod Two-Base Dining Table under a Louis Poulsen PH 5 Pendant, low lounging, oiled oak and terracotta, sage walls and a jungle of green under soft paper-like light.
Furnish this flat in 3D3D 佈置呢個單位
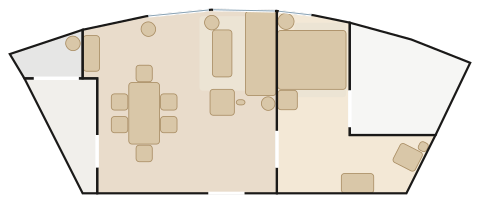
Bamboo Grove Flat 01 / 03 floor plan with furniture

Flat 01 / 0301/03室

  • 94.0 m² · 1,012 ft² traced
  • 2 bedrooms
  • 8 spaces drawn
  • 58 pieces placed
  • No. 84 Flats 01 & 03 (mirror-image pair), 1/F–8/F (Flat 03 from 3/F)
  • 2 bedrooms (master en-suite), balcony
  • about 1060 ft² saleable (estimated from the plan)

Bamboo Retreat — a Moooi Bart Sofa, the Carl Hansen CH338 Dining Table under an Artemide Ameluna Pendant, low lounging, oiled oak and terracotta, sage walls and a jungle of green under soft paper-like light.
Furnish this flat in 3D3D 佈置呢個單位
Bamboo Grove Flat 02 floor plan with furniture

Flat 0202室

  • 64.4 m² · 694 ft² traced
  • 1 bedroom
  • 5 spaces drawn
  • 38 pieces placed
  • No. 84 Flat 02, 2/F–8/F
  • 1 bedroom, balcony
  • about 730 ft² saleable

Bamboo Retreat — a Wendelbo Levanto 3-Seater Sofa, the Carl Hansen CH327 Dining Table under a Lodes Elara, low lounging, oiled oak and terracotta, sage walls and a jungle of green under soft paper-like light.

Furnish this flat in 3D3D 佈置呢個單位

How it works

  1. Pick your flat below — every layout is traced to scale with doors and windows.
  2. Open it in the 3D Room Planner: it arrives furnished, ready to change.
  3. Swap pieces, finishes and colours, then send the plan to our showroom on WhatsApp.

More estates