All 3 Dynasty Court layouts we have traced, drawn to scale with doors and windows and furnished by MyConcept. Find your flat, open it in the 3D Room Planner, change anything and send it to our designers.
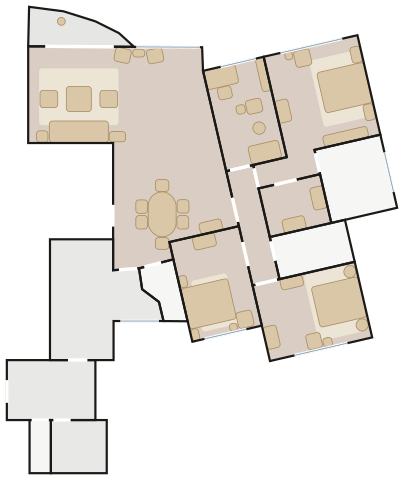
Blocks 1 & 2, Flat A (mirror-image in Block 2), all typical floors; balcony on the floors shown with one, a glazed living-room bay on the others
3 bedrooms + study, walk-in closet, guest lavatory, store room and maid's lavatory
about 2150 ft² saleable
Heritage Club — a Wendelbo Levanto 3-Seater Sofa, the Knoll Saarinen Tulip Oval Dining Table under an Occhio Mito sospeso 60, cognac leather and oiled walnut against olive and navy walls, brass light glowing low.
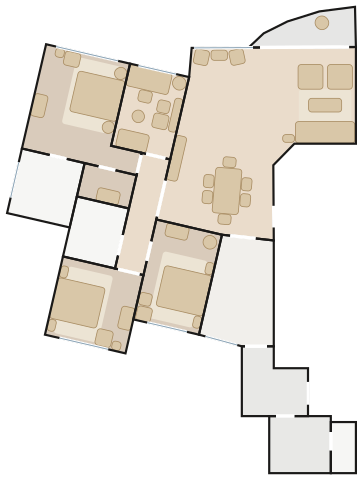
Blocks 1 & 2, Flat B (mirror-image in Block 2), all typical floors; balcony on the floors shown with one, a glazed living-room bay on the others
3 bedrooms + study, walk-in closet, store room and maid's lavatory
about 1800 ft² saleable
Heritage Club — a Wendelbo Levanto 3-Seater Sofa, the Carl Hansen CH338 Dining Table under a Louis Poulsen PH 5 Pendant, cognac leather and oiled walnut against olive and navy walls, brass light glowing low.
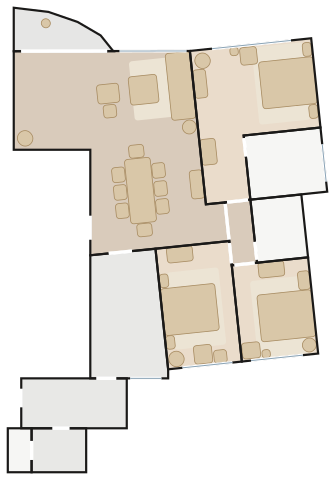
Blocks 3, 4 & 5, Flats A and B (mirror pairs; the wider-winged flats are 15 cm wider), all typical floors; balcony on the floors shown with one
3 bedrooms (master en-suite), store room and maid's lavatory
about 1515 ft² saleable
Heritage Club — a Wendelbo Levanto 3-Seater Sofa, the Moooi Zio Dining Table under a Louis Poulsen PH Snowball, cognac leather and oiled walnut against olive and navy walls, brass light glowing low.