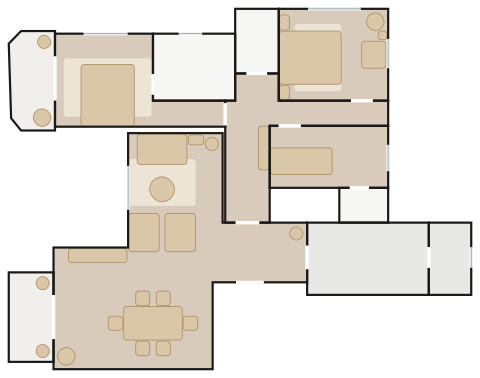
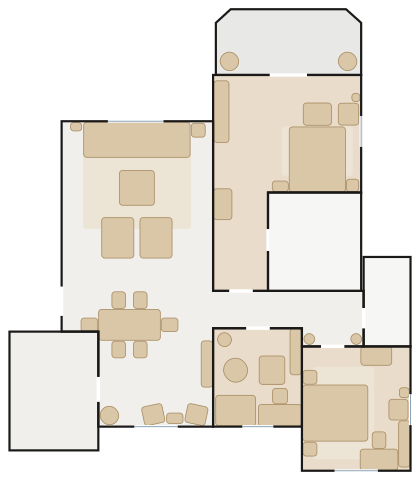
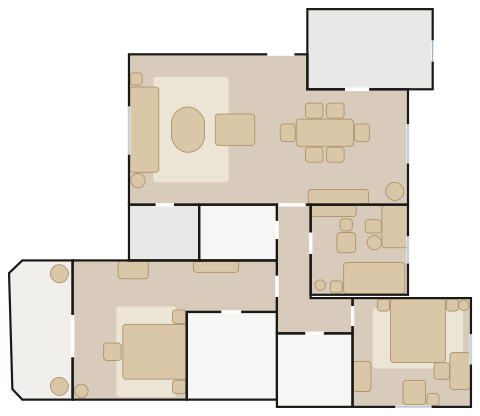
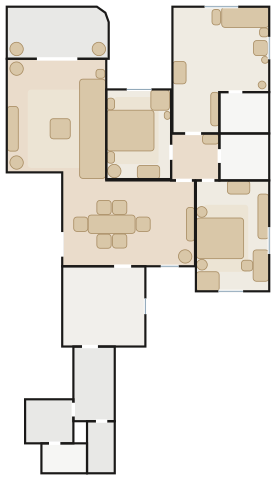
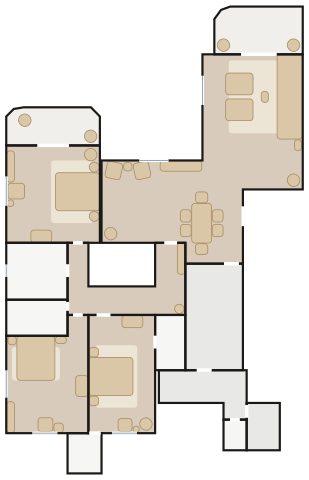
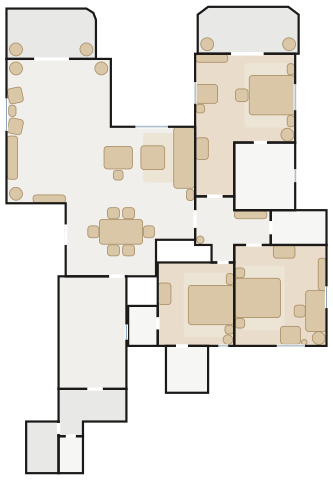
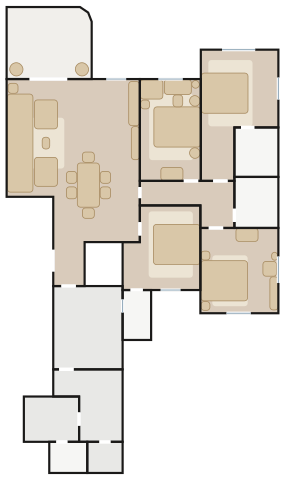
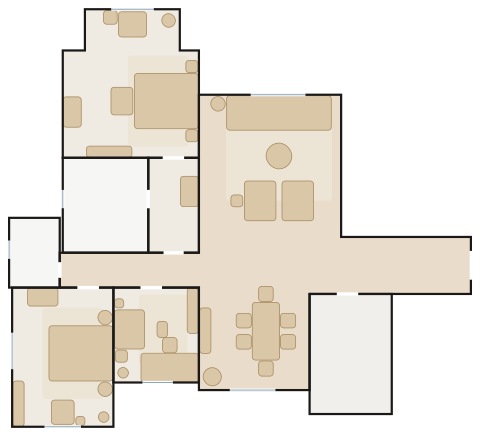
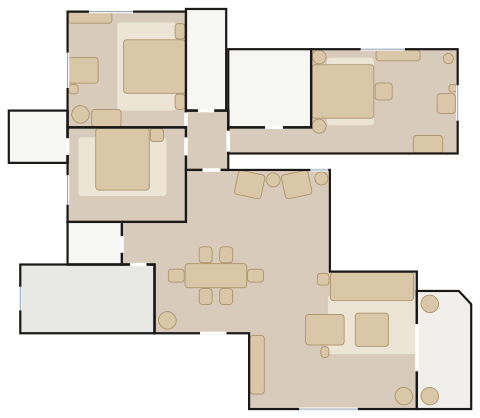
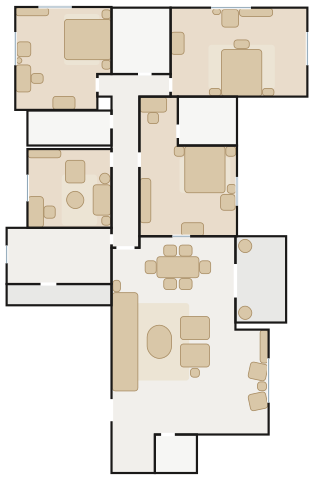
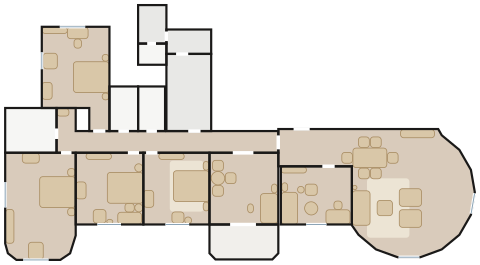
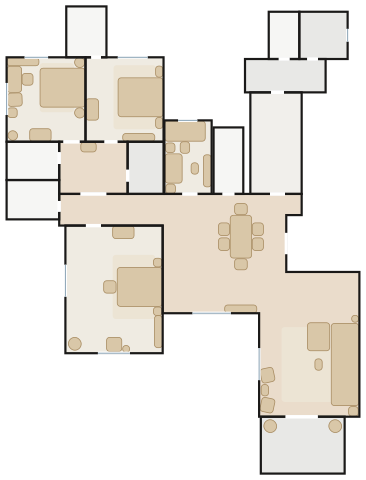
All 12 Hong Kong Parkview layouts we have traced, drawn to scale with doors and windows and furnished by MyConcept. Find your flat, open it in the 3D Room Planner, change anything and send it to our designers.
Apartments 43 and 45 (mirror images either side of the lift core)
3 bedrooms (master suite with dressing area), 3 bathrooms, separate dining room, kitchen and utility, master-bedroom terrace and living-room balcony
Woodland Retreat — a Moooi BFF Modular Sofa Elements, the Carl Hansen CH338 Dining Table under a Nemo Titia Pendant; deep oak and stone, boucle and wool in moss and oatmeal, hand-blown glass and sculptural paper light.
2 bedrooms plus study (master suite with dressing area and terrace), 2 bathrooms, open living and dining with a corner sofa wall, kitchen
Woodland Retreat — a Wendelbo Pontone Modular Sofa, the Sovet Regolo Dining Table under a Moooi Perch Light Branch; deep oak and stone, boucle and wool in moss and oatmeal, hand-blown glass and sculptural paper light.
2 bedrooms plus study (master suite with dressing aisle and a rounded terrace), 3 bathrooms, store room, living room with dining alcove, kitchen
Woodland Retreat — a Moooi Sofa So Good 3-Seater, the Moooi Zio Dining Table under a Lodes Kelly Sphere; deep oak and stone, boucle and wool in moss and oatmeal, hand-blown glass and sculptural paper light.
Apartments 53 and 55 (mirror images either side of the lift lobby)
3 bedrooms (master en suite with dressing passage), 2 bathrooms, L-shaped living and dining room, kitchen, utility, helper's room with lavatory, store room, balcony
Woodland Retreat — a Wendelbo Pontone Modular Sofa, the Carl Hansen BM1160 Hunting Table under a Lodes Random Cloud; deep oak and stone, boucle and wool in moss and oatmeal, hand-blown glass and sculptural paper light.
Towers 9 (Parkview Crescent) and 11 (Parkview Terrace), typical floors
Apartments 57 and 65 (one design)
3 bedrooms (master suite with a planted terrace; bedroom 2 with its own shower room), 4 bathrooms, living room with balcony, dining room, dressing corridor, kitchen, utility, helper's room with lavatory
Woodland Retreat — a Wendelbo Define Modular Sofa, the Carl Hansen CH327 Dining Table under a Nemo Nuvola Pendant; deep oak and stone, boucle and wool in moss and oatmeal, hand-blown glass and sculptural paper light.
Towers 9 (Parkview Crescent) and 11 (Parkview Terrace), typical floors
Apartments 59 and 67 (one design)
3 bedrooms (master suite with dressing area and a planted terrace), 4 bathrooms (two shower rooms off bedroom 1), living room with balcony, dining room, entrance foyer, kitchen, utility, helper's room with lavatory
about 2,049 ft² saleable
Woodland Retreat — a Moooi Sofa So Good 3-Seater, the Carl Hansen CH338 Dining Table under an Artemide IN-EI Minomushi Pendant; deep oak and stone, boucle and wool in moss and oatmeal, hand-blown glass and sculptural paper light.
Apartments 61/63, 69/71 and 73/75 (one design; the two flats on a floor mirror each other, and in Towers 12 and 13 the bedroom beside the living room is drawn as a study)
4 bedrooms (master and one other en suite), 3 bathrooms, living and dining room, kitchen, utility, helper's room with lavatory, store room, balcony
Woodland Retreat — a Wendelbo Pontone Modular Sofa, the Sovet Regolo Dining Table under a Louis Poulsen PH Snowball; deep oak and stone, boucle and wool in moss and oatmeal, hand-blown glass and sculptural paper light.
2 bedrooms (master suite with a planted bay, dressing room and bath) plus study, 2 bathrooms, living room and dining room, tiled entrance foyer, kitchen
about 1,505 ft² saleable
Woodland Retreat — a Wendelbo Pontone Modular Sofa, the Moooi Zio Dining Table under a Louis Poulsen PH 4½-4 Glass Pendant; deep oak and stone, boucle and wool in moss and oatmeal, hand-blown glass and sculptural paper light.
Towers 15 (Parkview Heights) and 16 (Parkview Corner), typical floors
Apartments 83/85 and 87/89 (one design; the two flats on a floor mirror each other)
2 bedrooms plus a twin bedroom, 3 bathrooms, master suite with a lounge bay, through living and dining room with a terrace, kitchen
Woodland Retreat — a Moooi Sofa So Good 3-Seater, the Carl Hansen BM1160 Hunting Table under a Nemo AM4C Pendant; deep oak and stone, boucle and wool in moss and oatmeal, hand-blown glass and sculptural paper light.
3 bedrooms (master suite with a lounge bay) plus study, 3 bathrooms and a powder room, long gallery corridor, dining room with terrace, living room, kitchen and utility (helper's quarters off the kitchen not drawn)
about 2,645 ft² gross, about 2,140 ft² saleable (estimated)
Woodland Retreat — a Wendelbo Pontone Modular Sofa, the Carl Hansen CH327 Dining Table under a Nemo Titia Pendant; deep oak and stone, boucle and wool in moss and oatmeal, hand-blown glass and sculptural paper light.
4 bedrooms (master suite with a rounded sitting bay) plus study, 3 bathrooms, a long gallery, a round living room ringed by planters, dining room with terrace, kitchen, utility, helper's room with lavatory
about 2,626 ft² saleable (3,225 ft² gross)
Woodland Retreat — a Moooi BFF Sofa, Low Arms, the Carl Hansen CH338 Dining Table under a Moooi Perch Light Branch; deep oak and stone, boucle and wool in moss and oatmeal, hand-blown glass and sculptural paper light.
Apartments 95 and 97 (mirror images either side of the lift lobby)
3 bedrooms (master with shower room; a twin room; bedroom 1 with a planted sitting bay) plus study, 3 bathrooms and a powder room, store room, living and dining room with balcony, kitchen, utility, helper's room with lavatory
Woodland Retreat — a Wendelbo Surface Modular Sofa, the Sovet Regolo Dining Table under a Lodes Kelly Sphere; deep oak and stone, boucle and wool in moss and oatmeal, hand-blown glass and sculptural paper light.