MYCONCEPTRoom Planner 繁中 Open the planner
Western Mid-Levels · Floor plans

The Belcher's floor plans寶翠園 · 18 layouts

All 18 The Belcher's layouts we have traced, drawn to scale with doors and windows and furnished by MyConcept. Find your flat, open it in the 3D Room Planner, change anything and send it to our designers.

Browse all The Belcher's flats in the planner
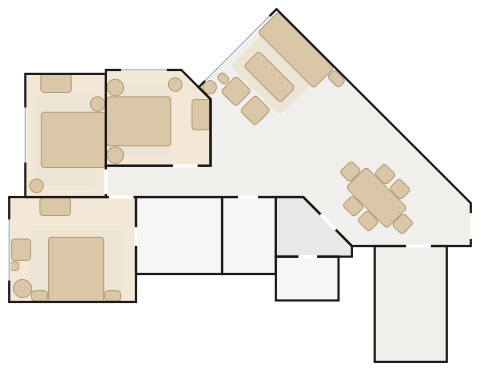
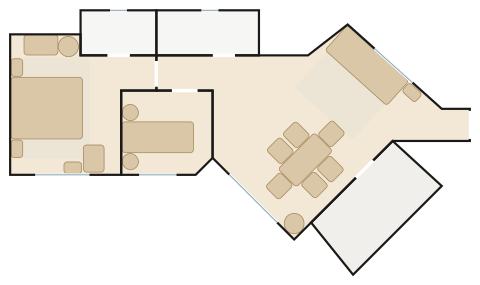
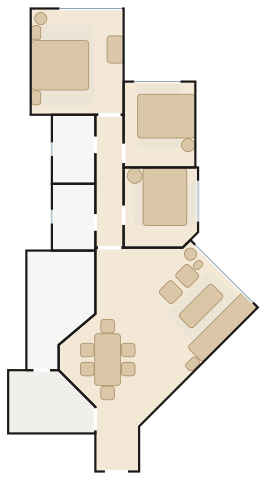
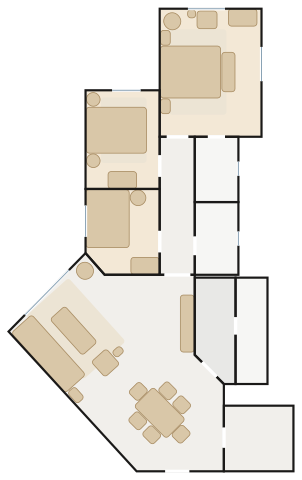
The Belcher's Flat A floor plan with furniture

Flat AA室

  • 74.0 m² · 797 ft² traced
  • 3 bedrooms
  • 8 spaces drawn
  • 40 pieces placed
  • Tower 1, 11/F–60/F Flat A, and Flat D (mirror image)
  • 3 bedrooms (master suite)
  • about 898 ft² saleable

Coastal Garden — a Wendelbo Boketto Modular Sofa, a sage wall, botanical light and plenty of green.

Furnish this flat in 3D3D 佈置呢個單位
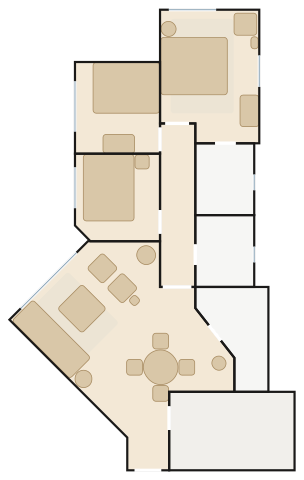
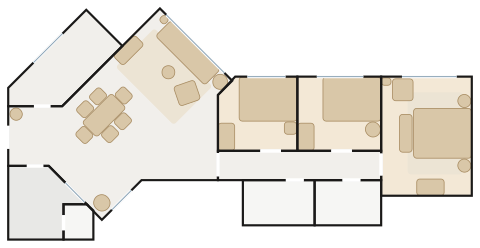
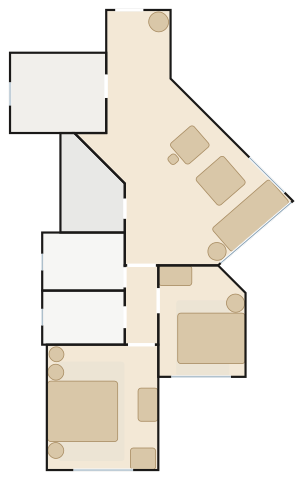
The Belcher's Flat B floor plan with furniture

Flat BB室

  • 65.6 m² · 706 ft² traced
  • 2 bedrooms
  • 6 spaces drawn
  • 37 pieces placed
  • Tower 1, 11/F–60/F Flat B, and Flat C (mirror image); Towers 6 (11/F–63/F) and 8 (11/F–59/F) Flats B and C have the same plan
  • 2 bedrooms (master suite)
  • about 762–772 ft² saleable

Coastal Garden — a Wendelbo Panorama Studio Two-arm sofa, the Carl Hansen E020 Embrace Table under an Artemide Chlorophilia 2 Pendant, a dusty blue wall, botanical light and plenty of green.

Furnish this flat in 3D3D 佈置呢個單位
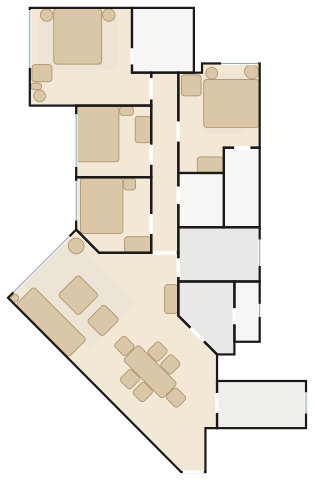
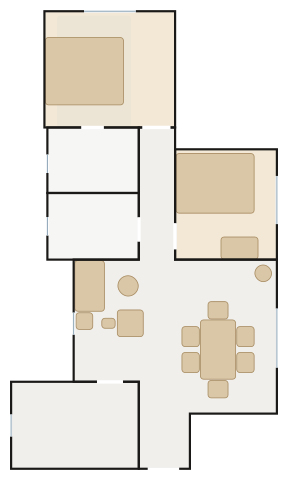
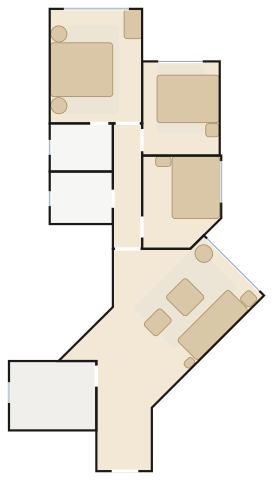
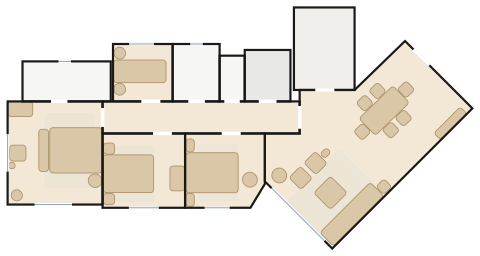
The Belcher's Flat G floor plan with furniture

Flat GG室

  • 104.2 m² · 1,121 ft² traced
  • 3 bedrooms
  • 9 spaces drawn
  • 57 pieces placed
  • Tower 1, 11/F–60/F Flat G, and Flat F (mirror image)
  • 3 bedrooms (master suite) with utility room and lavatory
  • about 1,250 ft² (traced)

Coastal Garden — a Wendelbo Levanto 3-Seater Sofa, the Carl Hansen BM0698 Asserbo Table under a Nemo Titia Pendant, a olive wall, botanical light and plenty of green.

Furnish this flat in 3D3D 佈置呢個單位
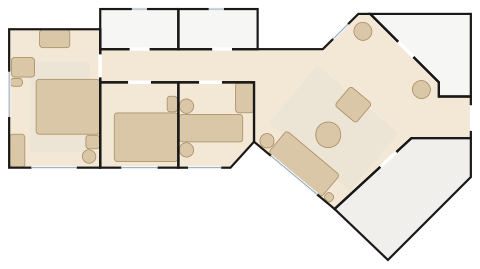
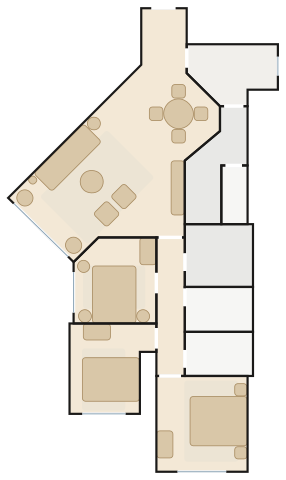
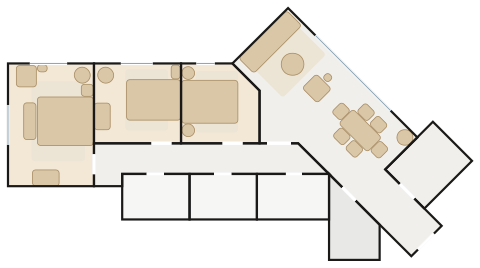
The Belcher's Flat H floor plan with furniture

Flat HH室

  • 120.4 m² · 1,296 ft² traced
  • 4 bedrooms
  • 13 spaces drawn
  • 60 pieces placed
  • Tower 1, 11/F–60/F Flat H, and Flat E (mirror image)
  • 4 bedrooms (2 en-suite) with multi-purpose room, utility room and lavatory
  • about 1,420–1,448 ft² saleable

Coastal Garden — a Moooi Sofa So Good 3-Seater, the Carl Hansen BM1160 Hunting Table under a Moooi Perch Light Branch, a sage wall, botanical light and plenty of green.

Furnish this flat in 3D3D 佈置呢個單位
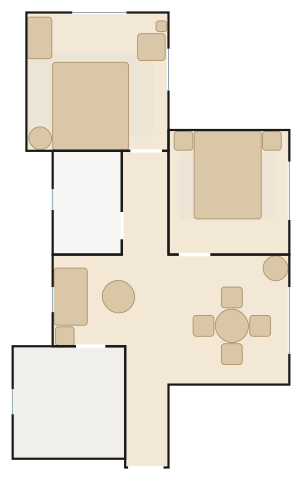
The Belcher's Flat A floor plan with furniture

Flat AA室

  • 52.4 m² · 564 ft² traced
  • 2 bedrooms
  • 5 spaces drawn
  • 36 pieces placed
  • Tower 2, 11/F–62/F Flat A, and Flats D and E (mirror images); the same plan as Tower 3 Flat D
  • 2 bedrooms
  • about 630 ft² (traced)

Coastal Garden — a Carl Hansen CH162 Sofa, the Carl Hansen E020 Embrace Table under a Lodes Sky-Fall, a navy wall, botanical light and plenty of green.

Furnish this flat in 3D3D 佈置呢個單位
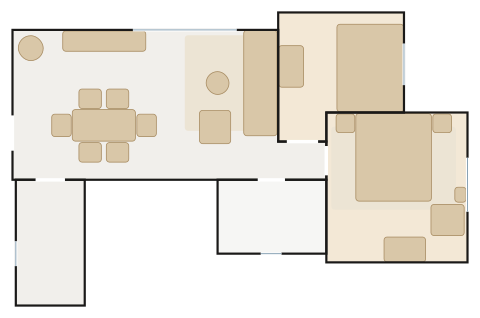
The Belcher's Flat B floor plan with furniture

Flat BB室

  • 54.3 m² · 584 ft² traced
  • 2 bedrooms
  • 5 spaces drawn
  • 40 pieces placed
  • Tower 2, 11/F–62/F Flat B, and Flat C (mirror image); the same plan as Tower 3 Flats B and C
  • 2 bedrooms
  • about 650 ft² (traced)

Coastal Garden — a Wendelbo Panorama Studio Sofa with centre, the Carl Hansen BK15 Dining Table under a Lodes Kelly Sphere, a sage wall, botanical light and plenty of green.

Furnish this flat in 3D3D 佈置呢個單位
The Belcher's Flat F floor plan with furniture

Flat FF室

  • 62.1 m² · 669 ft² traced
  • 2 bedrooms
  • 6 spaces drawn
  • 36 pieces placed
  • Tower 2, 11/F–62/F Flat F; Tower 3 Flats G and H have the same plan (mirror images; 47/F–57/F Flat G with a multi-purpose room)
  • 2 bedrooms (master suite) with galley kitchen
  • about 740 ft² (traced)

Coastal Garden — a Wendelbo Boketto Modular Sofa, the Carl Hansen BK15 Dining Table under an Artemide Chlorophilia Pendant, a dusty blue wall, botanical light and plenty of green.

Furnish this flat in 3D3D 佈置呢個單位
The Belcher's Flat H floor plan with furniture

Flat HH室

  • 85.1 m² · 916 ft² traced
  • 3 bedrooms
  • 9 spaces drawn
  • 46 pieces placed
  • Tower 2, 11/F–62/F Flat H, and Flat G (same plan turned)
  • 3 bedrooms (master suite) with lavatory
  • about 1,020 ft² (traced)

Coastal Garden — a Wendelbo Levanto 3-Seater Sofa, the Carl Hansen E020 Embrace Table under an Artemide Ripple Pendant, a olive wall, botanical light and plenty of green.

Furnish this flat in 3D3D 佈置呢個單位
The Belcher's Flat A floor plan with furniture

Flat AA室

  • 63.1 m² · 679 ft² traced
  • 2 bedrooms
  • 6 spaces drawn
  • 33 pieces placed
  • Tower 3, 11/F–57/F Flat A (47/F–57/F with a multi-purpose room off the master bedroom)
  • 2 bedrooms (master suite)
  • about 750 ft² (traced)

Coastal Garden — a Carl Hansen CH162 Sofa, the Carl Hansen CH322 Dining Table under a Lodes Random, a sage wall, botanical light and plenty of green.

Furnish this flat in 3D3D 佈置呢個單位
The Belcher's Flat F floor plan with furniture

Flat FF室

  • 83.1 m² · 894 ft² traced
  • 3 bedrooms
  • 8 spaces drawn
  • 42 pieces placed
  • Tower 3, 11/F–57/F Flat F, and Flat E (mirror image; 20/F–48/F with a larger utility room)
  • 3 bedrooms (master suite) with utility room and lavatory
  • about 990 ft² (traced)

Coastal Garden — a Wendelbo Levanto 2.5-Seater Sofa, a navy wall, botanical light and plenty of green.

Furnish this flat in 3D3D 佈置呢個單位
The Belcher's Flat A floor plan with furniture

Flat AA室

  • 91.5 m² · 985 ft² traced
  • 3 bedrooms
  • 9 spaces drawn
  • 48 pieces placed
  • Tower 5, 11/F–63/F Flat A, Flats D, E and H (mirror/rotated copies)
  • 3 bedrooms (master suite) with utility room and lavatory
  • about 1,093–1,111 ft² saleable

Coastal Garden — a Carl Hansen CH104 Sofa, the Carl Hansen CH327 Dining Table under a Nemo Titia Pendant, a sage wall, botanical light and plenty of green.

Furnish this flat in 3D3D 佈置呢個單位
The Belcher's Flat B floor plan with furniture

Flat BB室

  • 93.2 m² · 1,004 ft² traced
  • 3 bedrooms
  • 10 spaces drawn
  • 53 pieces placed
  • Tower 5, 11/F–63/F Flat B, Flats C, F and G (mirror/rotated copies)
  • 3 bedrooms (master suite) with galley kitchen, utility room and lavatory
  • about 1,062–1,100 ft² saleable

Coastal Garden — a Wendelbo Panorama Studio Sofa with centre, the Carl Hansen BK15 Dining Table under a Moooi Perch Light Branch, a dusty blue wall, botanical light and plenty of green.

Furnish this flat in 3D3D 佈置呢個單位
The Belcher's Flat A floor plan with furniture

Flat AA室

  • 72.8 m² · 784 ft² traced
  • 3 bedrooms
  • 8 spaces drawn
  • 38 pieces placed
  • Tower 6, 11/F–63/F Flat A, Flat D (mirror image) and Tower 8, 11/F–59/F Flat A
  • 3 bedrooms (master suite)
  • about 897–903 ft² saleable

Coastal Garden — a Wendelbo Boketto Modular Sofa, a olive wall, botanical light and plenty of green.

Furnish this flat in 3D3D 佈置呢個單位
The Belcher's Flat E floor plan with furniture

Flat EE室

  • 100.2 m² · 1,078 ft² traced
  • 3 bedrooms
  • 11 spaces drawn
  • 55 pieces placed
  • Tower 6, 11/F–63/F Flat E, and Flat F (mirror image)
  • 3 bedrooms with store room, utility room and lavatory
  • about 1,200 ft² (traced)

Coastal Garden — a Wendelbo Levanto 3-Seater Sofa, the Carl Hansen E020 Embrace Table under a Lodes Kelly Sphere, a sage wall, botanical light and plenty of green.

Furnish this flat in 3D3D 佈置呢個單位
The Belcher's Flat H floor plan with furniture

Flat HH室

  • 96.8 m² · 1,042 ft² traced
  • 3 bedrooms
  • 10 spaces drawn
  • 57 pieces placed
  • Tower 6, 11/F–63/F Flat H, and Flat G (same plan turned; 11/F–30/F with a bay window in the living room)
  • 3 bedrooms (master suite) with utility room and lavatory
  • about 1,160 ft² (traced)

Coastal Garden — a Moooi Sofa So Good 3-Seater, the Carl Hansen CH322 Dining Table under an Artemide Chlorophilia Pendant, a navy wall, botanical light and plenty of green.

Furnish this flat in 3D3D 佈置呢個單位
The Belcher's Flat D floor plan with furniture

Flat DD室

  • 69.3 m² · 746 ft² traced
  • 2 bedrooms
  • 8 spaces drawn
  • 33 pieces placed
  • Tower 8, 11/F–59/F Flat D
  • 2 bedrooms (master suite) with utility room
  • about 830 ft² (traced)

Coastal Garden — a Wendelbo Levanto 2.5-Seater Sofa, a sage wall, botanical light and plenty of green.

Furnish this flat in 3D3D 佈置呢個單位
The Belcher's Flat G floor plan with furniture

Flat GG室

  • 109.6 m² · 1,180 ft² traced
  • 4 bedrooms
  • 11 spaces drawn
  • 69 pieces placed
  • Tower 8, 11/F–59/F Flat G, and Flat F (mirror image; 38/F–59/F Flat G with a larger master bedroom)
  • 4 bedrooms (master suite) with utility room and lavatory
  • about 1,310 ft² (traced)

Coastal Garden — a Carl Hansen CH104 Sofa, the Carl Hansen CH327 Dining Table under a Lodes Random, a dusty blue wall, botanical light and plenty of green.

Furnish this flat in 3D3D 佈置呢個單位
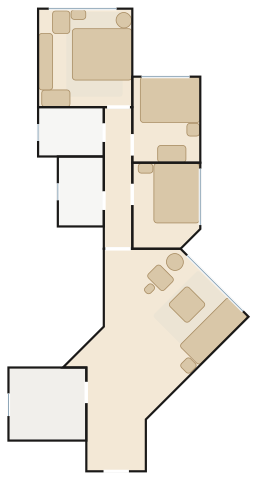
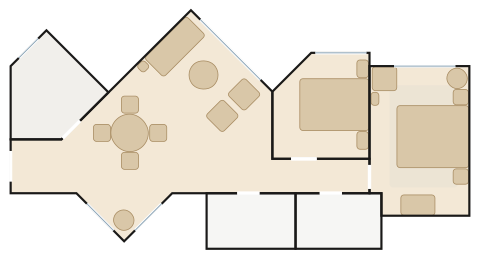
The Belcher's Flat H floor plan with furniture

Flat HH室

  • 94.0 m² · 1,012 ft² traced
  • 3 bedrooms
  • 10 spaces drawn
  • 51 pieces placed
  • Tower 8, 11/F–59/F Flat H, and Flat E (mirror image; 11/F–30/F Flat H with a bay window in the living room)
  • 3 bedrooms (master suite) with utility room and lavatory
  • about 1,120 ft² (traced)

Coastal Garden — a Wendelbo Panorama Studio Sofa with centre, the Carl Hansen BK15 Dining Table under an Artemide Chlorophilia 2 Pendant, a olive wall, botanical light and plenty of green.
Furnish this flat in 3D3D 佈置呢個單位

How it works

  1. Pick your flat below — every layout is traced to scale with doors and windows.
  2. Open it in the 3D Room Planner: it arrives furnished, ready to change.
  3. Swap pieces, finishes and colours, then send the plan to our showroom on WhatsApp.

More estates