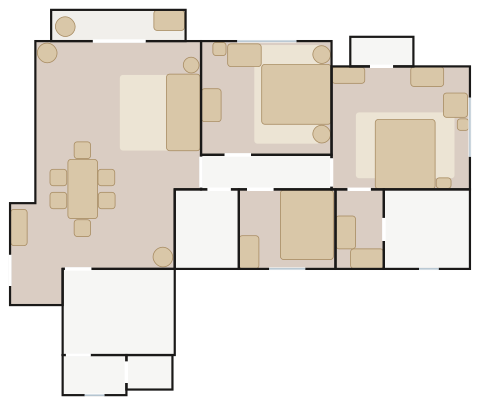
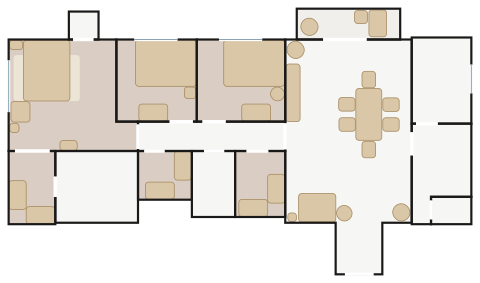
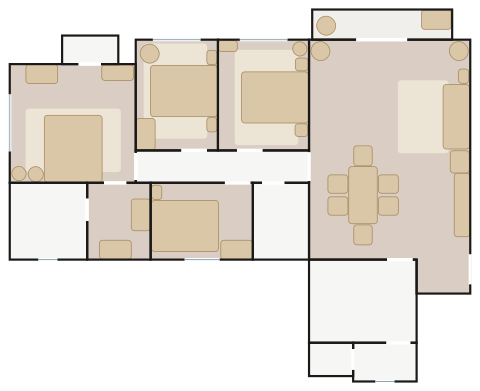
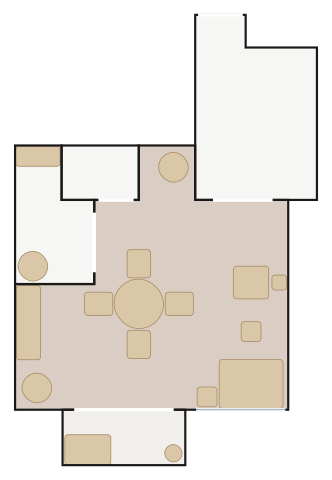
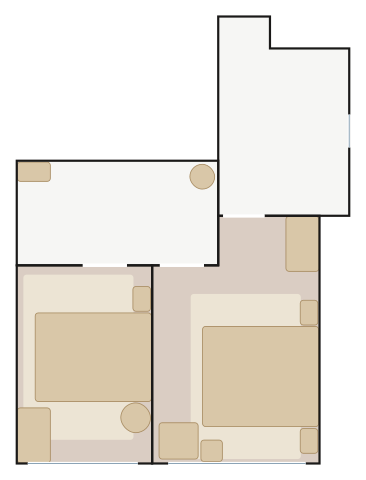
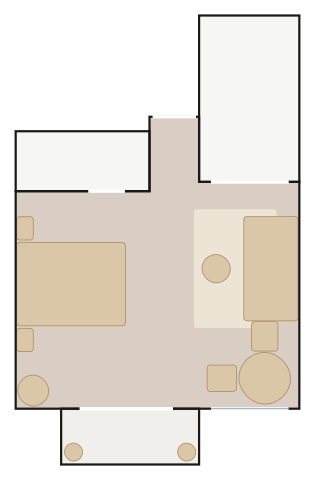
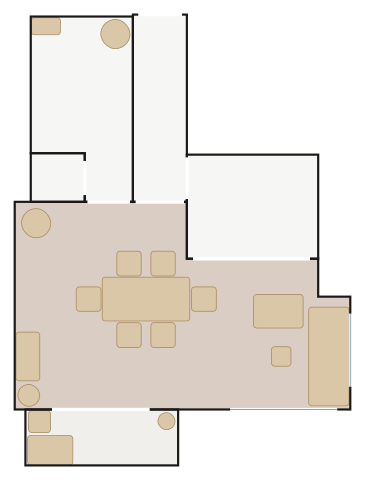
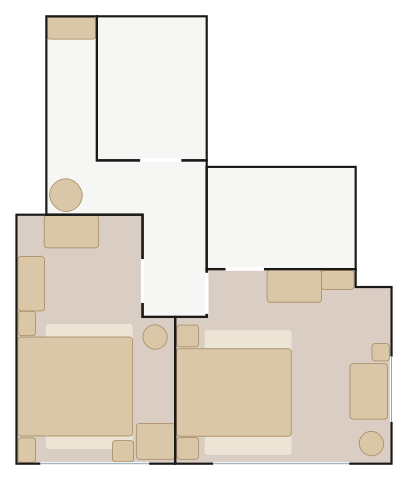
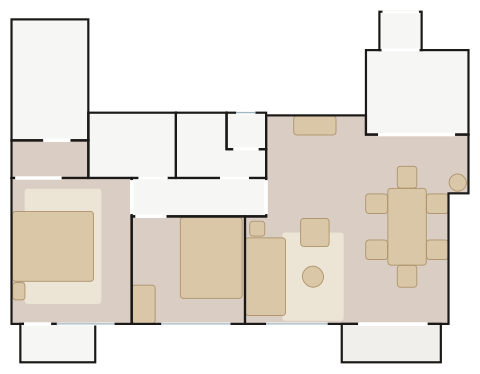
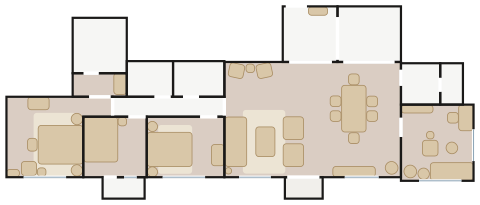
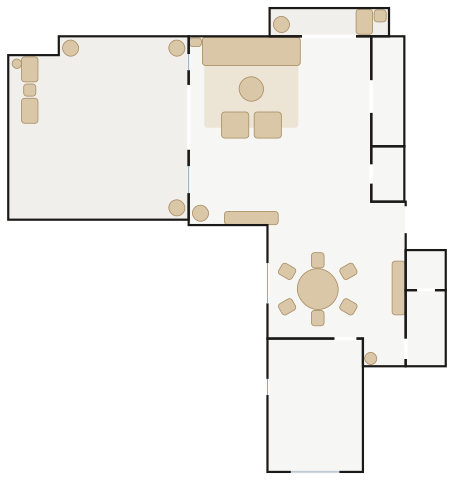
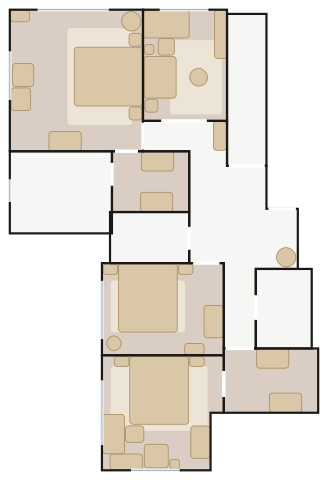
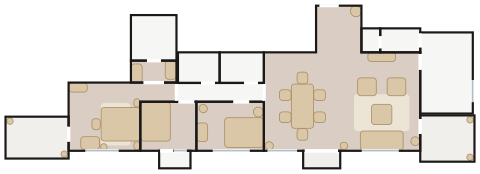
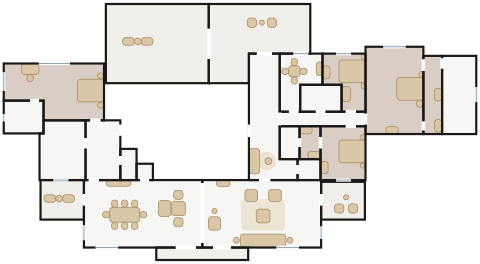
All 14 The Morgan layouts we have traced, drawn to scale with doors and windows and furnished by MyConcept. Find your flat, open it in the 3D Room Planner, change anything and send it to our designers.
5/F–29/F Flat A (13/F, 14/F, 24/F omitted; 5/F and 6/F have flat roofs in place of the A/C platforms)
3 bedrooms (master suite with walk-in closet) with utility room and lavatory, balcony and utility platform
about 1,270 ft² saleable
Art Deco Salon — a Moooi Bart Sofa, the Sovet Arkos Rectangular Dining Table under a Louis Poulsen VL Ring Crown Chandelier, a navy wall, brass and bronze-mirror accents.
3 bedrooms (master suite with walk-in closet; both other bedrooms with walk-in closets) with utility room and lavatory, balcony and utility platform
about 1,250 ft² saleable
Art Deco Salon — a Moooi Love Sofa, the Sovet Arkos Rectangular Dining Table under a Louis Poulsen AJ Royal Pendant, a olive wall, brass and bronze-mirror accents.
Art Deco Salon — a Nicoline Cortina Tufted 3 Seater, the Sovet Deod Round Dining Table under an Artemide Mercury Mini Pendant, a navy wall, brass and bronze-mirror accents.
2 bedrooms (master suite with walk-in closet) with utility room and lavatory, open kitchen, balcony and utility platform
about 910 ft² (traced)
Art Deco Salon — a Nicoline Cortina Tufted 3 Seater, the Sovet GranDeod Dining Table under a Lodes Kelly Dome, a navy wall, brass and bronze-mirror accents.
3 bedrooms (master suite with walk-in closet) and a second bathroom, open kitchen off the entrance hall, multi-function room, utility room and lavatory, balcony and utility platform
about 1,590 ft² (traced)
Art Deco Salon — a Moooi Bart Sofa, the Sovet Deod Two-Base Dining Table under a Louis Poulsen AJ Royal Pendant, a terracotta wall, brass and bronze-mirror accents.
living & dining, kitchen, utility room, two lavatories, internal stair, balcony and a large private flat roof
about 2,380 ft² (traced, both levels)
Art Deco Salon — a Nicoline Cortina Plain Grand 4-seater, the Knoll Platner Round Dining Table Ø152 under a Lodes Random, a navy wall, brass and bronze-mirror accents.
3 bedrooms (master suite with walk-in closet) and a second bathroom, kitchen, utility room and lavatory, entrance foyer, balcony, utility platform and two flat roofs
about 1,480 ft² (traced)
Art Deco Salon — a Nicoline Cortina Tufted 3 Seater Maxi, the Sovet GranDeod Dining Table under a Lodes Elara, a blush wall, brass and bronze-mirror accents.
4 bedrooms (master suite with two walk-in closets; bedroom 1 en-suite with walk-in closet; bedroom 3 en-suite) and games room, living room, dining room, kitchen, service corridor, utility room, two lavatories, balcony and three private flat roofs
about 3,960 ft² saleable
Art Deco Salon — a Nicoline Cortina Tufted Grand lounge sofa with Knoll Platner easy chairs, an eight-seat Sovet GranDeod Dining Table under a pair of Lodes Kelly Dome pendants, a card table in the games room, a navy wall, brass and bronze-mirror accents.