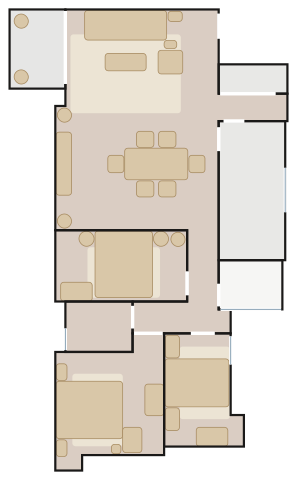
All 9 Topside Residences layouts we have traced, drawn to scale with doors and windows and furnished by MyConcept. Find your flat, open it in the 3D Room Planner, change anything and send it to our designers.
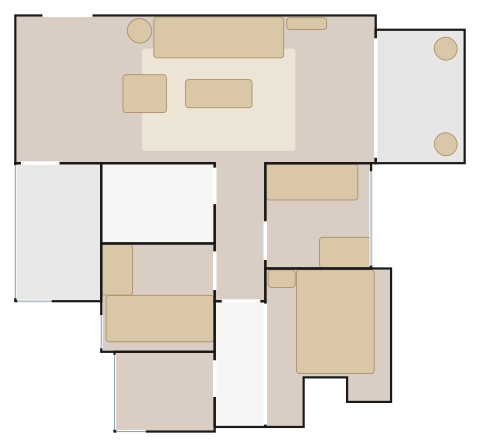
Flat AA室
56.5 m² · 608 ft² traced 3 bedrooms 9 spaces drawn 31 pieces placed Tower A1 18/F–23/F and 25/F–29/F 3 bedrooms (master en suite) balcony about 707 ft² saleable City Loft — a Wendelbo Panorama Studio Sofa with centre, walnut and blackened steel, graphite walls and Nemo / Artemide task light.
Furnish this flat in 3D3D 佈置呢個單位
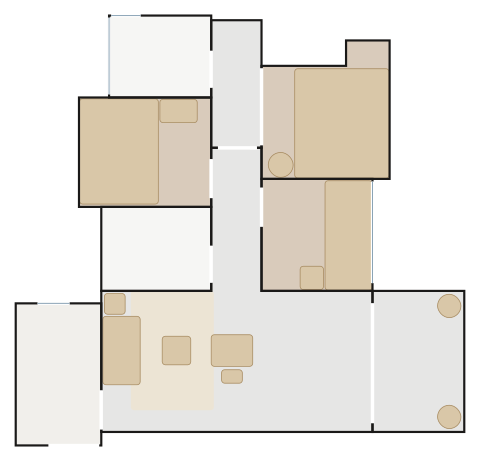
Flat DD室
51.0 m² · 549 ft² traced 3 bedrooms 9 spaces drawn 30 pieces placed Tower A1 15/F–23/F and 25/F–29/F 3 bedrooms (master en suite) balcony about 624 ft² saleable City Loft — a Carl Hansen BK12 Lounge Sofa, walnut and blackened steel, graphite walls and Nemo / Artemide task light.
Furnish this flat in 3D3D 佈置呢個單位
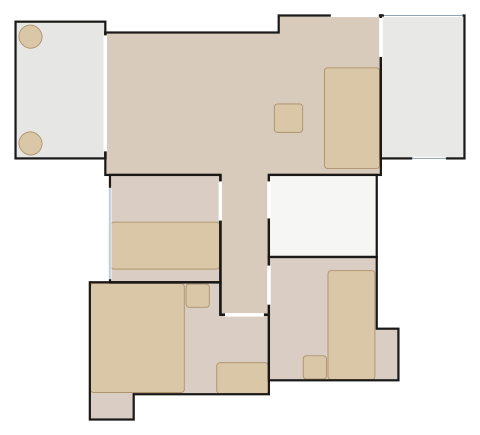
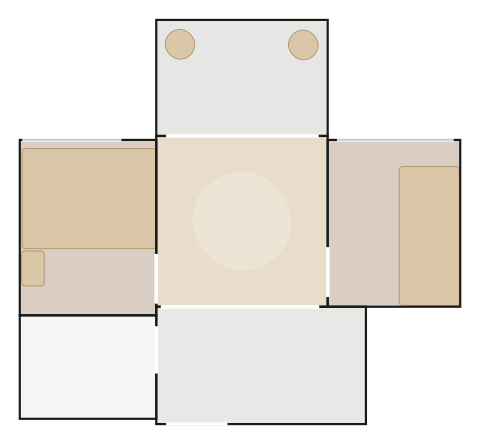
Flat AA室
47.6 m² · 512 ft² traced 3 bedrooms 7 spaces drawn 25 pieces placed Tower A2 15/F–23/F and 25/F–29/F 3 bedrooms balcony about 545–569 ft² saleable City Loft — a Nicoline Tiziano 2 Seater Maxi, walnut and blackened steel, graphite walls and Nemo / Artemide task light.
Furnish this flat in 3D3D 佈置呢個單位
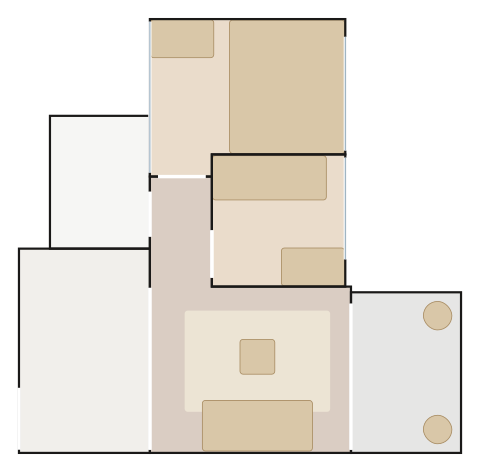
Flats B & CB室及C室
35.9 m² · 386 ft² traced 2 bedrooms 6 spaces drawn 19 pieces placed Towers A1 and A2 Flats B and C, 15/F–30/F (mirror images alike) 2 bedrooms balcony about 414–423 ft² saleable City Loft — a Wendelbo Panorama Studio Two-arm sofa, walnut and blackened steel, graphite walls and Nemo / Artemide task light.
Furnish this flat in 3D3D 佈置呢個單位
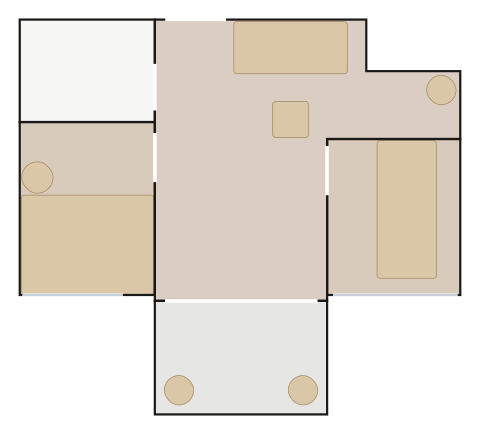
Flat EE室
30.8 m² · 332 ft² traced 2 bedrooms 6 spaces drawn 13 pieces placed Tower A1 Flat E and Tower A2 Flat H, 18/F–31/F 2 bedrooms balcony about 374–382 ft² saleable City Loft — a few well-chosen pieces, walnut and blackened steel, graphite walls and Nemo / Artemide task light.
Furnish this flat in 3D3D 佈置呢個單位
Flat DD室
32.2 m² · 346 ft² traced 2 bedrooms 5 spaces drawn 20 pieces placed Tower A2 Flats D, E and F and Tower A1 Flat G, 18/F–31/F 2 bedrooms balcony about 377–385 ft² saleable City Loft — a Wendelbo Panorama Studio Two-arm sofa, walnut and blackened steel, graphite walls and Nemo / Artemide task light.
Furnish this flat in 3D3D 佈置呢個單位
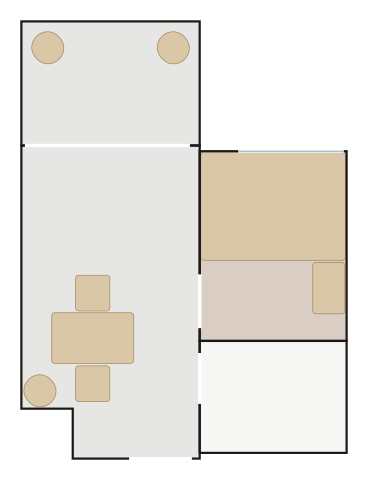
One-bedroom flat一房單位
23.5 m² · 253 ft² traced 1 bedroom 4 spaces drawn 16 pieces placed Tower A1 Flat F and Tower A2 Flat G 18/F–31/F, and the one-bedroom flats on 15/F–17/F (A1 E–J, A2 D–J) 1 bedroom balcony about 269–278 ft² saleable City Loft — the Carl Hansen BM3670 Dining Table under a Lodes Jim Dome, walnut and blackened steel, graphite walls and Nemo / Artemide task light.
Furnish this flat in 3D3D 佈置呢個單位
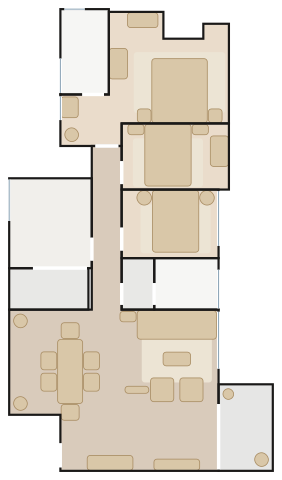
Flat BB室
95.7 m² · 1,030 ft² traced 3 bedrooms 10 spaces drawn 65 pieces placed Tower A1 30/F 3 bedrooms (master en suite) store room, utility room and balcony about 1,109 ft² saleable City Loft — a Wendelbo Levanto 3-Seater Sofa, the Carl Hansen BM1160 Hunting Table under a Nemo AM4Z Pendant, walnut and blackened steel, graphite walls and Nemo / Artemide task light.
Furnish this flat in 3D3D 佈置呢個單位
Flat AA室
94.5 m² · 1,018 ft² traced 3 bedrooms 9 spaces drawn 60 pieces placed Tower A2 30/F 3 bedrooms utility room and balcony about 1,056 ft² saleable City Loft — a Wendelbo Levanto 3-Seater Sofa, the Sovet Regolo Dining Table under a Lodes Kelly Dome, walnut and blackened steel, graphite walls and Nemo / Artemide task light.
Furnish this flat in 3D3D 佈置呢個單位