MYCONCEPTRoom Planner 繁中 Open the planner
South West Kowloon · Floor plans

Grand Victoria floor plans維港滙 · 22 layouts

All 22 Grand Victoria layouts we have traced, drawn to scale with doors and windows and furnished by MyConcept. Find your flat, open it in the 3D Room Planner, change anything and send it to our designers.

Browse all Grand Victoria flats in the planner
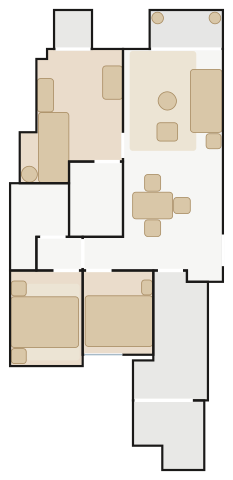
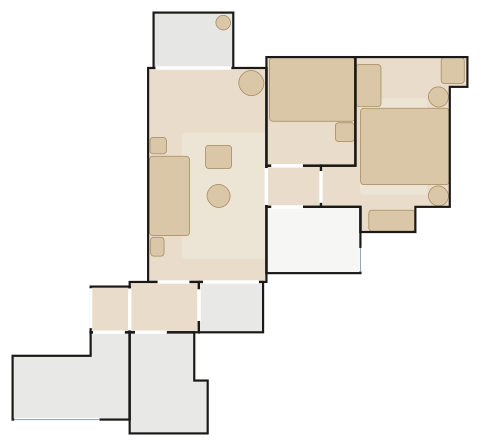
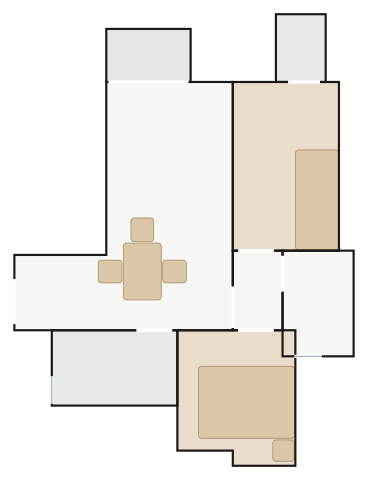
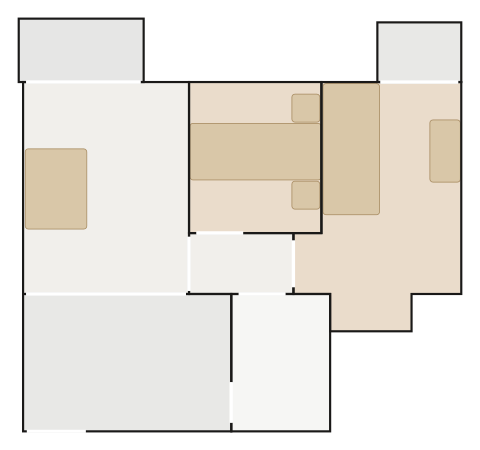
Grand Victoria Flat A floor plan with furniture

Flat AA室

  • 86.9 m² · 935 ft² traced
  • 3 bedrooms
  • 12 spaces drawn
  • 54 pieces placed
  • Phase 3 Tower 1A Flat A (2/F–30/F)
  • 3 bedrooms (master en suite)
  • utility room, lavatory and balcony
  • about 977 ft² saleable

Art Deco Revival — a Moooi Bart Sofa, the Sovet Slim Rectangular Dining Table under a Lodes Kelly Dome, brass and bronzed mirror, velvet tufting and a deep jewel-tone wall.

Furnish this flat in 3D3D 佈置呢個單位
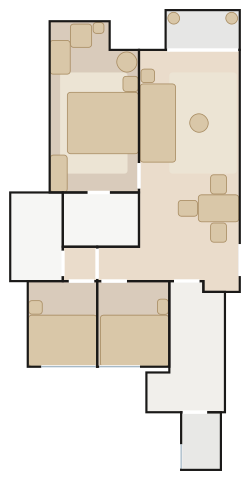
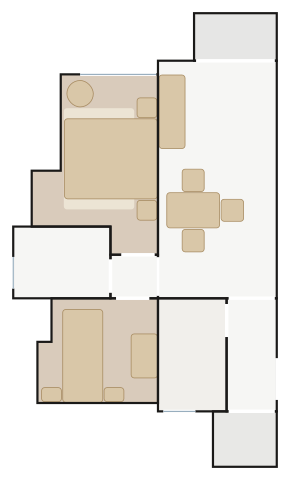
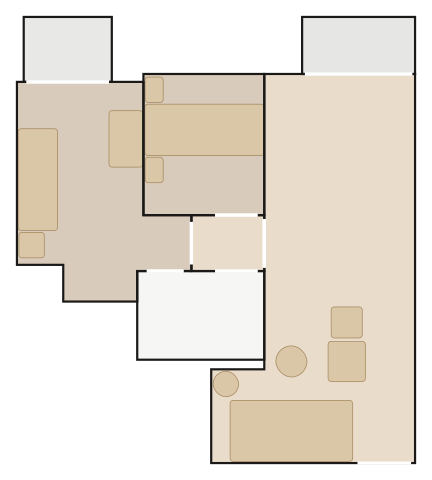
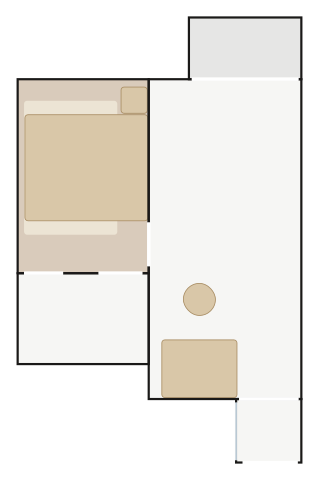
Grand Victoria Flat B floor plan with furniture

Flat BB室

  • 85.3 m² · 918 ft² traced
  • 3 bedrooms
  • 13 spaces drawn
  • 42 pieces placed
  • Phase 3 Tower 1A Flat B (2/F–30/F)
  • 3 bedrooms (master en suite)
  • utility room, balcony and utility platform
  • about 1,001 ft² saleable

Art Deco Revival — a Nicoline Cortina Tufted 3 Seater Maxi, the Sovet Slim Rectangular Dining Table under a Moooi Heracleum III Endless, brass and bronzed mirror, velvet tufting and a deep jewel-tone wall.

Furnish this flat in 3D3D 佈置呢個單位
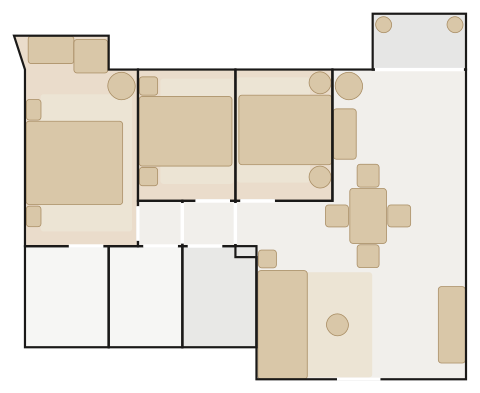
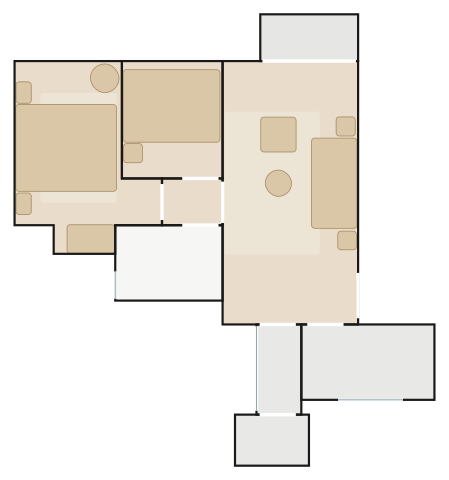
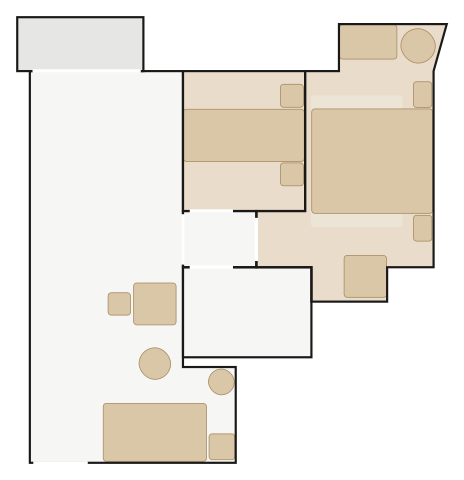
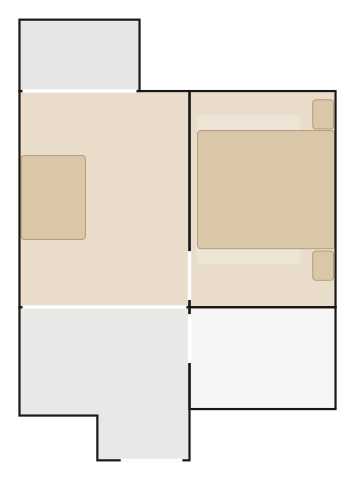
Grand Victoria Flat A floor plan with furniture

Flat AA室

  • 86.0 m² · 925 ft² traced
  • 4 bedrooms
  • 11 spaces drawn
  • 58 pieces placed
  • Phase 2 Tower 2 Flat A (2/F–26/F)
  • 4 bedrooms (master en suite)
  • utility room and balcony
  • about 1,001 ft² saleable

Art Deco Revival — a Nicoline Claire 3 Seater, the Sovet Slim Rectangular Dining Table under a Moooi Starfall Suspension Light, brass and bronzed mirror, velvet tufting and a deep jewel-tone wall.

Furnish this flat in 3D3D 佈置呢個單位
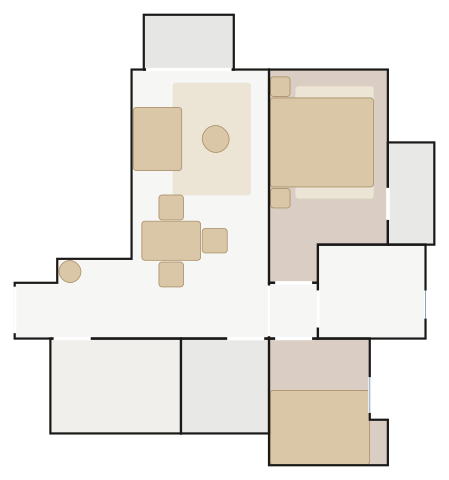
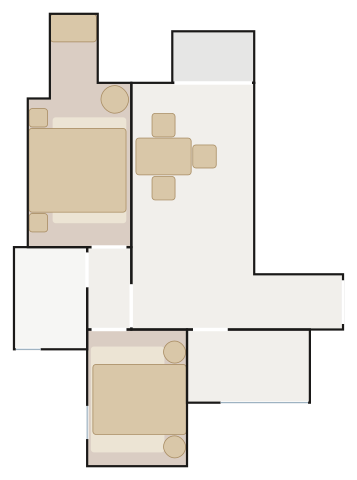
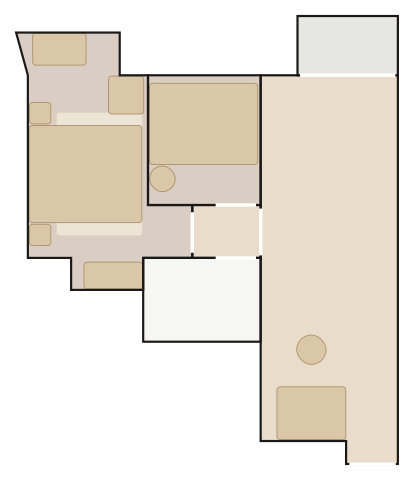
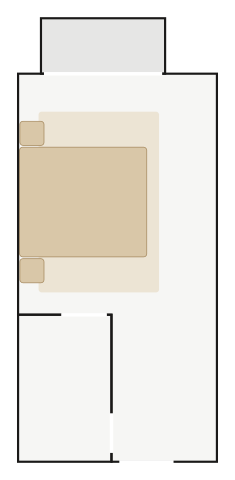
Grand Victoria Flat C floor plan with furniture

Flat CC室

  • 82.5 m² · 888 ft² traced
  • 3 bedrooms
  • 11 spaces drawn
  • 52 pieces placed
  • Phase 1 Tower 1 Flat C (2/F–26/F)
  • 3 bedrooms (master en suite)
  • store room, utility room and balcony
  • about 966 ft² saleable

Art Deco Revival — a Nicoline Cortina Plain 3 Seater Maxi, the Sovet Slim Rectangular Dining Table under a Louis Poulsen VL Ring Crown Chandelier, brass and bronzed mirror, velvet tufting and a deep jewel-tone wall.

Furnish this flat in 3D3D 佈置呢個單位
Grand Victoria Flat A floor plan with furniture

Flat AA室

  • 71.0 m² · 764 ft² traced
  • 3 bedrooms
  • 13 spaces drawn
  • 42 pieces placed
  • Phase 1 Tower 3A Flat A (3/F–28/F)
  • 3 bedrooms (master en suite)
  • utility room, lavatory and balcony
  • about 835 ft² saleable

Art Deco Revival — a Moooi Sofa So Good 3-Seater, the Sovet Slim Rectangular Dining Table under a Lodes Random Cloud, brass and bronzed mirror, velvet tufting and a deep jewel-tone wall.

Furnish this flat in 3D3D 佈置呢個單位
Grand Victoria Flat C floor plan with furniture

Flat CC室

  • 68.4 m² · 736 ft² traced
  • 3 bedrooms
  • 13 spaces drawn
  • 36 pieces placed
  • Phase 2 Tower 6 Flat C (3/F–28/F)
  • 3 bedrooms (master en suite)
  • utility room, balcony and utility platform
  • about 790 ft² saleable

Art Deco Revival — a Moooi Love Sofa, the Sovet Slim Rectangular Dining Table under a Lodes Jim Dome, brass and bronzed mirror, velvet tufting and a deep jewel-tone wall.

Furnish this flat in 3D3D 佈置呢個單位
Grand Victoria Flat C floor plan with furniture

Flat CC室

  • 66.6 m² · 717 ft² traced
  • 3 bedrooms
  • 11 spaces drawn
  • 42 pieces placed
  • Phase 2 Tower 5 Flat C (3/F–28/F) and the same layout (or its mirror) in Phase 2 Tower 6 Flat A (3/F–28/F)
  • 3 bedrooms (master en suite)
  • utility room, balcony and utility platform
  • about 794–795 ft² saleable

Art Deco Revival — a Moooi Sofa So Good 2-Seater, the Sovet Slim Rectangular Dining Table under a Nemo Crown Chandelier, brass and bronzed mirror, velvet tufting and a deep jewel-tone wall.

Furnish this flat in 3D3D 佈置呢個單位
Grand Victoria Flat C floor plan with furniture

Flat CC室

  • 65.9 m² · 710 ft² traced
  • 3 bedrooms
  • 10 spaces drawn
  • 44 pieces placed
  • Phase 1 Tower 2 Flat C (2/F–26/F) and the same layout (or its mirror) in Phase 1 Tower 2 Flat A (2/F–26/F)
  • 3 bedrooms (master en suite)
  • utility room and balcony
  • about 784–794 ft² saleable

Art Deco Revival — a Nicoline Cortina Tufted 3 Seater Maxi, the Sovet Slim Rectangular Dining Table under an Artemide Chlorophilia Pendant, brass and bronzed mirror, velvet tufting and a deep jewel-tone wall.

Furnish this flat in 3D3D 佈置呢個單位
Grand Victoria Flat B floor plan with furniture

Flat BB室

  • 65.8 m² · 708 ft² traced
  • 3 bedrooms
  • 10 spaces drawn
  • 55 pieces placed
  • Phase 2 Tower 2 Flat B (2/F–26/F)
  • 3 bedrooms (master en suite)
  • store room and balcony
  • about 741 ft² saleable

Art Deco Revival — a Nicoline Claire 3 Seater, the Sovet Slim Rectangular Dining Table under a Lodes Kelly Dome, brass and bronzed mirror, velvet tufting and a deep jewel-tone wall.

Furnish this flat in 3D3D 佈置呢個單位
Grand Victoria Flat A floor plan with furniture

Flat AA室

  • 52.2 m² · 562 ft² traced
  • 2 bedrooms
  • 9 spaces drawn
  • 28 pieces placed
  • Phase 3 Tower 2 Flat A (2/F–30/F)
  • 2 bedrooms
  • store room, balcony and utility platform
  • about 584 ft² saleable

Art Deco Revival — a Moooi Love Sofa, the Sovet Slim Rectangular Dining Table under a Moooi Heracleum III Endless, brass and bronzed mirror, velvet tufting and a deep jewel-tone wall.

Furnish this flat in 3D3D 佈置呢個單位
Grand Victoria Flat A floor plan with furniture

Flat AA室

  • 50.8 m² · 547 ft² traced
  • 2 bedrooms
  • 11 spaces drawn
  • 33 pieces placed
  • Phase 1 Tower 3B Flat A (3/F–28/F) and the same layout (or its mirror) in Phase 2 Tower 3B Flat A (3/F–28/F)
  • 2 bedrooms
  • store room, balcony and utility platform
  • about 597–605 ft² saleable

Art Deco Revival — a Moooi Sofa So Good 2-Seater, brass and bronzed mirror, velvet tufting and a deep jewel-tone wall.

Furnish this flat in 3D3D 佈置呢個單位
Grand Victoria Flat D floor plan with furniture

Flat DD室

  • 45.4 m² · 489 ft² traced
  • 2 bedrooms
  • 9 spaces drawn
  • 28 pieces placed
  • Phase 1 Tower 3A Flat D (3/F–28/F)
  • 2 bedrooms
  • balcony and utility platform
  • about 532 ft² saleable

Art Deco Revival — the Sovet Slim Rectangular Dining Table under a Louis Poulsen VL Ring Crown Chandelier, brass and bronzed mirror, velvet tufting and a deep jewel-tone wall.

Furnish this flat in 3D3D 佈置呢個單位
Grand Victoria Flat D floor plan with furniture

Flat DD室

  • 44.9 m² · 483 ft² traced
  • 2 bedrooms
  • 9 spaces drawn
  • 28 pieces placed
  • Phase 1 Tower 5 Flat D (3/F–28/F)
  • 2 bedrooms
  • store room, balcony and utility platform
  • about 536 ft² saleable

Art Deco Revival — a Moooi Sofa So Good 2-Seater, brass and bronzed mirror, velvet tufting and a deep jewel-tone wall.

Furnish this flat in 3D3D 佈置呢個單位
Grand Victoria Flat E floor plan with furniture

Flat EE室

  • 44.0 m² · 473 ft² traced
  • 2 bedrooms
  • 7 spaces drawn
  • 28 pieces placed
  • Phase 3 Tower 2 Flat E (2/F–30/F)
  • 2 bedrooms
  • balcony
  • about 525 ft² saleable

Art Deco Revival — the Sovet Slim Rectangular Dining Table under a Lodes Jim Dome, brass and bronzed mirror, velvet tufting and a deep jewel-tone wall.

Furnish this flat in 3D3D 佈置呢個單位
Grand Victoria Flat A floor plan with furniture

Flat AA室

  • 44.6 m² · 480 ft² traced
  • 2 bedrooms
  • 8 spaces drawn
  • 19 pieces placed
  • Phase 3 Tower 1B Flat A (2/F–30/F)
  • 2 bedrooms
  • balcony and utility platform
  • about 524 ft² saleable

Art Deco Revival — the Sovet Slim Rectangular Dining Table under a Nemo Crown Chandelier, brass and bronzed mirror, velvet tufting and a deep jewel-tone wall.

Furnish this flat in 3D3D 佈置呢個單位
Grand Victoria Flat C floor plan with furniture

Flat CC室

  • 42.9 m² · 462 ft² traced
  • 2 bedrooms
  • 7 spaces drawn
  • 23 pieces placed
  • Phase 1 Tower 3A Flat C (3/F–28/F)
  • 2 bedrooms
  • balcony and utility platform
  • about 493 ft² saleable

Art Deco Revival — a Nicoline Claire 2 Seater Maxi, brass and bronzed mirror, velvet tufting and a deep jewel-tone wall.

Furnish this flat in 3D3D 佈置呢個單位
Grand Victoria Two-bedroom flat B floor plan with furniture

Two-bedroom flat B兩房B室

  • 42.5 m² · 458 ft² traced
  • 2 bedrooms
  • 6 spaces drawn
  • 30 pieces placed
  • Phase 1 Tower 2 Flat B (2/F–26/F) and the same layout (or its mirror) in Phase 1 Tower 3A Flat B (3/F–28/F), Phase 2 Tower 3B Flat B (3/F–28/F), Phase 2 Tower 3B Flat C (3/F–28/F), Phase 2 Tower 5 Flat B (3/F–28/F), Phase 2 Tower 6 Flat B (3/F–28/F)
  • 2 bedrooms
  • balcony
  • about 489–492 ft² saleable

Art Deco Revival — a Nicoline Ghisolfa 2 Seater Maxi, brass and bronzed mirror, velvet tufting and a deep jewel-tone wall.

Furnish this flat in 3D3D 佈置呢個單位
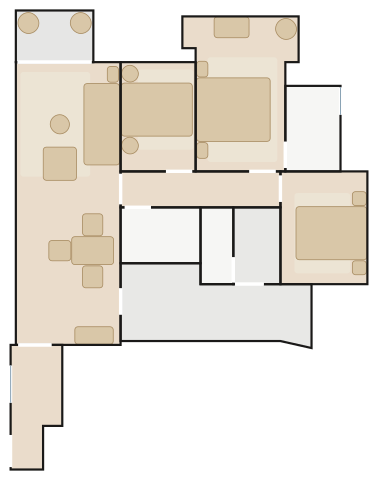
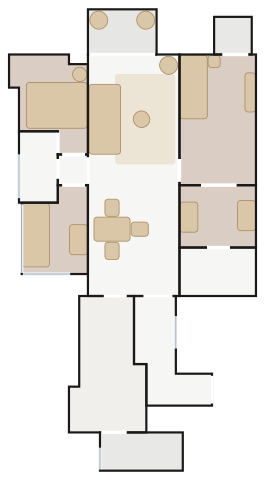
Grand Victoria Flat C floor plan with furniture

Flat CC室

  • 40.7 m² · 439 ft² traced
  • 2 bedrooms
  • 6 spaces drawn
  • 25 pieces placed
  • Phase 2 Tower 3A Flat C (3/F–28/F)
  • 2 bedrooms
  • balcony
  • about 496 ft² saleable

Art Deco Revival — a Moooi Love Sofa, brass and bronzed mirror, velvet tufting and a deep jewel-tone wall.
Furnish this flat in 3D3D 佈置呢個單位
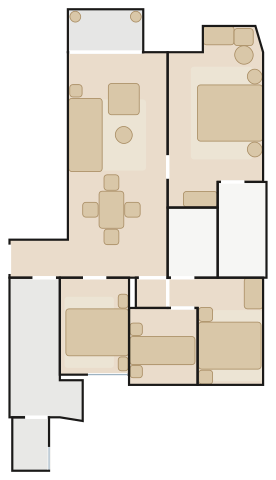
Grand Victoria Flat D floor plan with furniture

Flat DD室

  • 39.1 m² · 421 ft² traced
  • 2 bedrooms
  • 8 spaces drawn
  • 20 pieces placed
  • Phase 1 Tower 3B Flat D (3/F–28/F) and the same layout (or its mirror) in Phase 1 Tower 5 Flat B (3/F–28/F), Phase 1 Tower 5 Flat C (3/F–28/F), Phase 3 Tower 2 Flat C (2/F–30/F)
  • 2 bedrooms
  • balcony and utility platform
  • about 448–449 ft² saleable

Art Deco Revival — a Moooi Love Sofa, brass and bronzed mirror, velvet tufting and a deep jewel-tone wall.
Furnish this flat in 3D3D 佈置呢個單位
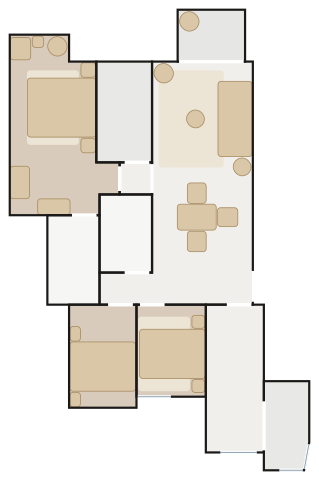
Grand Victoria Flat C floor plan with furniture

Flat CC室

  • 28.7 m² · 308 ft² traced
  • 1 bedroom
  • 5 spaces drawn
  • 13 pieces placed
  • Phase 3 Tower 1B Flat C (2/F–30/F)
  • 1 bedroom
  • balcony
  • about 317 ft² saleable

Art Deco Revival — a Moooi Love Sofa, brass and bronzed mirror, velvet tufting and a deep jewel-tone wall.
Furnish this flat in 3D3D 佈置呢個單位
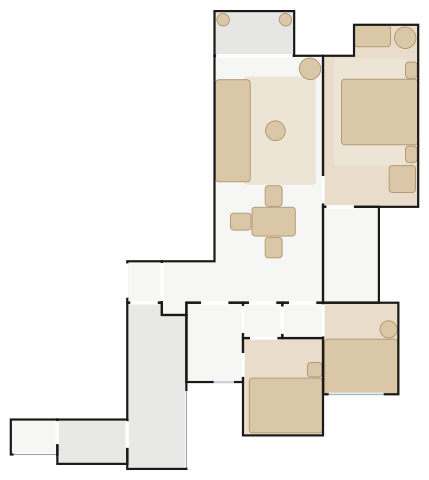
Grand Victoria One-bedroom flat floor plan with furniture

One-bedroom flat一房單位

  • 27.1 m² · 292 ft² traced
  • 1 bedroom
  • 5 spaces drawn
  • 12 pieces placed
  • the one-bedroom flats of Phase 1 Tower 3B (C, E–G), Phase 2 Tower 3B (D–F) and Phase 3 Tower 1B (B–D, G), typical floors, mirror images alike
  • 1 bedroom
  • balcony
  • about 315–331 ft² saleable

Art Deco Revival — a Moooi Love Sofa, brass and bronzed mirror, velvet tufting and a deep jewel-tone wall.
Furnish this flat in 3D3D 佈置呢個單位
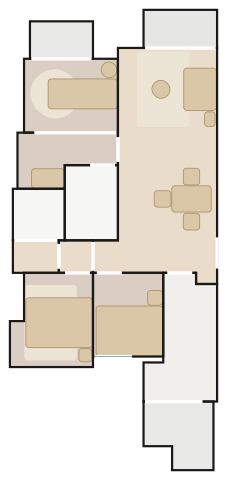
Grand Victoria Studio floor plan with furniture

Studio開放式單位

  • 23.1 m² · 249 ft² traced
  • 3 spaces drawn
  • 9 pieces placed
  • Phase 1 Tower 3B Flat H (3/F–28/F) and the same layout (or its mirror) in Phase 3 Tower 1B Flat E (2/F–30/F), Phase 3 Tower 1B Flat F (2/F–30/F)
  • studio
  • balcony
  • about 277–278 ft² saleable

Art Deco Revival — a Occhio Mito Aura overhead, brass and bronzed mirror, velvet tufting and a deep jewel-tone wall.
Furnish this flat in 3D3D 佈置呢個單位

How it works

  1. Pick your flat below — every layout is traced to scale with doors and windows.
  2. Open it in the 3D Room Planner: it arrives furnished, ready to change.
  3. Swap pieces, finishes and colours, then send the plan to our showroom on WhatsApp.

More estates