MYCONCEPTRoom Planner 繁中 Open the planner
North Point · Floor plans

Victoria Harbour floor plans海璇 · 13 layouts

All 13 Victoria Harbour layouts we have traced, drawn to scale with doors and windows and furnished by MyConcept. Find your flat, open it in the 3D Room Planner, change anything and send it to our designers.

Browse all Victoria Harbour flats in the planner
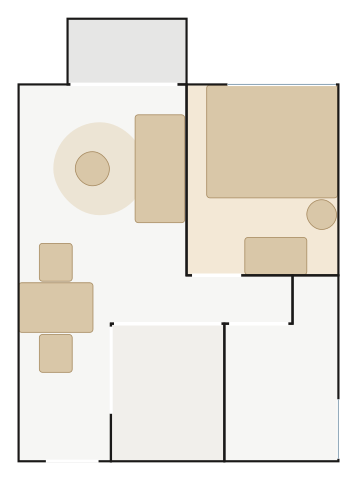
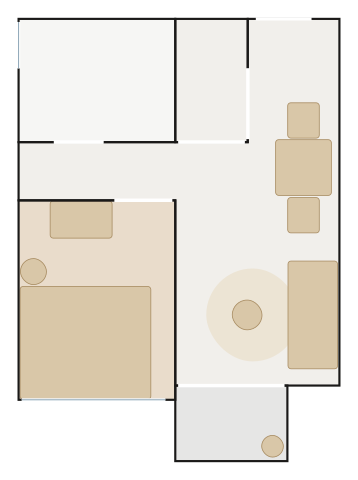
Victoria Harbour Flat C floor plan with furniture

Flat CC室

  • 33.6 m² · 361 ft² traced
  • 1 bedroom
  • 5 spaces drawn
  • 21 pieces placed
  • Tower 6, 5/F–12/F & 15/F–21/F, Flat C
  • 1 bedroom, open kitchen
  • about 371 ft² saleable

Harbour Stone — a Wendelbo Panorama Studio Two-arm sofa, the Sovet Slim Square Dining Table under an Occhio Mito Sospeso 40, sea-glass and sand tones on stone-pale floors with a blush wall and low, glowing light.

Furnish this flat in 3D3D 佈置呢個單位
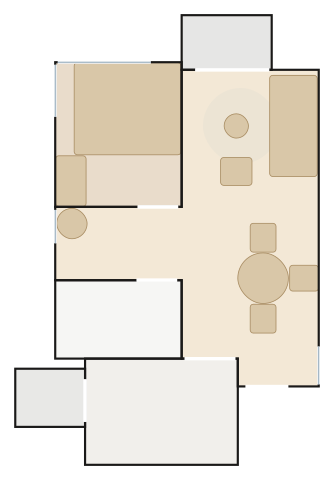
Victoria Harbour Flat E floor plan with furniture

Flat EE室

  • 35.0 m² · 377 ft² traced
  • 1 bedroom
  • 6 spaces drawn
  • 20 pieces placed
  • Tower 6, 5/F–12/F & 15/F–21/F, Flat E
  • 1 bedroom, open kitchen
  • about 381 ft² saleable

Harbour Stone — a Wendelbo Panorama Studio Two-arm sofa, the Sovet Flute Dining & Bar Table under a Lodes Sky-Fall, sea-glass and sand tones on stone-pale floors with a sage wall and low, glowing light.

Furnish this flat in 3D3D 佈置呢個單位
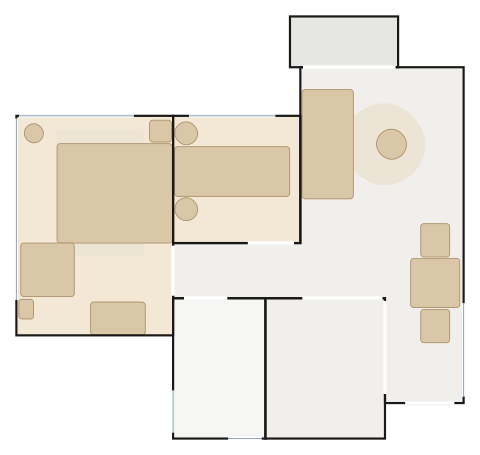
Victoria Harbour Flat F floor plan with furniture

Flat FF室

  • 33.5 m² · 360 ft² traced
  • 1 bedroom
  • 5 spaces drawn
  • 22 pieces placed
  • Tower 6, 5/F–12/F & 15/F–21/F, Flat F
  • 1 bedroom, open kitchen
  • about 361 ft² saleable

Harbour Stone — a Wendelbo Panorama Studio Two-arm sofa, the Sovet Slim Square Dining Table under a Nemo Maga Pendant, sea-glass and sand tones on stone-pale floors with a navy wall and low, glowing light.

Furnish this flat in 3D3D 佈置呢個單位
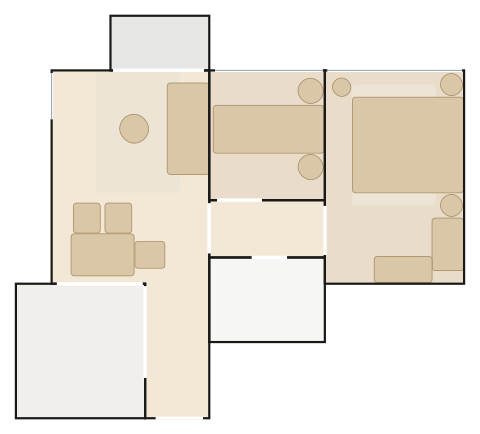
Victoria Harbour Flat A floor plan with furniture

Flat AA室

  • 33.4 m² · 360 ft² traced
  • 1 bedroom
  • 5 spaces drawn
  • 20 pieces placed
  • Tower 5A, 5/F–12/F & 15/F–20/F, Flat A
  • 1 bedroom, open kitchen
  • about 364 ft² saleable

Harbour Stone — a Wendelbo Panorama Studio Two-arm sofa, the Sovet Slim Rectangular Dining Table under a Nemo Sirius Pendant, sea-glass and sand tones on stone-pale floors with a blush wall and low, glowing light.

Furnish this flat in 3D3D 佈置呢個單位
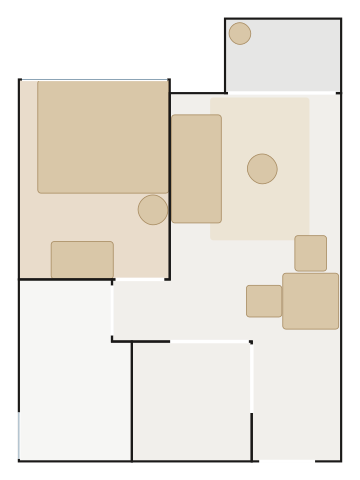
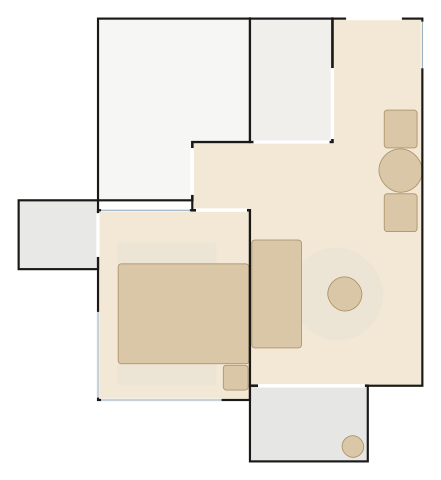
Victoria Harbour Flat D floor plan with furniture

Flat DD室

  • 40.9 m² · 440 ft² traced
  • 1 bedroom
  • 6 spaces drawn
  • 22 pieces placed
  • Tower 6, 5/F–12/F & 15/F–21/F, Flat D
  • 1 bedroom, open kitchen
  • about 458 ft² saleable

Harbour Stone — a Wendelbo Levanto 2-Seater Sofa, the Sovet Deod Round Dining Table under a Nemo Titia Pendant, sea-glass and sand tones on stone-pale floors with a stone wall and low, glowing light.
Furnish this flat in 3D3D 佈置呢個單位
Victoria Harbour Flat C floor plan with furniture

Flat CC室

  • 46.5 m² · 501 ft² traced
  • 2 bedrooms
  • 6 spaces drawn
  • 31 pieces placed
  • Tower 5A, 5/F–12/F & 15/F–20/F, Flat C
  • 2 bedrooms, open kitchen
  • about 524 ft² saleable

Harbour Stone — a Wendelbo Levanto 2-Seater Sofa, the Sovet Slim Square Dining Table under a Nemo Asteroide Pendant Ø50, sea-glass and sand tones on stone-pale floors with a sage wall and low, glowing light.

Furnish this flat in 3D3D 佈置呢個單位
Victoria Harbour Flat B floor plan with furniture

Flat BB室

  • 45.7 m² · 492 ft² traced
  • 2 bedrooms
  • 7 spaces drawn
  • 36 pieces placed
  • Tower 6, 5/F–12/F & 15/F–21/F, Flat B
  • 2 bedrooms, open kitchen
  • about 529 ft² saleable

Harbour Stone — a Wendelbo Panorama Studio Two-arm sofa, the Sovet Slim Rectangular Dining Table under a Lodes Kelly Dome, sea-glass and sand tones on stone-pale floors with a dusty blue wall and low, glowing light.

Furnish this flat in 3D3D 佈置呢個單位
Victoria Harbour Flat A floor plan with furniture

Flat AA室

  • 52.8 m² · 568 ft² traced
  • 2 bedrooms
  • 8 spaces drawn
  • 41 pieces placed
  • Tower 6, 5/F–12/F & 15/F–21/F, Flat A
  • 2 bedrooms, open kitchen
  • about 603 ft² saleable

Harbour Stone — a Wendelbo Panorama Studio Two-arm sofa, the Sovet Slim Square Dining Table under a Lodes A-Tube Suspension, sea-glass and sand tones on stone-pale floors with a navy wall and low, glowing light.

Furnish this flat in 3D3D 佈置呢個單位
Victoria Harbour Flat B floor plan with furniture

Flat BB室

  • 100.7 m² · 1,084 ft² traced
  • 3 bedrooms
  • 12 spaces drawn
  • 51 pieces placed
  • Towers 1 & 3, 5/F–12/F & 15/F–20/F (Tower 1 to 16/F), Flat B
  • 3 bedrooms, utility & lavatory
  • about 1,173 ft² saleable

Harbour Stone — a Wendelbo Panorama Studio Island seating sofa, the Sovet Deod Round Dining Table under an Occhio Mito Sospeso 40, sea-glass and sand tones on stone-pale floors with a blush wall and low, glowing light.

Furnish this flat in 3D3D 佈置呢個單位
Victoria Harbour Flat B floor plan with furniture

Flat BB室

  • 96.4 m² · 1,037 ft² traced
  • 3 bedrooms
  • 12 spaces drawn
  • 55 pieces placed
  • Victoria Harbour II Tower 3, 6/F–12/F & 15/F–19/F, Flat B
  • 3 bedrooms, utility & lavatory
  • about 1,155 ft² saleable

Harbour Stone — a Wendelbo Levanto 2.5-Seater Sofa, the Sovet Deod Round Dining Table under a Lodes Sky-Fall, sea-glass and sand tones on stone-pale floors with a sage wall and low, glowing light.

Furnish this flat in 3D3D 佈置呢個單位
Victoria Harbour Flat A floor plan with furniture

Flat AA室

  • 128.9 m² · 1,388 ft² traced
  • 4 bedrooms
  • 15 spaces drawn
  • 67 pieces placed
  • Victoria Harbour II Tower 3, 6/F–12/F & 15/F–19/F, Flat A
  • 4 bedrooms, utility & lavatory
  • about 1,492 ft² saleable

Harbour Stone — a Wendelbo Levanto 2-Seater Sofa, the Sovet Lambda Dining Table under a Nemo Maga Pendant, sea-glass and sand tones on stone-pale floors with a navy wall and low, glowing light.

Furnish this flat in 3D3D 佈置呢個單位
Victoria Harbour Flat B floor plan with furniture

Flat BB室

  • 123.5 m² · 1,329 ft² traced
  • 4 bedrooms
  • 14 spaces drawn
  • 61 pieces placed
  • Tower 2, 5/F–12/F & 15/F–18/F, Flat B
  • 4 bedrooms, utility & lavatory
  • about 1,467 ft² saleable

Harbour Stone — a Wendelbo Panorama Studio Sofa with centre, the Sovet Slim Rectangular Dining Table under a Nemo Sirius Pendant, sea-glass and sand tones on stone-pale floors with a blush wall and low, glowing light.

Furnish this flat in 3D3D 佈置呢個單位
Victoria Harbour Flat A floor plan with furniture

Flat AA室

  • 137.3 m² · 1,478 ft² traced
  • 4 bedrooms
  • 15 spaces drawn
  • 74 pieces placed
  • Tower 1, 5/F–12/F, 15/F & 16/F, Flat A
  • 4 bedrooms, walk-in closet, utility & lavatory
  • about 1,584 ft² saleable

Harbour Stone — a Wendelbo Levanto 3-Seater Sofa, the Sovet Deod Round Dining Table under a Nemo Titia Pendant, sea-glass and sand tones on stone-pale floors with a stone wall and low, glowing light.
Furnish this flat in 3D3D 佈置呢個單位

How it works

  1. Pick your flat below — every layout is traced to scale with doors and windows.
  2. Open it in the 3D Room Planner: it arrives furnished, ready to change.
  3. Swap pieces, finishes and colours, then send the plan to our showroom on WhatsApp.

More estates