MYCONCEPTRoom Planner 繁中 Open the planner
Kai Tak · Floor plans

Cullinan Harbour floor plans天璽.海 · 17 layouts

All 17 Cullinan Harbour layouts we have traced, drawn to scale with doors and windows and furnished by MyConcept. Find your flat, open it in the 3D Room Planner, change anything and send it to our designers.

Browse all Cullinan Harbour flats in the planner
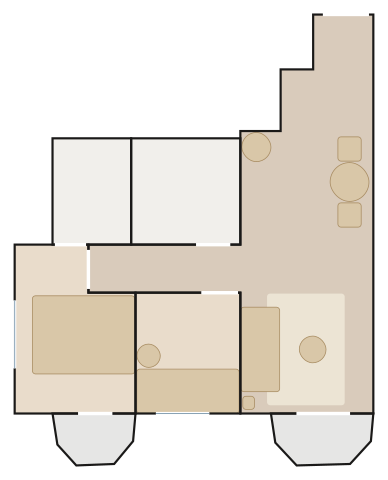
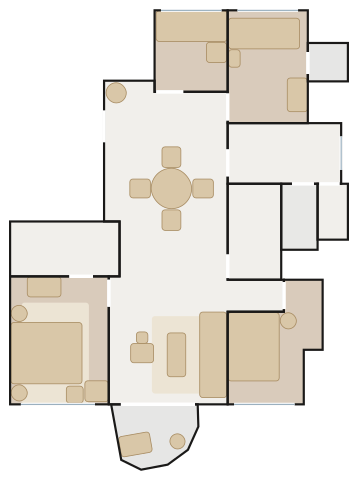
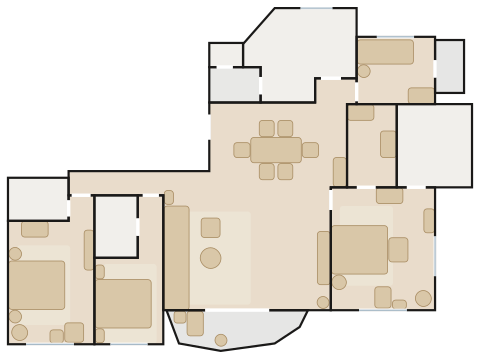
Cullinan Harbour Flat A floor plan with furniture

Flat AA室

  • 176.9 m² · 1,904 ft² traced
  • 4 bedrooms
  • 16 spaces drawn
  • 80 pieces placed
  • Phase 1 Tower 1, 2/F–25/F, Flat A (traced from 10/F; on 2/F–6/F the master bedroom is about 60 cm narrower)
  • 3 bedrooms (master suite with walk-in closet, bedroom 3 en suite), 4 bathrooms, kitchen with utility room, store room and lavatory
  • about 1900 ft² (176.9 m²) traced incl. balcony / utility platform

Harbour Resort — a Wendelbo Boketto Modular Sofa, the Carl Hansen BM1160 Hunting Table under a Louis Poulsen PH 5-4½ / PH 6½-6 Pendant, oiled oak and paper cord, linen and plants against a sage wall, teak deck chair on the balcony.

Furnish this flat in 3D3D 佈置呢個單位
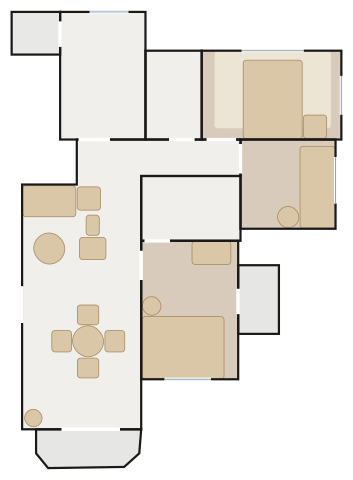
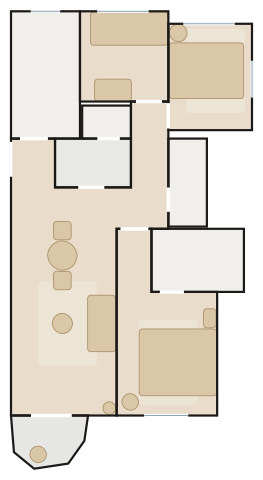
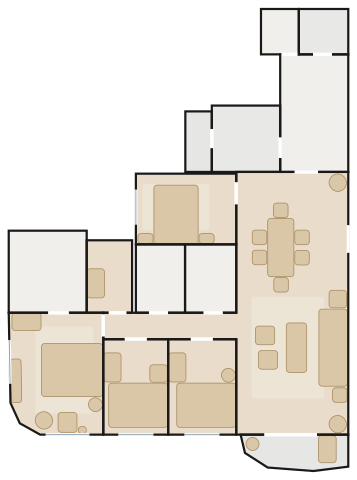
Cullinan Harbour Flat B floor plan with furniture

Flat BB室

  • 118.9 m² · 1,280 ft² traced
  • 4 bedrooms
  • 14 spaces drawn
  • 74 pieces placed
  • Phase 1 Tower 1, 2/F–25/F, Flat B (traced from 10/F; the lower floors share the plan)
  • 3 bedrooms (master suite with walk-in closet), 3 bathrooms, store room, lavatory and utility platform
  • about 1280 ft² (118.9 m²) traced incl. balcony / utility platform

Harbour Resort — a Carl Hansen OW603 Sofa, the Carl Hansen CH388 Round Dining Table Ø120 under a Nemo Asteroide Pendant Ø50, oiled oak and paper cord, linen and plants against a stone wall, teak deck chair on the balcony.

Furnish this flat in 3D3D 佈置呢個單位
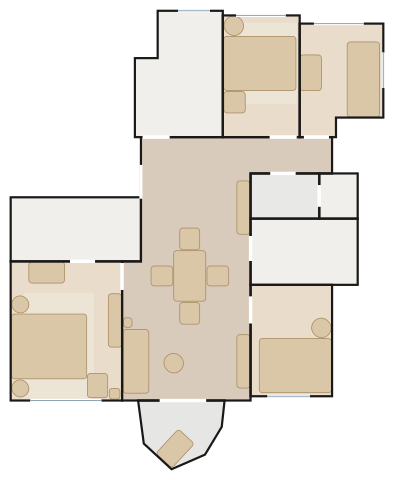
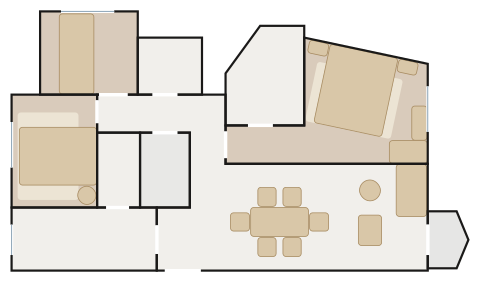
Cullinan Harbour Flat B floor plan with furniture

Flat BB室

  • 45.7 m² · 492 ft² traced
  • 2 bedrooms
  • 7 spaces drawn
  • 27 pieces placed
  • Phase 1 Tower 2, 2/F–19/F (typical floors) and 22/F–25/F, Flat B
  • 2 bedrooms (master en suite), 2 bathrooms, open kitchen, balcony and utility platform
  • about 490 ft² (45.7 m²) traced incl. balcony / utility platform

Harbour Resort — a Wendelbo Levanto 2-Seater Sofa, the Carl Hansen E020 Embrace Table under a Louis Poulsen Patera Pendant, oiled oak and paper cord, linen and plants against a sage wall.

Furnish this flat in 3D3D 佈置呢個單位
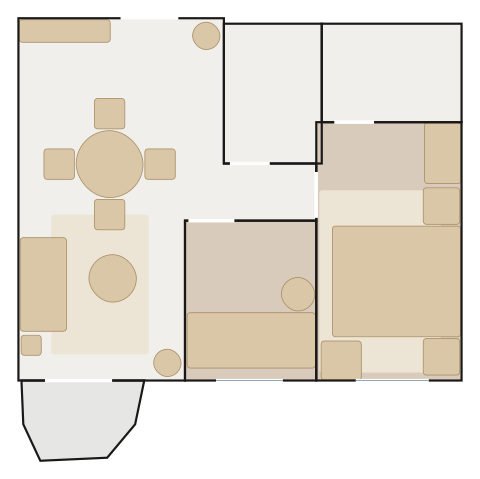
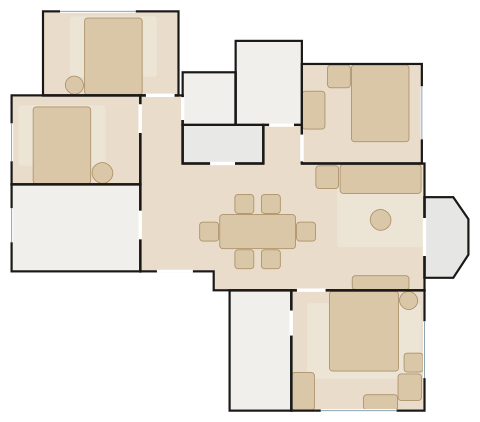
Cullinan Harbour Flat C floor plan with furniture

Flat CC室

  • 47.9 m² · 515 ft² traced
  • 2 bedrooms
  • 7 spaces drawn
  • 25 pieces placed
  • Phase 1 Tower 2, 2/F–19/F (typical floors), Flat C
  • 2 bedrooms (master en suite), 2 bathrooms, open kitchen, balcony and utility platform
  • about 520 ft² (47.9 m²) traced incl. balcony / utility platform

Harbour Resort — a Wendelbo Panorama Studio Two-arm sofa, the Carl Hansen E020 Embrace Table under a Louis Poulsen Patera Oval Pendant, oiled oak and paper cord, linen and plants against a greige wall.

Furnish this flat in 3D3D 佈置呢個單位
Cullinan Harbour Flat D floor plan with furniture

Flat DD室

  • 67.1 m² · 722 ft² traced
  • 3 bedrooms
  • 10 spaces drawn
  • 39 pieces placed
  • Phase 1 Tower 2, 2/F–19/F (typical floors), Flat D
  • 3 bedrooms (master en suite), 2 bathrooms, store room, balcony and utility platform
  • about 720 ft² (67.1 m²) traced incl. balcony / utility platform

Harbour Resort — a Carl Hansen CH162 Sofa, the Carl Hansen E020 Embrace Table under a Louis Poulsen Patera Pendant, oiled oak and paper cord, linen and plants against a stone wall.

Furnish this flat in 3D3D 佈置呢個單位
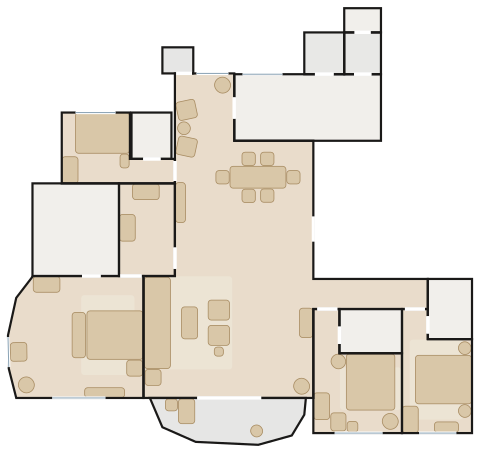
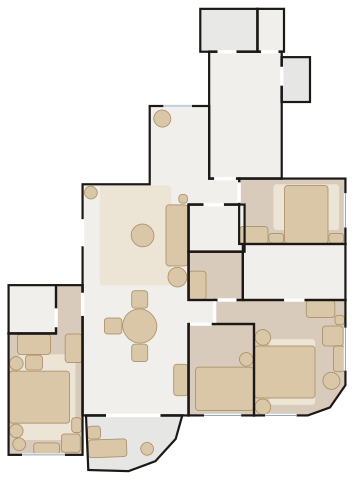
Cullinan Harbour Flat A floor plan with furniture

Flat AA室

  • 93.7 m² · 1,009 ft² traced
  • 4 bedrooms
  • 12 spaces drawn
  • 55 pieces placed
  • Phase 1 Tower 3, 2/F–26/F (typical floors), Flats A & B (mirror images)
  • 3 bedrooms (master en suite), 2 bathrooms, store room, lavatory and utility platform
  • about 1010 ft² (93.7 m²) traced incl. balcony / utility platform

Harbour Resort — a Carl Hansen OW603 Sofa, the Carl Hansen E020 Embrace Table under a Louis Poulsen PH 4/3 Pendant, oiled oak and paper cord, linen and plants against a sage wall.
Furnish this flat in 3D3D 佈置呢個單位
Cullinan Harbour Flat A floor plan with furniture

Flat AA室

  • 115.6 m² · 1,244 ft² traced
  • 4 bedrooms
  • 13 spaces drawn
  • 64 pieces placed
  • Phase 1 Towers 5 & 6, 2/F–26/F (typical floors), Flats A & B (mirror images)
  • 3 bedrooms (master en suite), 2 bathrooms, store room, lavatory and utility platform
  • about 1240 ft² (115.6 m²) traced incl. balcony / utility platform

Harbour Resort — a Carl Hansen OW603 Sofa, the Sovet Arkos Rectangular Dining Table under a Louis Poulsen PH 3½-3 Pendant, oiled oak and paper cord, linen and plants against an olive wall.

Furnish this flat in 3D3D 佈置呢個單位
Cullinan Harbour Flat A floor plan with furniture

Flat AA室

  • 92.0 m² · 991 ft² traced
  • 4 bedrooms
  • 12 spaces drawn
  • 52 pieces placed
  • Phase 2A Tower 7, 2/F–26/F (typical floors), Flats A & B (mirror images)
  • 3 bedrooms (master en suite), 2 bathrooms, store room, lavatory and utility platform
  • about 990 ft² (92 m²) traced incl. balcony / utility platform

Harbour Resort — a Wendelbo Panorama Studio Sofa with centre, the Carl Hansen CH388 Round Dining Table Ø120 under a Lodes Kelly Dome, oiled oak and paper cord, linen and plants against a greige wall, teak deck chair on the balcony.

Furnish this flat in 3D3D 佈置呢個單位
Cullinan Harbour Flat A floor plan with furniture

Flat AA室

  • 66.7 m² · 718 ft² traced
  • 3 bedrooms
  • 10 spaces drawn
  • 35 pieces placed
  • Phase 2B Tower 8, 2/F–8/F (lower typical floors), Flats A & B (near-mirror images)
  • 3 bedrooms (master en suite), 2 bathrooms, store room and lavatory
  • about 720 ft² (66.7 m²) traced incl. balcony / utility platform

Harbour Resort — a Carl Hansen OW602 Sofa, the Carl Hansen E020 Embrace Table under a Lodes Jim Dome, oiled oak and paper cord, linen and plants against a sage wall.

Furnish this flat in 3D3D 佈置呢個單位
Cullinan Harbour Flat A (upper floors) floor plan with furniture

Flat A (upper floors)A室(高層)

  • 88.2 m² · 949 ft² traced
  • 4 bedrooms
  • 11 spaces drawn
  • 55 pieces placed
  • Phase 2B Tower 8, 10/F–26/F, Flats A & B (mirror images)
  • 4 bedrooms (master en suite), 2 bathrooms, store room and lavatory
  • about 950 ft² (88.2 m²) traced incl. balcony / utility platform

Harbour Resort — a Carl Hansen CH163 Sofa, the Carl Hansen CH002 Drop-Leaf Dining Table under a Lodes Kelly Dome, oiled oak and paper cord, linen and plants against a stone wall, teak deck chair on the balcony.

Furnish this flat in 3D3D 佈置呢個單位
Cullinan Harbour Flat C floor plan with furniture

Flat CC室

  • 45.4 m² · 489 ft² traced
  • 2 bedrooms
  • 6 spaces drawn
  • 38 pieces placed
  • Phase 2B Tower 8, 2/F–8/F (lower typical floors), Flat C
  • 2 bedrooms (master en suite), 2 bathrooms, open kitchen and balcony
  • about 490 ft² (45.4 m²) traced incl. balcony / utility platform

Harbour Resort — a Carl Hansen OW602 Sofa, the Sovet Arkos Round Dining Table under a Nemo Asteroide Pendant Ø50, oiled oak and paper cord, linen and plants against a sage wall.

Furnish this flat in 3D3D 佈置呢個單位
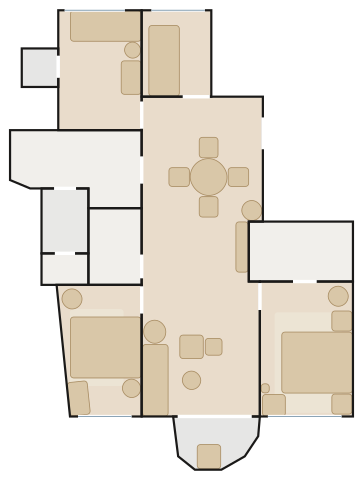
Cullinan Harbour Flat A floor plan with furniture

Flat AA室

  • 150.1 m² · 1,616 ft² traced
  • 4 bedrooms
  • 14 spaces drawn
  • 75 pieces placed
  • Phase 2B Tower 9, 2/F–8/F, Flat A (traced from 2/F–6/F)
  • 3 bedrooms (master suite with walk-in closet), 3 bathrooms, store room, lavatory and utility platform
  • about 1620 ft² (150.1 m²) traced incl. balcony / utility platform

Harbour Resort — a Wendelbo Levanto Two-arm sofa, the Carl Hansen CH327 Dining Table under a Louis Poulsen PH 5-4½ / PH 6½-6 Pendant, oiled oak and paper cord, linen and plants against a greige wall, teak deck chair on the balcony.

Furnish this flat in 3D3D 佈置呢個單位
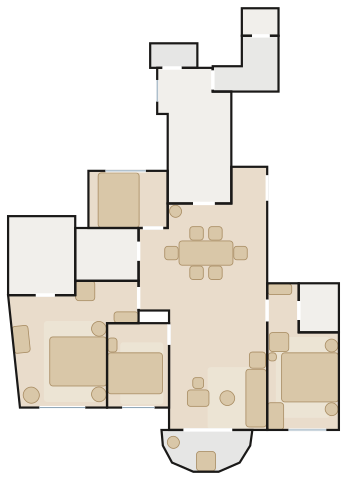
Cullinan Harbour Flat B floor plan with furniture

Flat BB室

  • 120.3 m² · 1,295 ft² traced
  • 4 bedrooms
  • 15 spaces drawn
  • 63 pieces placed
  • Phase 2B Tower 9, 2/F–25/F, Flat B (traced from 2/F–6/F; the upper floors share the plan)
  • 4 bedrooms (master suite with walk-in closet), 3 bathrooms, kitchen with utility room, store room, lavatory and utility platform
  • about 1290 ft² (120.3 m²) traced incl. balcony / utility platform

Harbour Resort — a Wendelbo Boketto Modular Sofa, the Sovet Arkos Rectangular Dining Table under a Moooi Heracleum III The Big O, oiled oak and paper cord, linen and plants against a stone wall, teak deck chair on the balcony.

Furnish this flat in 3D3D 佈置呢個單位
Cullinan Harbour Flat A floor plan with furniture

Flat AA室

  • 67.2 m² · 723 ft² traced
  • 3 bedrooms
  • 10 spaces drawn
  • 40 pieces placed
  • Phase 2B Tower 9A, 2/F–8/F (lower typical floors), Flat A
  • 3 bedrooms (master en suite), 2 bathrooms, store room, lavatory and balcony
  • about 720 ft² (67.2 m²) traced incl. balcony / utility platform

Harbour Resort — a Carl Hansen CH162 Sofa, the Carl Hansen BK15 Dining Table under a Louis Poulsen PH 5 Pendant, oiled oak and paper cord, linen and plants against a sage wall.

Furnish this flat in 3D3D 佈置呢個單位
Cullinan Harbour Flat A (upper floors) floor plan with furniture

Flat A (upper floors)A室(高層)

  • 86.0 m² · 925 ft² traced
  • 4 bedrooms
  • 11 spaces drawn
  • 53 pieces placed
  • Phase 2B Tower 9A, 10/F–25/F, Flat A
  • 4 bedrooms (master en suite), 2 bathrooms, store room, lavatory and balcony
  • about 930 ft² (86 m²) traced incl. balcony / utility platform

Harbour Resort — a Carl Hansen OW603 Sofa, the Sovet Arkos Rectangular Dining Table under a Louis Poulsen Patera Oval Pendant, oiled oak and paper cord, linen and plants against an olive wall.

Furnish this flat in 3D3D 佈置呢個單位
Cullinan Harbour Flat B floor plan with furniture

Flat BB室

  • 45.0 m² · 484 ft² traced
  • 2 bedrooms
  • 8 spaces drawn
  • 25 pieces placed
  • Phase 2B Tower 9A, 2/F–8/F and 10/F–25/F, Flat B (the wing set at an angle to the tower; drawn square to its own walls, the angled kitchen squared off)
  • 2 bedrooms (master en suite), 2 bathrooms, kitchen, balcony and utility platform
  • about 480 ft² (45 m²) traced incl. balcony / utility platform

Harbour Resort — a Wendelbo Panorama Studio Two-arm sofa, the Carl Hansen E020 Embrace Table under a Louis Poulsen Patera Pendant, oiled oak and paper cord, linen and plants against a greige wall.

Furnish this flat in 3D3D 佈置呢個單位
Cullinan Harbour Flat C floor plan with furniture

Flat CC室

  • 42.1 m² · 453 ft² traced
  • 2 bedrooms
  • 5 spaces drawn
  • 28 pieces placed
  • Phase 2B Tower 9A, 2/F–8/F (lower typical floors), Flat C
  • 2 bedrooms (master en suite), 2 bathrooms, open kitchen
  • about 450 ft² (42.1 m²) traced incl. balcony / utility platform

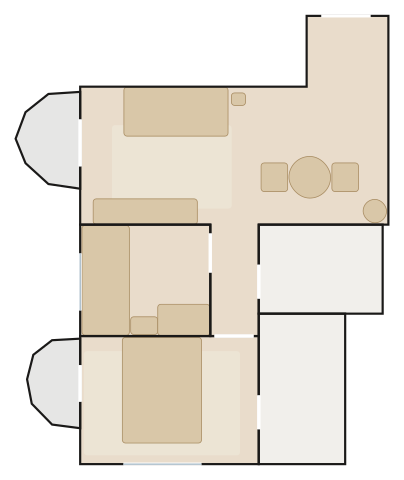
Harbour Resort — a Carl Hansen CH162 Sofa, the Carl Hansen BK15 Dining Table under a Louis Poulsen PH 4/3 Pendant, oiled oak and paper cord, linen and plants against a sage wall.
Furnish this flat in 3D3D 佈置呢個單位

How it works

  1. Pick your flat below — every layout is traced to scale with doors and windows.
  2. Open it in the 3D Room Planner: it arrives furnished, ready to change.
  3. Swap pieces, finishes and colours, then send the plan to our showroom on WhatsApp.

More estates