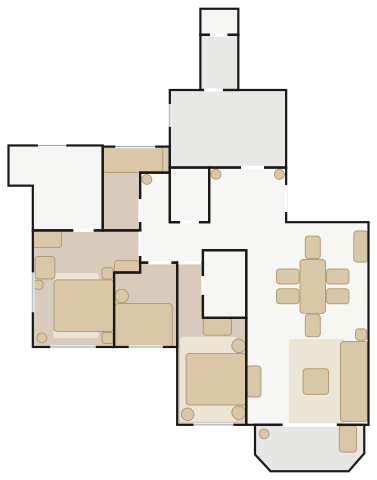
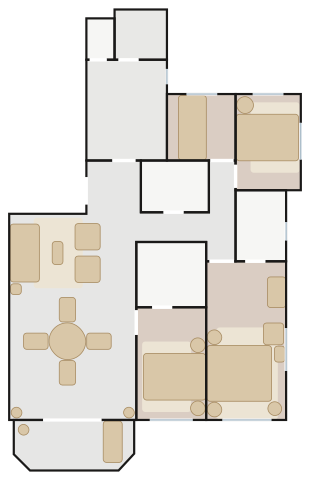
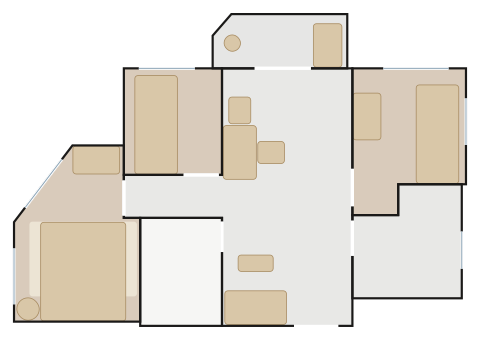
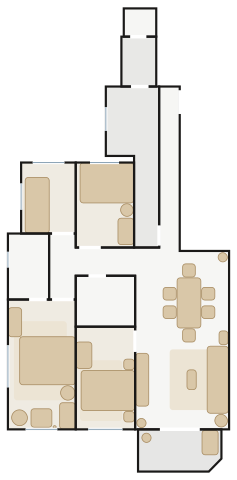
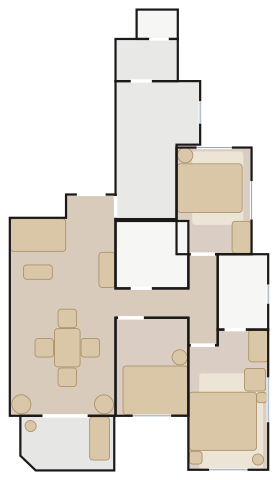
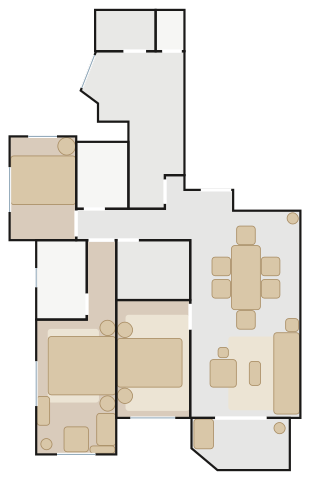
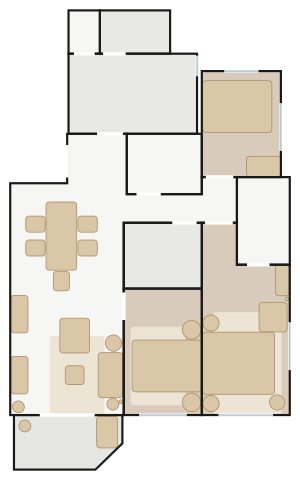
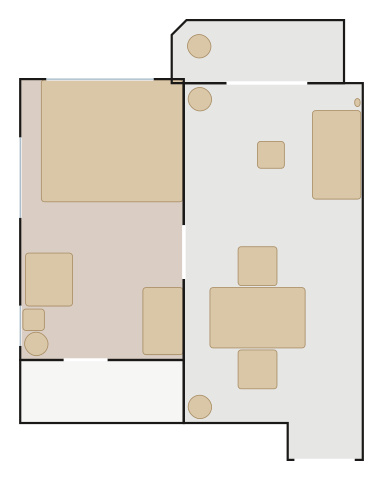
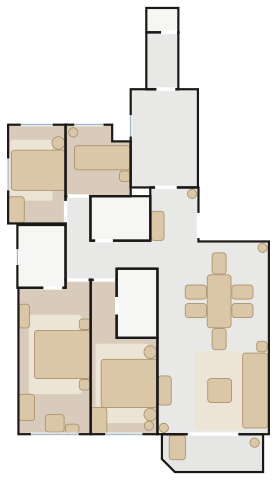
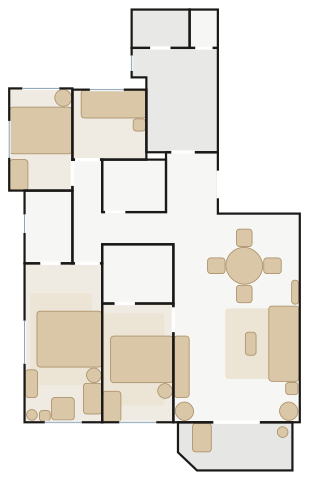
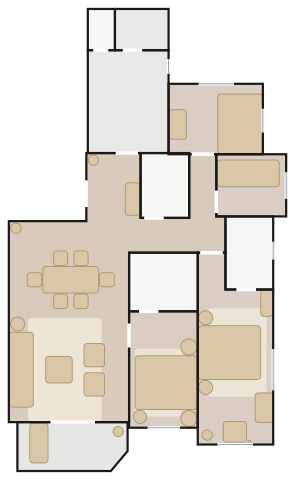
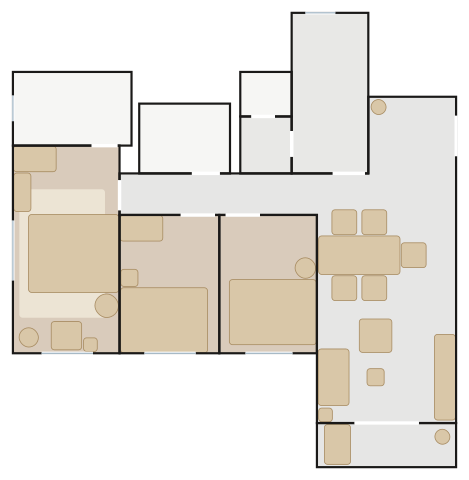
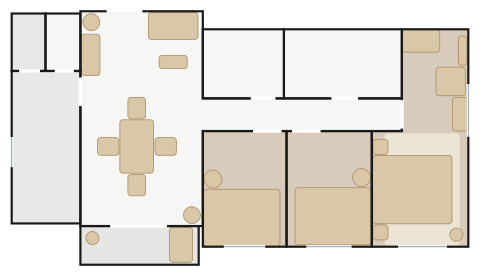
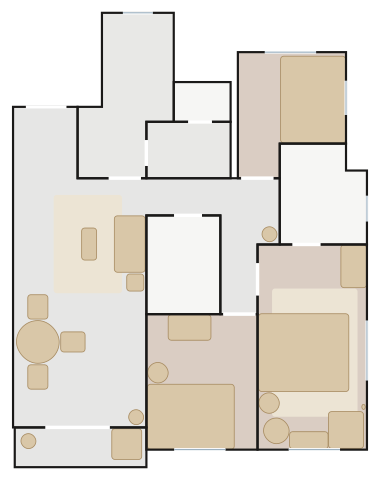
All 14 The Knightsbridge layouts we have traced, drawn to scale with doors and windows and furnished by MyConcept. Find your flat, open it in the 3D Room Planner, change anything and send it to our designers.
3 bedrooms (master en suite, bedroom 1 en suite), 3 bathrooms, utility room and lavatory, balcony
about 1230 ft² (114.2 m²) traced incl. balcony
Runway Modern — a Moooi Sofa So Good 3-Seater, the Moooi Zio Dining Table under a Lodes Jim Cylinder, polished chrome, black leather and smoked glass, linear light against a charcoal wall, a teak deck chair on the balcony.
3 bedrooms (master en suite, bedroom 1 en suite), 3 bathrooms, utility room and lavatory, balcony
about 1090 ft² (101.0 m²) traced incl. balcony
Runway Modern — a Moooi Sofa So Good 2-Seater, the Sovet Deod Round Dining Table under a Louis Poulsen VL45 Radiohus Pendant, polished chrome, black leather and smoked glass, linear light against a navy wall, a teak deck chair on the balcony.
2 bedrooms, master bedroom with an angled glazed corner, 1 bathroom, balcony
about 540 ft² (49.7 m²) traced incl. balcony
Runway Modern — a Carl Hansen BK12 Lounge Sofa, the Carl Hansen BM3670 Dining Table under an Artemide Nur Gloss Pendant, polished chrome, black leather and smoked glass, linear light against a charcoal wall, a teak deck chair on the balcony.
3 bedrooms (master en suite), 2 bathrooms, utility room and lavatory, balcony
about 1010 ft² (93.7 m²) traced incl. balcony
Runway Modern — a Wendelbo Panorama Studio Sofa with centre, the Moooi Zio Dining Table under an Artemide Logico Pendant, polished chrome, black leather and smoked glass, linear light against a light grey wall, a teak deck chair on the balcony.
3 bedrooms (master en suite), 2 bathrooms, utility room and lavatory, balcony
about 850 ft² (78.7 m²) traced incl. balcony
Runway Modern — a Ligne Roset Togo 3-Seater Settee, the Sovet Slim Rectangular Dining Table under an Occhio Mito Sospeso 40, polished chrome, black leather and smoked glass, linear light against a navy wall, a teak deck chair on the balcony.
3 bedrooms (master en suite), 2 bathrooms, store room, kitchen with angled bay, utility room and lavatory, balcony
about 920 ft² (85.9 m²) traced incl. balcony
Runway Modern — a Wendelbo Panorama Studio Sofa with centre, the Sovet Arkos Rectangular Dining Table under an Artemide Calipso Linear Stand-Alone Pendant, polished chrome, black leather and smoked glass, linear light against a charcoal wall, a teak deck chair on the balcony.
3 bedrooms (master en suite), 2 bathrooms, store room, utility room and lavatory, balcony
about 930 ft² (86.6 m²) traced incl. balcony
Runway Modern — a Carl Hansen BK12 Lounge Sofa, the Sovet Arkos Rectangular Dining Table under an Artemide Discovery Pendant, polished chrome, black leather and smoked glass, linear light against a stone wall, a teak deck chair on the balcony.
1 bedroom with dressing area and en-suite bathroom, open kitchen, balcony
about 310 ft² (29.1 m²) traced incl. balcony
Runway Modern — a Carl Hansen BK12 Lounge Sofa, the Carl Hansen CH002 Drop-Leaf Dining Table under an Occhio Mito Volo, polished chrome, black leather and smoked glass, linear light against a navy wall.
Tower 5, Flats A and B (mirror image), 3/F, 5/F–12/F, 15/F–23/F, 25/F–32/F
3 bedrooms (master en suite, bedroom 1 en suite), 3 bathrooms, utility room and lavatory, balcony
about 1210 ft² (112.0 m²) traced incl. balcony
Runway Modern — a Moooi Sofa So Good 3-Seater, the Sovet Arkos Rectangular Dining Table under an Occhio Mito Volo, polished chrome, black leather and smoked glass, linear light against a charcoal wall, a teak deck chair on the balcony.
3 bedrooms (master en suite, bedroom 1 en suite), 3 bathrooms, utility room and lavatory, balcony
about 1090 ft² (100.8 m²) traced incl. balcony
Runway Modern — a Wendelbo Boketto Modular Sofa, the Sovet Deod Round Dining Table under a Lodes Jim Cylinder, polished chrome, black leather and smoked glass, linear light against a navy wall, a teak deck chair on the balcony.
3 bedrooms (master en suite, bedroom 1 en suite), 3 bathrooms, utility room and lavatory, balcony
about 1140 ft² (106.1 m²) traced incl. balcony
Runway Modern — a Wendelbo Panorama Studio Sofa with centre, the Moooi Zio Dining Table under a Louis Poulsen VL45 Radiohus Pendant, polished chrome, black leather and smoked glass, linear light against a charcoal wall, a teak deck chair on the balcony.
Harbour Mansion, Flat A, 3/F, 5/F and 6/F (3/F and 6/F add a private flat roof)
3 bedrooms (master en suite), 2 bathrooms, utility room and lavatory, balcony
about 810 ft² (75.2 m²) traced incl. balcony
Runway Modern — a Carl Hansen BK12 Lounge Sofa, the Moooi Zio Dining Table under an Artemide Nur Gloss Pendant, polished chrome, black leather and smoked glass, linear light against a light grey wall, a teak deck chair on the balcony.
Harbour Mansion, Flat B, 3/F and 5/F (3/F adds a private flat roof)
3 bedrooms (master en suite), 2 bathrooms, utility room and lavatory, balcony
about 790 ft² (73.1 m²) traced incl. balcony
Runway Modern — a Carl Hansen BK12 Lounge Sofa, the Carl Hansen CH002 Drop-Leaf Dining Table under an Artemide Logico Pendant, polished chrome, black leather and smoked glass, linear light against a navy wall, a teak deck chair on the balcony.
Harbour Mansion, Flat C, 3/F and 5/F (3/F adds a private flat roof)
3 bedrooms (master en suite), 2 bathrooms, utility room and lavatory, balcony
about 800 ft² (74.3 m²) traced incl. balcony
Runway Modern — a Carl Hansen BK12 Lounge Sofa, the Sovet Arkos Round Dining Table under an Occhio Mito Sospeso 40, polished chrome, black leather and smoked glass, linear light against a charcoal wall.