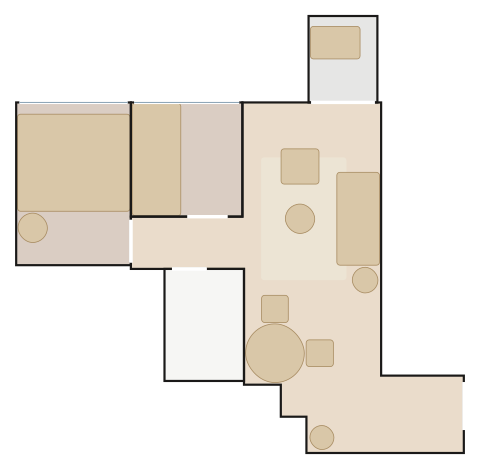
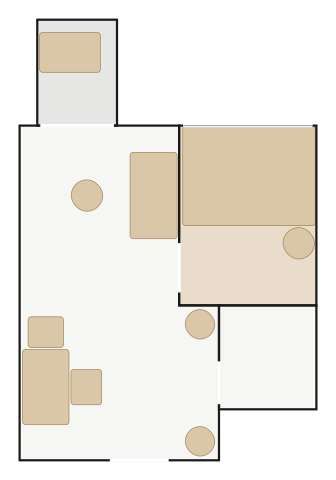
All 14 Cullinan Sky layouts we have traced, drawn to scale with doors and windows and furnished by MyConcept. Find your flat, open it in the 3D Room Planner, change anything and send it to our designers.
Cullinan Sky Phase 1, Tower 3 (Peak Tower), 35/F–43/F (45/F–47/F show the same plan)
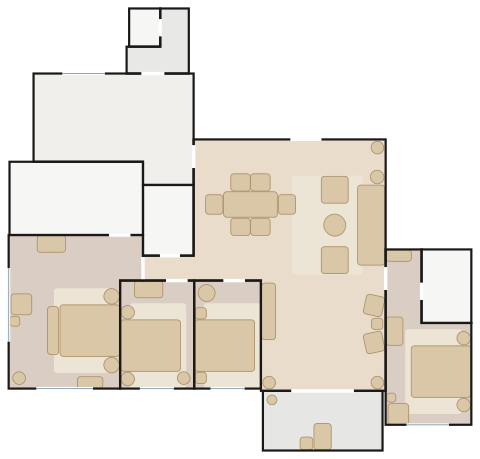
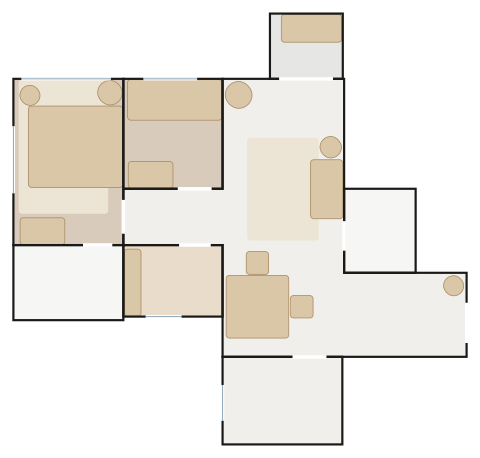
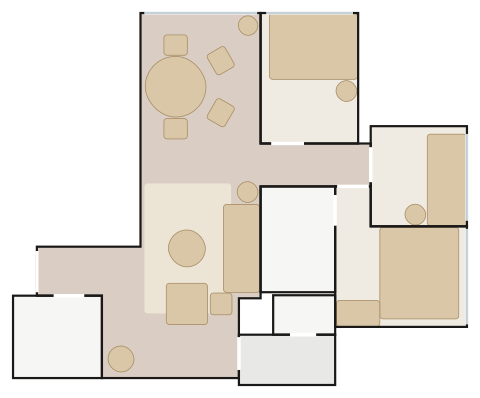
Flats A and B (mirror image)
4 bedrooms (master and bedroom 1 en suite), private lift lobby, enclosed kitchen, utility room and lavatory, curved balcony
about 1750 ft² (162.9 m²) traced incl. balcony
Sky Deco — a Moooi Sofa So Good 3-Seater, the Moooi Zio Dining Table under a Lodes Kelly Sphere, curved velvet, walnut and brass, bronzed glass and globe light against a navy wall, a teak deck chair on the balcony.
Cullinan Sky Phase 1, Tower 3 (Peak Tower), 35/F–43/F (45/F–47/F show the same plan)
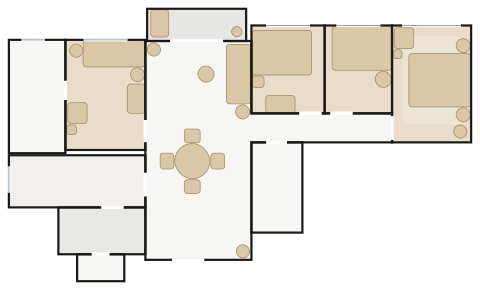
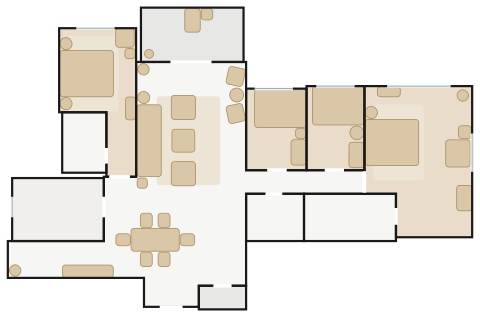
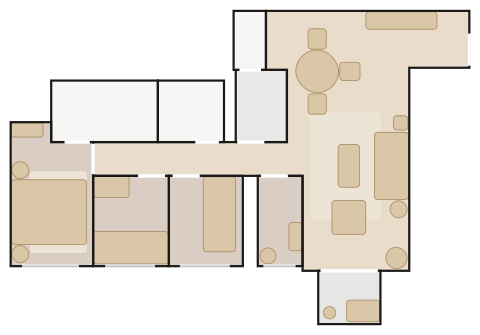
Flat D
4 bedrooms (master en suite), private lift lobby, enclosed kitchen, utility room and lavatory, curved balcony
about 1060 ft² (98.3 m²) traced incl. balcony
Sky Deco — a Moooi Aldora Sofa, the Sovet Deod Round Dining Table under a Louis Poulsen VL Ring Crown Chandelier, curved velvet, walnut and brass, bronzed glass and globe light against an olive wall, a teak deck chair on the balcony.
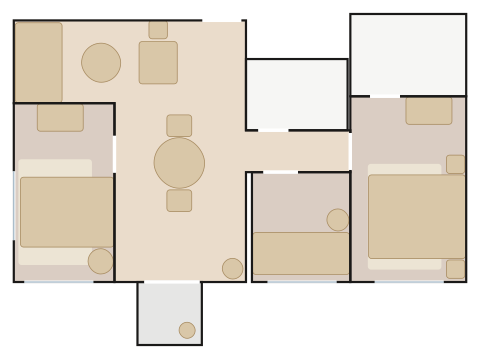
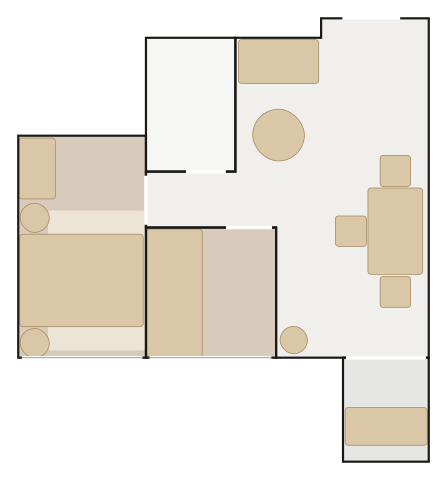
4 bedrooms (master en suite), enclosed kitchen, utility room and lavatory, balcony and utility platform
about 830 ft² (76.7 m²) traced incl. balcony
Sky Deco — a Moooi Sofa So Good 2-Seater, the Skovby SM 33 Round Table under a Louis Poulsen PH Snowball, curved velvet, walnut and brass, bronzed glass and globe light against a blush wall, a teak deck chair on the balcony.
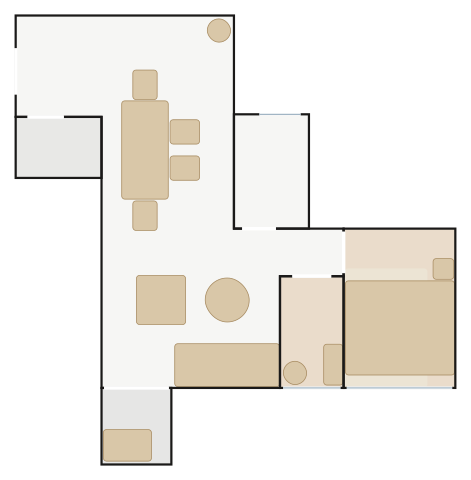
3 bedrooms (master en suite), open kitchen, balcony and utility platform
about 600 ft² (55.9 m²) traced incl. balcony
Sky Deco — a Ligne Roset Togo 3-Seater Settee, the Sovet Arkos Round Dining Table under a Louis Poulsen VL Ring Crown Chandelier, curved velvet, walnut and brass, bronzed glass and globe light against a navy wall.
2 bedrooms and a study (master en suite), enclosed kitchen, balcony and utility platform
about 620 ft² (57.8 m²) traced incl. balcony
Sky Deco — a Carl Hansen BK12 Lounge Sofa, the Sovet Kodo Dining Table under a Lodes Kelly Dome, curved velvet, walnut and brass, bronzed glass and globe light against a terracotta wall, a teak deck chair on the balcony.
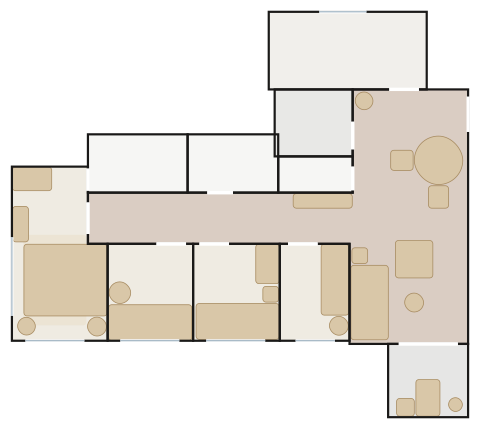
Cullinan Sky II, Tower 1 (Sky Tower), 35/F–43/F & 45/F–47/F
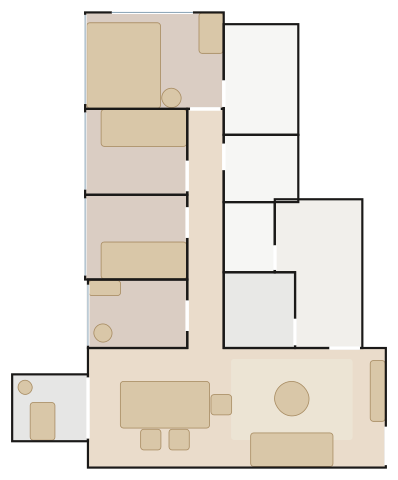
Flat D
4 bedrooms (master and bedroom 1 en suite), private lift lobby, enclosed kitchen, store room, curved balcony
about 1510 ft² (140.5 m²) traced incl. balcony
Sky Deco — a Moooi Sofa So Good 3-Seater, the Moooi Zio Dining Table under a Louis Poulsen VL Ring Crown Chandelier, curved velvet, walnut and brass, bronzed glass and globe light against an olive wall, a teak deck chair on the balcony.
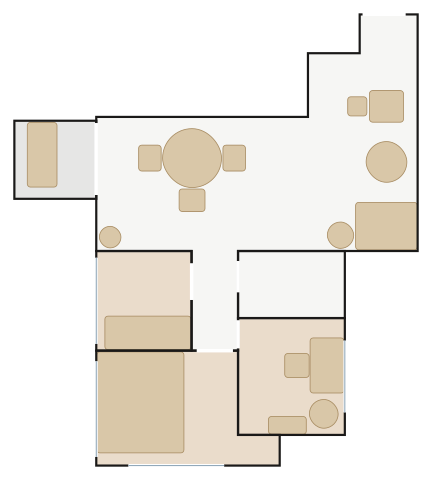
4 bedrooms (master en suite), enclosed kitchen, utility room and lavatory, balcony and utility platform
about 790 ft² (73.5 m²) traced incl. balcony
Sky Deco — a Moooi Aldora Sofa, the Sovet Palace Shaped Dining Table under a Louis Poulsen PH 5 Pendant, curved velvet, walnut and brass, bronzed glass and globe light against a blush wall, a teak deck chair on the balcony; bedroom 3 is shown as a study (a bed would sit in its door swing).
2 bedrooms and a study, open kitchen, balcony and utility platform
about 520 ft² (48.0 m²) traced incl. balcony
Sky Deco — a Moooi Love Sofa, the Skovby SM 33 Round Table under a Nemo Crown Chandelier, curved velvet, walnut and brass, bronzed glass and globe light against a navy wall, a teak deck chair on the balcony.
3 bedrooms (master en suite), open kitchen, utility room and lavatory
about 660 ft² (61.0 m²) traced incl. balcony
Sky Deco — a Moooi Aldora Sofa, the Sovet Lambda Dining Table under a Lodes Jim Dome, curved velvet, walnut and brass, bronzed glass and globe light against a navy wall.
4 bedrooms (master en suite), utility room and lavatory, balcony and utility platform
about 760 ft² (70.9 m²) traced incl. balcony
Sky Deco — a Moooi Sofa So Good 2-Seater, the Sovet Deod Round Dining Table under a Lodes Kelly Sphere, curved velvet, walnut and brass, bronzed glass and globe light against an olive wall, a teak deck chair on the balcony; bedroom 3 is shown as a study (a bed would sit in its door swing).
2 bedrooms, open kitchen, balcony and utility platform
about 380 ft² (35.1 m²) traced incl. balcony
Sky Deco — a Carl Hansen BK12 Lounge Sofa, the Carl Hansen CH002 Drop-Leaf Dining Table under a Louis Poulsen VL Ring Crown Chandelier, curved velvet, walnut and brass, bronzed glass and globe light against a blush wall, a teak deck chair on the balcony.
2 bedrooms, store room, open kitchen, balcony and utility platform
about 450 ft² (42.0 m²) traced incl. balcony
Sky Deco — a Moooi Aldora Sofa, the Moooi Zio Dining Table under a Louis Poulsen PH Snowball, curved velvet, walnut and brass, bronzed glass and globe light against a navy wall, a teak deck chair on the balcony; bedroom 2 is shown as a study (a bed would sit in its door swing).
2 bedrooms, open kitchen, entrance hall, balcony and utility platform
about 390 ft² (36.3 m²) traced incl. balcony
Sky Deco — a Wendelbo Panorama Studio Two-arm sofa, the Carl Hansen E020 Embrace Table under a Louis Poulsen VL Ring Crown Chandelier, curved velvet, walnut and brass, bronzed glass and globe light against a terracotta wall, a teak deck chair on the balcony.
1 bedroom, open kitchen, balcony and utility platform
about 260 ft² (24.1 m²) traced incl. balcony
Sky Deco — a Carl Hansen BK12 Lounge Sofa, the Carl Hansen BM3670 Dining Table under a Lodes Kelly Dome, curved velvet, walnut and brass, bronzed glass and globe light against an olive wall, a teak deck chair on the balcony.