MYCONCEPTRoom Planner 繁中 Open the planner
Southern District · Floor plans

The Corniche floor plans凱玥 · 6 layouts

All 6 The Corniche layouts we have traced, drawn to scale with doors and windows and furnished by MyConcept. Find your flat, open it in the 3D Room Planner, change anything and send it to our designers.

Browse all The Corniche flats in the planner
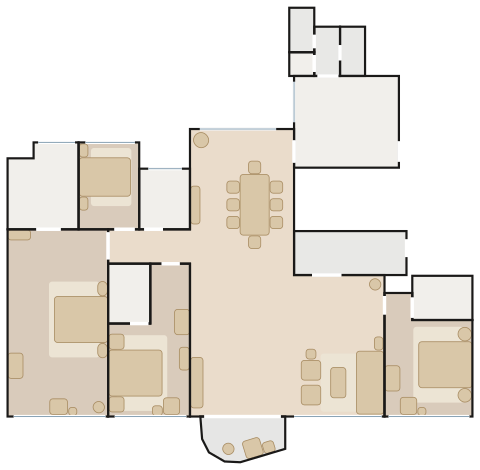
The Corniche Flat A floor plan with furniture

Flat AA室

  • 174.6 m² · 1,879 ft² traced
  • 4 bedrooms
  • 15 spaces drawn
  • 80 pieces placed
  • Tower 1, 3/F–27/F
  • 4 bedrooms (1 en-suite), private lift lobby, store rooms, lavatory, utility room, balcony
  • about 1,956 ft² saleable

Tailored Classic — a Nicoline Ghisolfa 3 Seater, 3 cushions, the Carl Hansen CH339 Dining Table under a Lodes Jim Dome, oiled walnut, Italian leather and marble with brass light against a olive wall, teak deck chair on the balcony.

Furnish this flat in 3D3D 佈置呢個單位
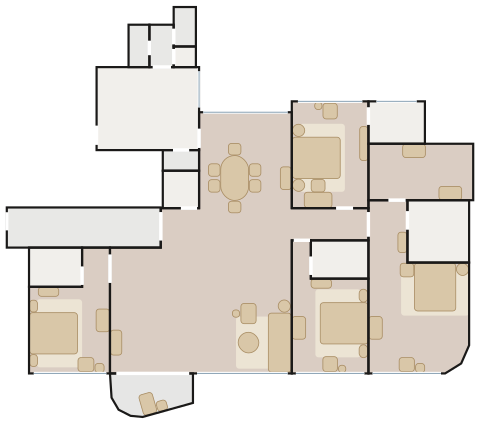
The Corniche Flat B floor plan with furniture

Flat BB室

  • 195.9 m² · 2,109 ft² traced
  • 4 bedrooms
  • 16 spaces drawn
  • 79 pieces placed
  • Tower 1, 3/F–27/F
  • 4 bedrooms (2 en-suite), private lift lobby, store rooms, lavatory, utility room, balcony
  • about 2,247 ft² saleable

Tailored Classic — a Nicoline Cortina Tufted 3 Seater, 3 Cushions, the Sovet GranDeod Dining Table under a Louis Poulsen PH Artichoke, oiled walnut, Italian leather and marble with brass light against a charcoal wall, teak deck chair on the balcony.

Furnish this flat in 3D3D 佈置呢個單位
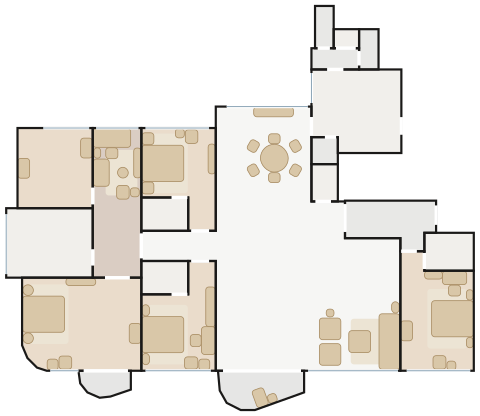
The Corniche Flat A floor plan with furniture

Flat AA室

  • 195.8 m² · 2,107 ft² traced
  • 4 bedrooms
  • 16 spaces drawn
  • 80 pieces placed
  • Tower 2, 3/F–27/F
  • 4 bedrooms (3 en-suite), private lift lobby, store rooms, lavatory, utility room, balcony
  • about 2,236 ft² saleable

Tailored Classic — a Nicoline Wagner Grand Three-Seater, the Carl Hansen CH339 Dining Table under an Occhio Mito sospeso 60, oiled walnut, Italian leather and marble with brass light against a navy wall.

Furnish this flat in 3D3D 佈置呢個單位
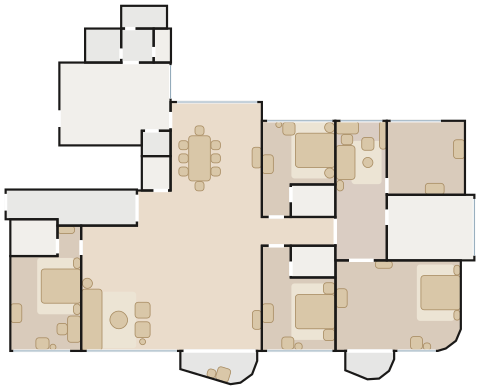
The Corniche Flat B floor plan with furniture

Flat BB室

  • 226.8 m² · 2,441 ft² traced
  • 4 bedrooms
  • 19 spaces drawn
  • 80 pieces placed
  • Tower 2, 3/F–27/F
  • 4 bedrooms (3 en-suite), walk-in closet, private lift lobby, store rooms, 2 lavatories, utility room, balcony
  • about 2,604 ft² saleable

Tailored Classic — a Nicoline Ghisolfa 3 Seater, 3 cushions, the Knoll Saarinen Tulip Oval Dining Table under a Louis Poulsen PH 5-4½ / PH 6½-6 Pendant, oiled walnut, Italian leather and marble with brass light against a olive wall, teak deck chair on the balcony.

Furnish this flat in 3D3D 佈置呢個單位
The Corniche Flat A floor plan with furniture

Flat AA室

  • 293.8 m² · 3,162 ft² traced
  • 4 bedrooms
  • 21 spaces drawn
  • 80 pieces placed
  • Tower 3, 2/F–27/F (latest layout as altered)
  • 4 bedrooms (all en-suite), study, walk-in closet, private lift lobby, store rooms, 2 lavatories, utility room, 2 balconies
  • about 3,316 ft² saleable

Tailored Classic — a Nicoline Cortina Plain 3 Seater, 3 cushions, the Sovet Lambda Dining Table under a Nemo Crown Chandelier, oiled walnut, Italian leather and marble with brass light against a terracotta wall, teak deck chair on the balcony.

Furnish this flat in 3D3D 佈置呢個單位
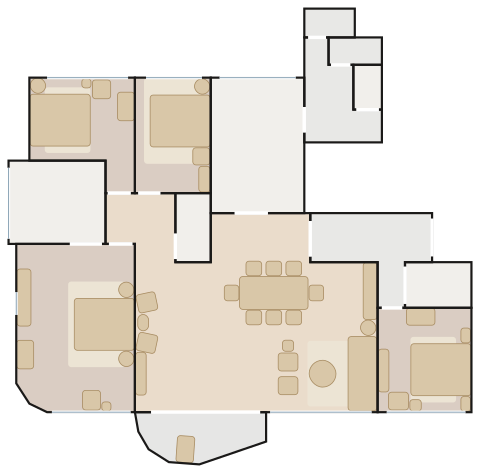
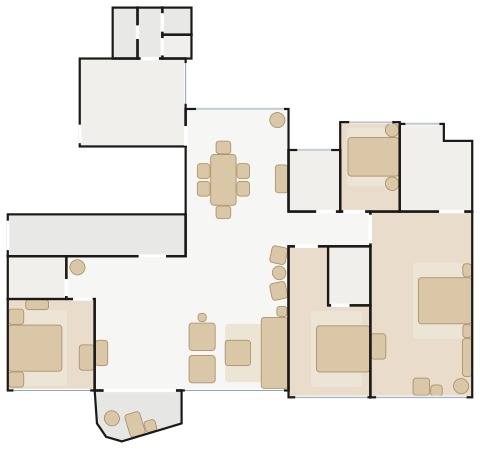
The Corniche Flat B floor plan with furniture

Flat BB室

  • 320.6 m² · 3,451 ft² traced
  • 4 bedrooms
  • 21 spaces drawn
  • 80 pieces placed
  • Tower 3, 1/F–27/F
  • 4 bedrooms (all en-suite), study, walk-in closet, private lift lobby, store rooms, 2 lavatories, utility room, 2 balconies
  • about 3,627 ft² saleable

Tailored Classic — a Nicoline Claire 3 seater, marble terminal, the Carl Hansen CH339 Dining Table under a Lodes Kelly Dome, oiled walnut, Italian leather and marble with brass light against a charcoal wall.
Furnish this flat in 3D3D 佈置呢個單位

How it works

  1. Pick your flat below — every layout is traced to scale with doors and windows.
  2. Open it in the 3D Room Planner: it arrives furnished, ready to change.
  3. Swap pieces, finishes and colours, then send the plan to our showroom on WhatsApp.

More estates