MYCONCEPTRoom Planner 繁中 Open the planner
Mid-Levels East · Floor plans

Highcliff floor plans曉廬 · 1 layout

All 1 Highcliff layouts we have traced, drawn to scale with doors and windows and furnished by MyConcept. Find your flat, open it in the 3D Room Planner, change anything and send it to our designers.

Browse all Highcliff flats in the planner
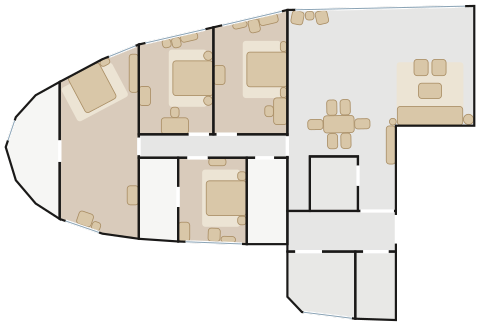
Highcliff Flat A / B floor plan with furniture

Flat A / BA/B室

  • 255.4 m² · 2,749 ft² traced
  • 4 bedrooms
  • 13 spaces drawn
  • 80 pieces placed
  • Flats A & B (mirror-image pair; Flat B about 2624 ft²), 11/F–33/F, 36/F–56/F and 58/F–66/F
  • 3 bedrooms (master suite with a jacuzzi bathroom), maid's quarters, A/C plant room
  • about 2739 ft² saleable

Graphic Monochrome — a Wendelbo Boketto Modular Sofa, the Sovet Slim Rectangular Dining Table under a Louis Poulsen PH 5 Pendant, black steel, chrome and Nero Marquina on white and charcoal, one sculptural light per room.

Furnish this flat in 3D3D 佈置呢個單位

How it works

  1. Pick your flat below — every layout is traced to scale with doors and windows.
  2. Open it in the 3D Room Planner: it arrives furnished, ready to change.
  3. Swap pieces, finishes and colours, then send the plan to our showroom on WhatsApp.

More estates