MYCONCEPTRoom Planner 繁中 Open the planner
Kowloon Tong · Floor plans

One Beacon Hill floor plans畢架山一號 · 14 layouts

All 14 One Beacon Hill layouts we have traced, drawn to scale with doors and windows and furnished by MyConcept. Find your flat, open it in the 3D Room Planner, change anything and send it to our designers.

Browse all One Beacon Hill flats in the planner
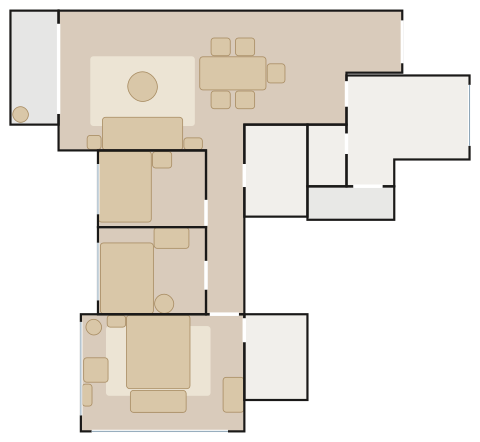
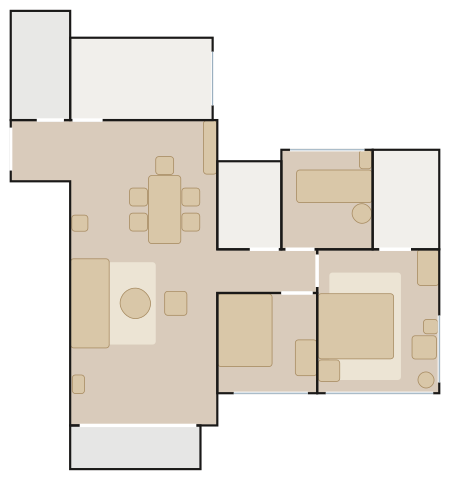
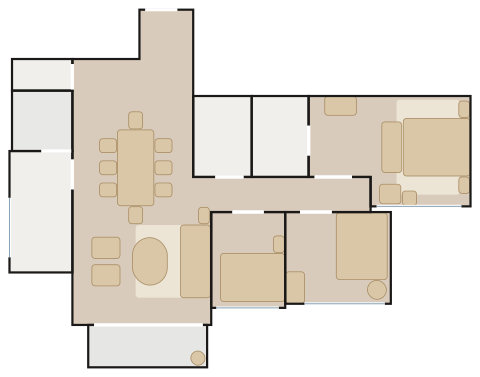
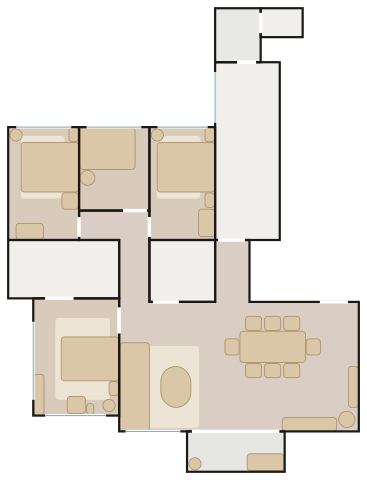
One Beacon Hill Flat A floor plan with furniture

Flat AA室

  • 132.0 m² · 1,421 ft² traced
  • 4 bedrooms
  • 11 spaces drawn
  • 71 pieces placed
  • Phase 1 Block 17 and Phase 4 Blocks 15, 16, 18 & 19, typical floors
  • 4 bedrooms
  • about 1456 ft² saleable (Flat B is its mirror image)

Club Library — a Nicoline Wagner Sofa + Terminal, the Carl Hansen CH339 Dining Table under a Louis Poulsen Enigma Pendant, walnut shelving, cognac leather and brass-and-opal light against a navy wall, a teak lounger on the balcony.

Furnish this flat in 3D3D 佈置呢個單位
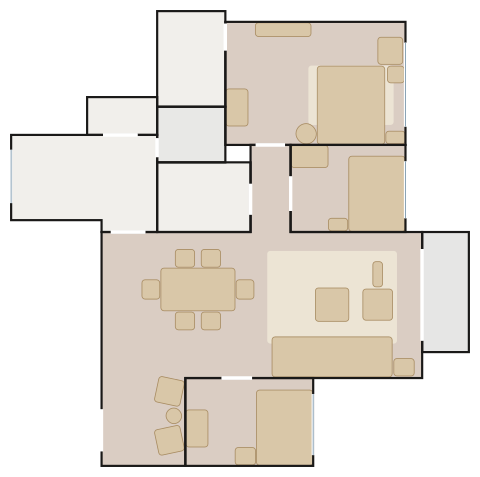
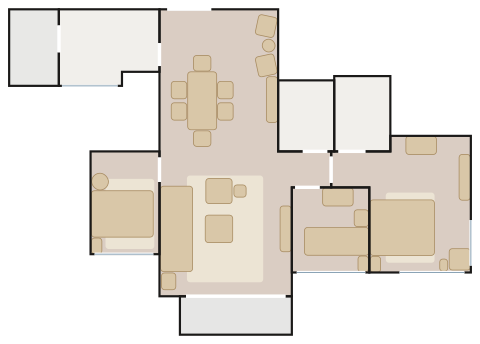
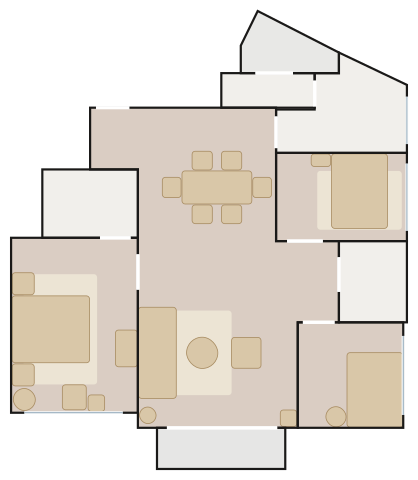
One Beacon Hill Flat D floor plan with furniture

Flat DD室

  • 91.0 m² · 980 ft² traced
  • 3 bedrooms
  • 10 spaces drawn
  • 46 pieces placed
  • Phase 1 Block 10 and Phase 3 Blocks 8, 9, 11 & 12, typical floors
  • 3 bedrooms
  • about 990 ft² saleable

Club Library — a Carl Hansen CH163 Sofa, the Carl Hansen CH388 Round Dining Table Ø120 under a Louis Poulsen PH 3/2 Academy, walnut shelving, cognac leather and brass-and-opal light against a charcoal wall.

Furnish this flat in 3D3D 佈置呢個單位
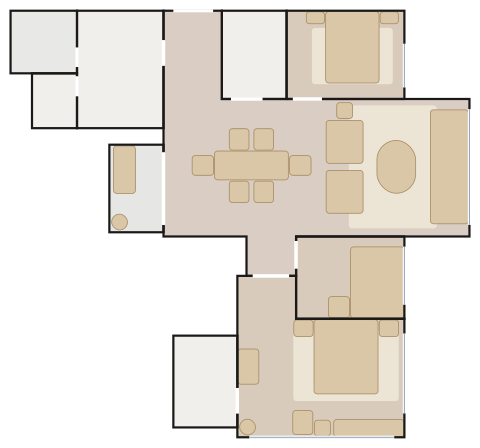
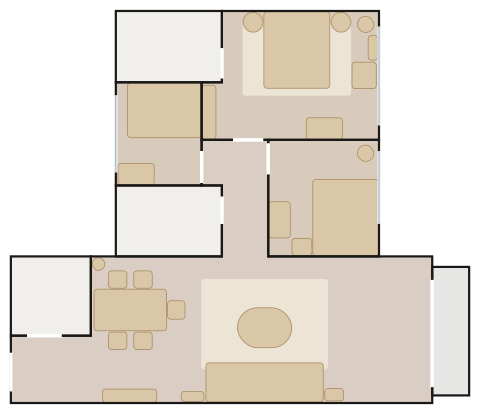
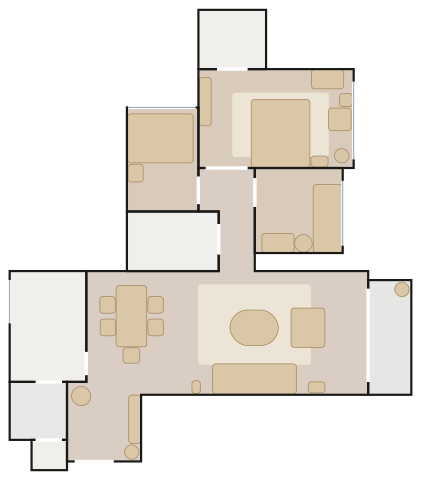
One Beacon Hill Flat C floor plan with furniture

Flat CC室

  • 97.0 m² · 1,044 ft² traced
  • 3 bedrooms
  • 10 spaces drawn
  • 47 pieces placed
  • Phase 1 Block 10 and Phase 3 Blocks 8, 9, 11 & 12, typical floors
  • 3 bedrooms
  • about 1068 ft² saleable

Club Library — a Wendelbo Levanto 2.5-Seater Sofa, the Carl Hansen CH327 Dining Table under a Louis Poulsen PH Artichoke, walnut shelving, cognac leather and brass-and-opal light against a terracotta wall.

Furnish this flat in 3D3D 佈置呢個單位
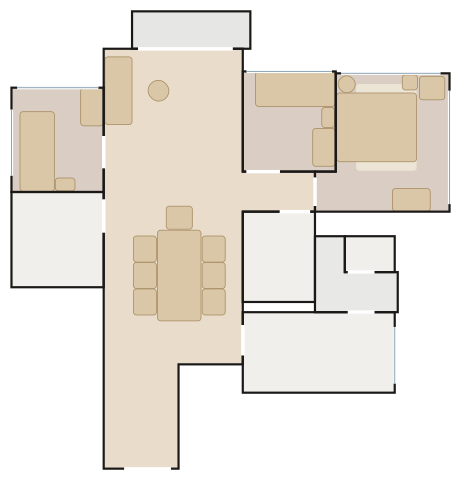
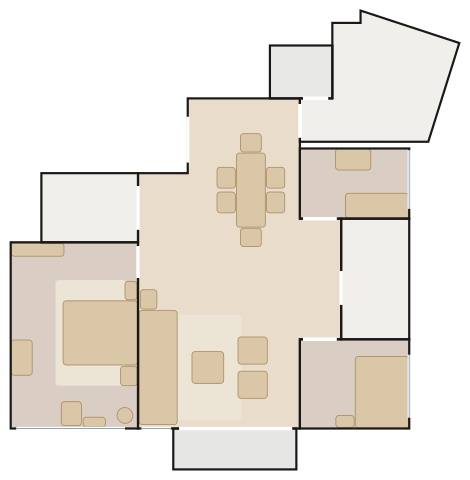
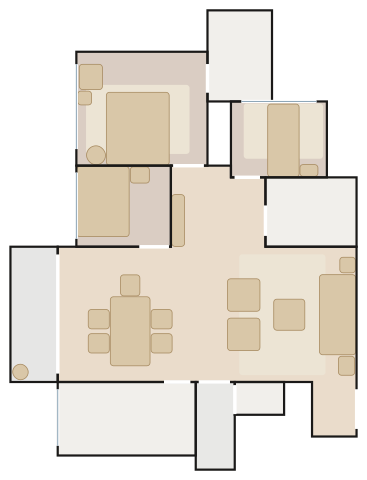
One Beacon Hill Flat A floor plan with furniture

Flat AA室

  • 101.4 m² · 1,091 ft² traced
  • 3 bedrooms
  • 10 spaces drawn
  • 55 pieces placed
  • Phase 1 Block 10 and Phase 3 Blocks 8, 9, 11 & 12, typical floors
  • 3 bedrooms
  • about 1104 ft² saleable

Club Library — a Nicoline Wagner Sofa + Terminal, the Carl Hansen CH338 Dining Table under a Louis Poulsen AJ Royal Pendant, walnut shelving, cognac leather and brass-and-opal light against a navy wall.

Furnish this flat in 3D3D 佈置呢個單位
One Beacon Hill Flat B floor plan with furniture

Flat BB室

  • 100.2 m² · 1,079 ft² traced
  • 3 bedrooms
  • 10 spaces drawn
  • 56 pieces placed
  • Phase 1 Block 10 and Phase 3 Blocks 8, 9, 11 & 12, typical floors
  • 3 bedrooms
  • about 1086 ft² saleable

Club Library — a Nicoline Wagner Sofa + Terminal, the Carl Hansen BM1160 Hunting Table under a Louis Poulsen Wohlert Pendant, walnut shelving, cognac leather and brass-and-opal light against a charcoal wall, a teak lounger on the balcony.

Furnish this flat in 3D3D 佈置呢個單位
One Beacon Hill Flat A floor plan with furniture

Flat AA室

  • 89.8 m² · 966 ft² traced
  • 3 bedrooms
  • 10 spaces drawn
  • 41 pieces placed
  • Phase 1 Block 2, typical floors
  • 3 bedrooms
  • about 1062 ft² saleable (Flat E is its mirror image; Flats A & F of Blocks 1, 3 & 5 and Flat A of Block 6 are near-identical)

Club Library — a Carl Hansen CH163 Sofa, the Carl Hansen CH339 Dining Table under a Lodes Kelly Dome, walnut shelving, cognac leather and brass-and-opal light against a greige wall.

Furnish this flat in 3D3D 佈置呢個單位
One Beacon Hill Flat B floor plan with furniture

Flat BB室

  • 98.1 m² · 1,056 ft² traced
  • 3 bedrooms
  • 9 spaces drawn
  • 48 pieces placed
  • Phase 1 Block 2, typical floors
  • 3 bedrooms
  • about 1055 ft² saleable (Flat D is its mirror image; Flat B of Blocks 1, 3 & 5 and Flats B & D of Block 6 follow the same plan or its mirror, some set at an angle)

Club Library — a Nicoline Wagner Grand Three-Seater, the Carl Hansen CH006 Dining Table under a Lodes Jim Dome, walnut shelving, cognac leather and brass-and-opal light against a navy wall.

Furnish this flat in 3D3D 佈置呢個單位
One Beacon Hill Flat C floor plan with furniture

Flat CC室

  • 96.3 m² · 1,036 ft² traced
  • 3 bedrooms
  • 9 spaces drawn
  • 62 pieces placed
  • Phase 1 Block 2, typical floors
  • 3 bedrooms (Block 6 Flat C and Block 7 Flat C follow the same plan)

Club Library — a Nicoline Cortina Tufted 3 Seater, 3 Cushions, the Carl Hansen CH327 Dining Table under a Nemo AS41C Pendant, walnut shelving, cognac leather and brass-and-opal light against a charcoal wall.

Furnish this flat in 3D3D 佈置呢個單位
One Beacon Hill Flat A floor plan with furniture

Flat AA室

  • 100.1 m² · 1,077 ft² traced
  • 3 bedrooms
  • 8 spaces drawn
  • 54 pieces placed
  • Phase 2 Block 7, typical floors
  • 3 bedrooms
  • about 1104 ft² saleable

Club Library — a Nicoline Wagner Sofa + Terminal, the Carl Hansen CH338 Dining Table under a Louis Poulsen Enigma Pendant, walnut shelving, cognac leather and brass-and-opal light against a terracotta wall.

Furnish this flat in 3D3D 佈置呢個單位
One Beacon Hill Flat B floor plan with furniture

Flat BB室

  • 107.4 m² · 1,157 ft² traced
  • 3 bedrooms
  • 9 spaces drawn
  • 48 pieces placed
  • Phase 2 Block 7, typical floors
  • 3 bedrooms

Club Library — a Nicoline Wagner Sofa + Terminal, the Carl Hansen BM1160 Hunting Table under a Louis Poulsen PH 3/2 Academy, walnut shelving, cognac leather and brass-and-opal light against a navy wall.

Furnish this flat in 3D3D 佈置呢個單位
One Beacon Hill Flat C floor plan with furniture

Flat CC室

  • 103.4 m² · 1,113 ft² traced
  • 3 bedrooms
  • 10 spaces drawn
  • 51 pieces placed
  • Phase 1 Blocks 1 & 3 and Phase 2 Block 5, typical floors
  • 3 bedrooms
  • about 1111 ft² saleable (drawn from Block 1; Flat C of Blocks 3 & 5 is its mirror image)

Club Library — a Wendelbo Levanto 2.5-Seater Sofa, the Carl Hansen CH339 Dining Table under a Louis Poulsen PH Artichoke, walnut shelving, cognac leather and brass-and-opal light against a charcoal wall.

Furnish this flat in 3D3D 佈置呢個單位
One Beacon Hill Flat D floor plan with furniture

Flat DD室

  • 98.8 m² · 1,063 ft² traced
  • 3 bedrooms
  • 10 spaces drawn
  • 49 pieces placed
  • Phase 1 Blocks 1 & 3 and Phase 2 Block 5, typical floors
  • 3 bedrooms
  • about 1081 ft² saleable (drawn from Block 1; Flat D of Blocks 3 & 5 is its mirror image)

Club Library — a Nicoline Antares Leg 3 Seater, 3 cushions, the Carl Hansen CH006 Dining Table under a Louis Poulsen AJ Royal Pendant, walnut shelving, cognac leather and brass-and-opal light against a greige wall.

Furnish this flat in 3D3D 佈置呢個單位
One Beacon Hill Flat E floor plan with furniture

Flat EE室

  • 98.5 m² · 1,061 ft² traced
  • 3 bedrooms
  • 10 spaces drawn
  • 55 pieces placed
  • Phase 1 Blocks 1 & 3 and Phase 2 Block 5, typical floors
  • 3 bedrooms
  • about 1086 ft² saleable (drawn from Block 1 and squared up; Flat E of Blocks 3 & 5 is its mirror image)

Club Library — a Wendelbo Levanto 3-Seater Sofa with a Nicoline Tiziano armchair, the Carl Hansen CH327 Dining Table under a Louis Poulsen Wohlert Pendant, walnut shelving, cognac leather and brass-and-opal light against a navy wall.

Furnish this flat in 3D3D 佈置呢個單位
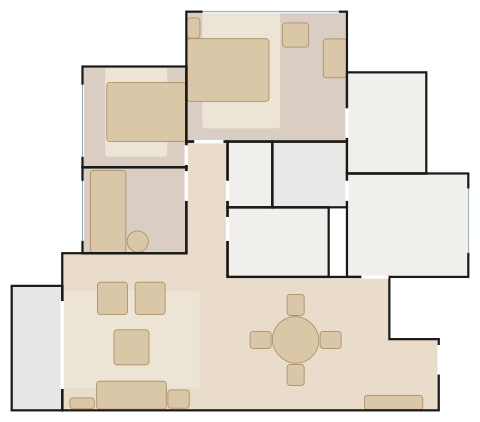
One Beacon Hill Flat E floor plan with furniture

Flat EE室

  • 95.5 m² · 1,028 ft² traced
  • 3 bedrooms
  • 10 spaces drawn
  • 48 pieces placed
  • Phase 2 Block 6, typical floors
  • 3 bedrooms
  • about 1025 ft² saleable (the wing is set at an angle on the plan, squared up here)

Club Library — a Nicoline Cortina Tufted 3 Seater Maxi, the Carl Hansen CH338 Dining Table under a Lodes Kelly Dome, walnut shelving, cognac leather and brass-and-opal light against a charcoal wall.
Furnish this flat in 3D3D 佈置呢個單位

How it works

  1. Pick your flat below — every layout is traced to scale with doors and windows.
  2. Open it in the 3D Room Planner: it arrives furnished, ready to change.
  3. Swap pieces, finishes and colours, then send the plan to our showroom on WhatsApp.

More estates