MYCONCEPTRoom Planner 繁中 Open the planner
Wong Chuk Hang · Floor plans

Deep Water Pavilia floor plans滶晨 · 15 layouts

All 15 Deep Water Pavilia layouts we have traced, drawn to scale with doors and windows and furnished by MyConcept. Find your flat, open it in the 3D Room Planner, change anything and send it to our designers.

Browse all Deep Water Pavilia flats in the planner
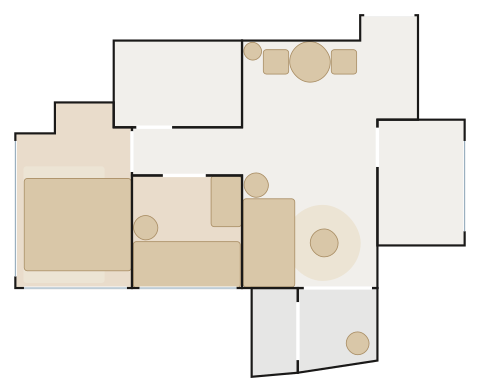
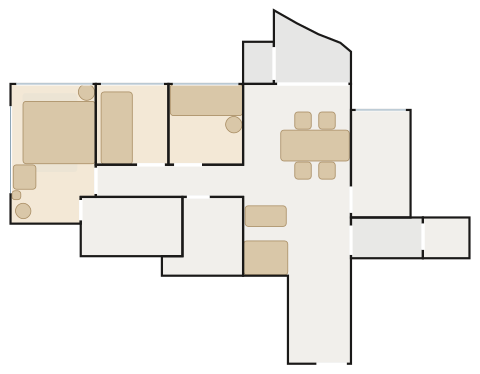
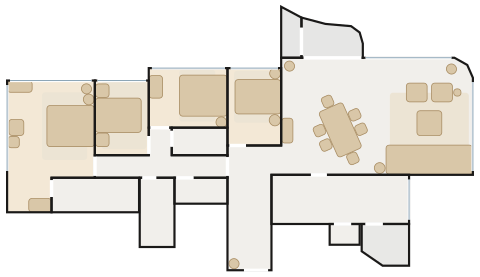
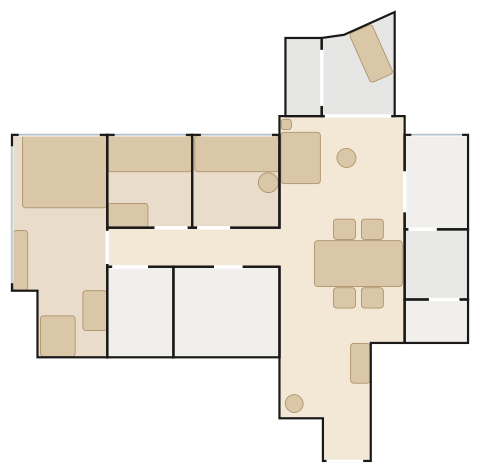
Deep Water Pavilia Flat P1 floor plan with furniture

Flat P1P1室

  • 110.8 m² · 1,193 ft² traced
  • 4 bedrooms
  • 13 spaces drawn
  • 56 pieces placed
  • Tower 1(1A) Bayside Residence, 6/F–12/F, 15/F–23/F, 25/F–28/F
  • 4 bedrooms (1 en-suite), utility room, lavatory, utility platform, balcony
  • about 1,261 ft² saleable

Soft Minimal — a Wendelbo Boketto Modular Sofa, the Sovet Arkos Shaped 01 Dining Table under a Nemo Asteroide Pendant Ø50, rounded forms, oatmeal fabric, travertine and pale oak against a blush wall.
Furnish this flat in 3D3D 佈置呢個單位
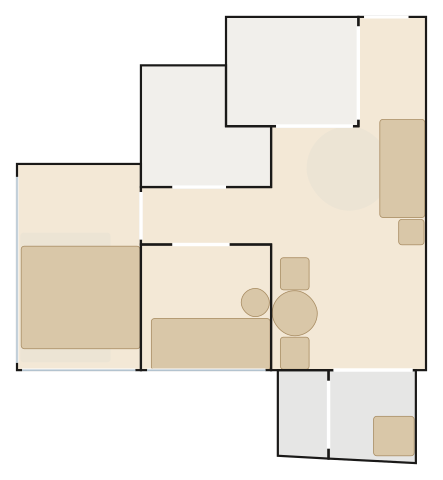
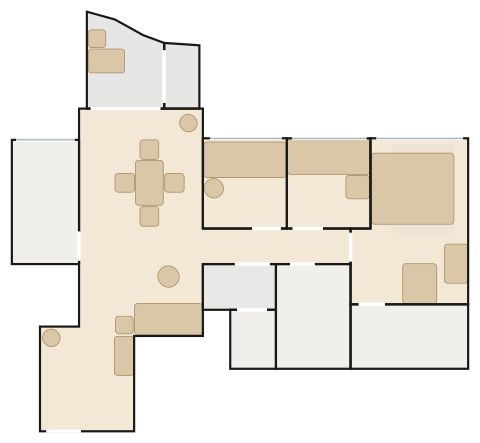
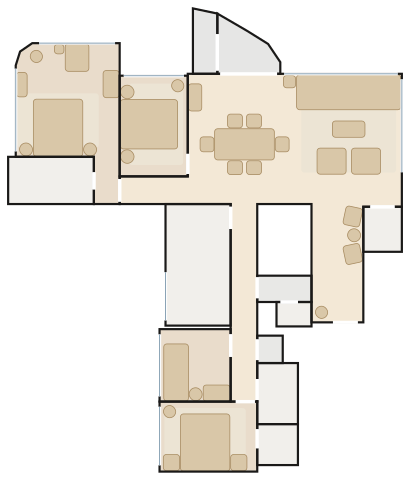
Deep Water Pavilia Flat P2 floor plan with furniture

Flat P2P2室

  • 74.0 m² · 797 ft² traced
  • 3 bedrooms
  • 11 spaces drawn
  • 41 pieces placed
  • Tower 1(1A) Bayside Residence, 6/F–12/F, 15/F–23/F, 25/F–28/F (5/F same)
  • 3 bedrooms (1 en-suite), utility room, lavatory, utility platform, balcony
  • about 870 ft² saleable

Soft Minimal — a Moooi Love Sofa, the Sovet Deod Two-Base Dining Table under a Lodes Kelly Sphere, rounded forms, oatmeal fabric, travertine and pale oak against a greige wall, teak deck chair on the balcony.

Furnish this flat in 3D3D 佈置呢個單位
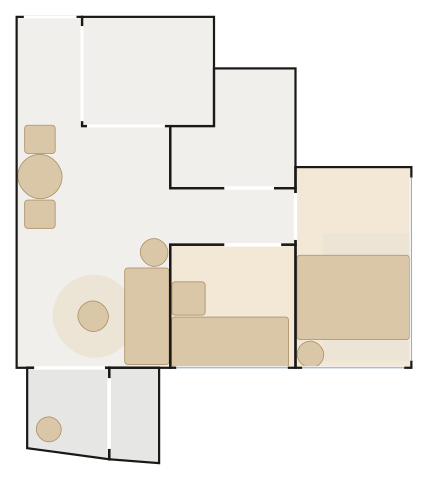
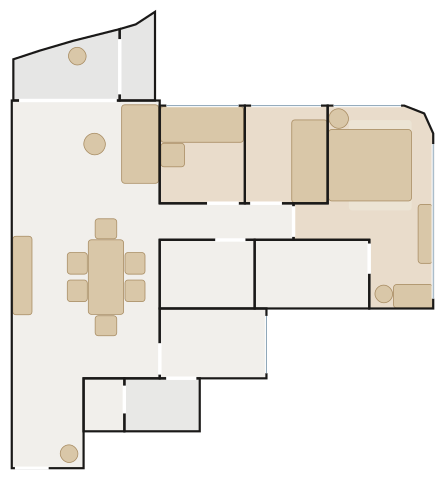
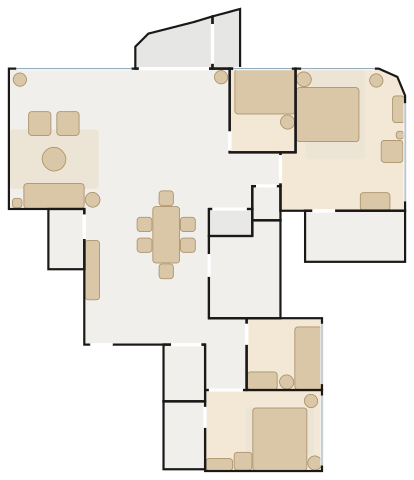
Deep Water Pavilia Flat P3 floor plan with furniture

Flat P3P3室

  • 82.6 m² · 889 ft² traced
  • 3 bedrooms
  • 11 spaces drawn
  • 48 pieces placed
  • Tower 1(1A) Bayside Residence, 6/F–12/F, 15/F–23/F, 25/F–28/F (5/F same)
  • 3 bedrooms (1 en-suite), utility room, lavatory, utility platform, balcony
  • about 952 ft² saleable

Soft Minimal — a Ligne Roset Togo 3-Seater Settee, the Sovet Arkos Round Dining Table under a Moooi Non Random Light, rounded forms, oatmeal fabric, travertine and pale oak against a stone wall.

Furnish this flat in 3D3D 佈置呢個單位
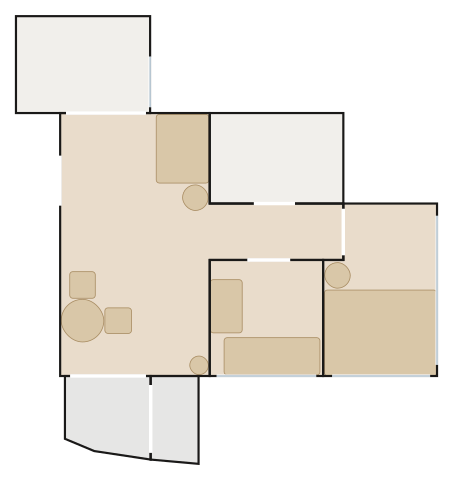
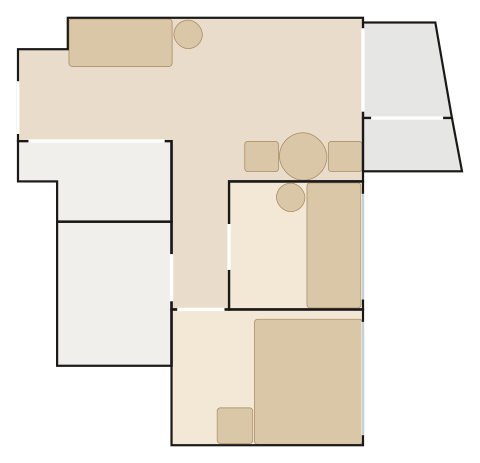
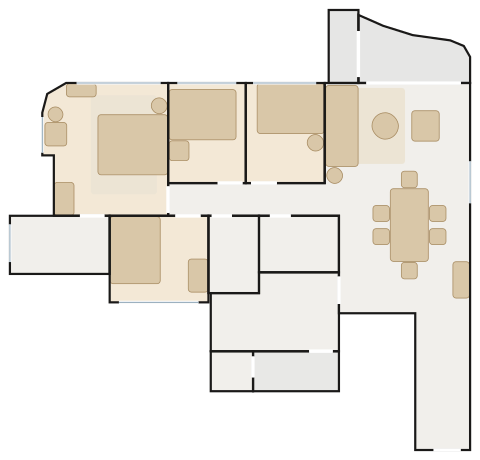
Deep Water Pavilia Flat D floor plan with furniture

Flat DD室

  • 39.5 m² · 426 ft² traced
  • 2 bedrooms
  • 7 spaces drawn
  • 26 pieces placed
  • Tower 1(1A) Botania Residence, 6/F–12/F, 15/F–23/F, 25/F–28/F
  • 2 bedrooms, utility platform, balcony
  • about 477 ft² saleable

Soft Minimal — a Moooi Love Sofa, the Carl Hansen E020 Embrace Table under a Lodes Kelly Sphere, rounded forms, oatmeal fabric, travertine and pale oak against a blush wall.

Furnish this flat in 3D3D 佈置呢個單位
Deep Water Pavilia Flat C floor plan with furniture

Flat CC室

  • 42.1 m² · 453 ft² traced
  • 2 bedrooms
  • 7 spaces drawn
  • 29 pieces placed
  • Tower 1(1A) Botania Residence, 6/F–12/F, 15/F–23/F, 25/F–28/F
  • 2 bedrooms, utility platform, balcony
  • about 517 ft² saleable

Soft Minimal — a Ligne Roset Togo 3-Seater Settee, the Carl Hansen E020 Embrace Table under a Lodes Random Cloud, rounded forms, oatmeal fabric, travertine and pale oak against a light grey wall.

Furnish this flat in 3D3D 佈置呢個單位
Deep Water Pavilia Flat B floor plan with furniture

Flat BB室

  • 42.4 m² · 456 ft² traced
  • 2 bedrooms
  • 7 spaces drawn
  • 25 pieces placed
  • Tower 1(1A) Botania Residence, 6/F–12/F, 15/F–23/F, 25/F–28/F (Tower 1(1B) Flat C, 490 ft², near-identical)
  • 2 bedrooms, open kitchen, utility platform, balcony
  • about 494 ft² saleable

Soft Minimal — a Wendelbo Panorama Studio Two-arm sofa, the Carl Hansen E020 Embrace Table under a Louis Poulsen PH Snowball, rounded forms, oatmeal fabric, travertine and pale oak against a greige wall.

Furnish this flat in 3D3D 佈置呢個單位
Deep Water Pavilia Flat A floor plan with furniture

Flat AA室

  • 41.8 m² · 450 ft² traced
  • 2 bedrooms
  • 7 spaces drawn
  • 28 pieces placed
  • Tower 1(1A) Botania Residence, 6/F–12/F, 15/F–23/F, 25/F–28/F (Tower 1(1B) Flat A is the mirror image; 1B Flat B, 485 ft², near-identical)
  • 2 bedrooms, open kitchen, utility platform, balcony
  • about 486 ft² saleable

Soft Minimal — a Wendelbo Panorama Studio Two-arm sofa, the Carl Hansen E020 Embrace Table under an Artemide Febe Pendant, rounded forms, oatmeal fabric, travertine and pale oak against a blush wall.

Furnish this flat in 3D3D 佈置呢個單位
Deep Water Pavilia Flat D floor plan with furniture

Flat DD室

  • 40.3 m² · 434 ft² traced
  • 2 bedrooms
  • 7 spaces drawn
  • 22 pieces placed
  • Tower 1(1B) Botania Residence, 6/F–12/F, 15/F–23/F, 25/F–28/F
  • 2 bedrooms, open kitchen, utility platform, balcony
  • about 476 ft² saleable

Soft Minimal — a Moooi Love Sofa, the Carl Hansen E020 Embrace Table under a Nemo Asteroide Pendant Ø50, rounded forms, oatmeal fabric, travertine and pale oak against a stone wall.

Furnish this flat in 3D3D 佈置呢個單位
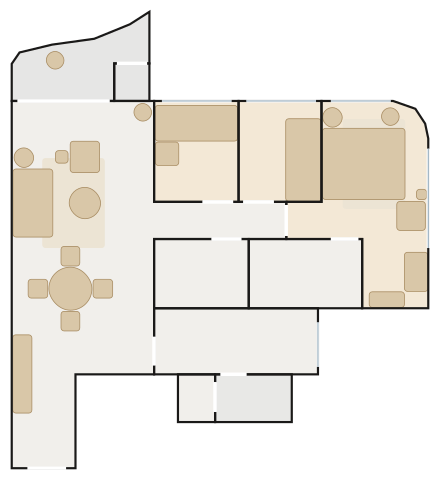
Deep Water Pavilia Flat P3 floor plan with furniture

Flat P3P3室

  • 70.1 m² · 755 ft² traced
  • 3 bedrooms
  • 11 spaces drawn
  • 34 pieces placed
  • Tower 1(1B) Bayside Residence, 6/F–12/F, 15/F–23/F, 25/F–28/F (5/F same)
  • 3 bedrooms (1 en-suite), utility room, lavatory, utility platform, balcony
  • about 826 ft² saleable

Soft Minimal — a Moooi Love Sofa, the Sovet Arkos Rectangular Dining Table under a Nemo Asteroide Pendant Ø50, rounded forms, oatmeal fabric, travertine and pale oak against a blush wall.
Furnish this flat in 3D3D 佈置呢個單位
Deep Water Pavilia Flat P2 floor plan with furniture

Flat P2P2室

  • 74.7 m² · 804 ft² traced
  • 3 bedrooms
  • 11 spaces drawn
  • 42 pieces placed
  • Tower 1(1B) Bayside Residence, 6/F–12/F, 15/F–23/F, 25/F–28/F (5/F same)
  • 3 bedrooms (1 en-suite), utility room, lavatory, utility platform, balcony
  • about 860 ft² saleable

Soft Minimal — a Wendelbo Panorama Studio Two-arm sofa, the Carl Hansen BM3670 Dining Table under a Moooi Non Random Light, rounded forms, oatmeal fabric, travertine and pale oak against a greige wall, teak deck chair on the balcony.

Furnish this flat in 3D3D 佈置呢個單位
Deep Water Pavilia Flat P1 floor plan with furniture

Flat P1P1室

  • 81.3 m² · 876 ft² traced
  • 3 bedrooms
  • 11 spaces drawn
  • 42 pieces placed
  • Tower 1(1B) Bayside Residence, 6/F–12/F, 15/F–23/F, 25/F–28/F (5/F same)
  • 3 bedrooms (1 en-suite), utility room, lavatory, utility platform, balcony
  • about 926 ft² saleable

Soft Minimal — a Wendelbo Levanto 2-Seater Sofa, the Moooi Zio Dining Table under a Lodes Kelly Sphere, rounded forms, oatmeal fabric, travertine and pale oak against a stone wall.

Furnish this flat in 3D3D 佈置呢個單位
Deep Water Pavilia Flat E floor plan with furniture

Flat EE室

  • 39.6 m² · 426 ft² traced
  • 2 bedrooms
  • 7 spaces drawn
  • 24 pieces placed
  • Tower 1(1B) Botania Residence, 6/F–12/F, 15/F–23/F, 25/F–28/F
  • 2 bedrooms, open kitchen, utility platform, balcony
  • about 455 ft² saleable

Soft Minimal — a Wendelbo Panorama Studio Two-arm sofa, the Carl Hansen E020 Embrace Table under a Lodes Random Cloud, rounded forms, oatmeal fabric, travertine and pale oak against a blush wall.

Furnish this flat in 3D3D 佈置呢個單位
Deep Water Pavilia Bayside Suite P2 floor plan with furniture

Bayside Suite P2Bayside Suite P2室

  • 147.7 m² · 1,590 ft² traced
  • 4 bedrooms
  • 15 spaces drawn
  • 71 pieces placed
  • Tower 1(1A) Bayside Suite, 29/F–33/F, 35/F–40/F
  • 4 bedrooms (1 en-suite), 3 bathrooms, maid's room, lavatory, lavatory 2, utility platform, balcony
  • about 1,706 ft² saleable

Soft Minimal — a Wendelbo Surface Modular Sofa, the Sovet Arkos Shaped 01 Dining Table under a Louis Poulsen PH Snowball, rounded forms, oatmeal fabric, travertine and pale oak against a light grey wall.

Furnish this flat in 3D3D 佈置呢個單位
Deep Water Pavilia Bayside Suite P1 floor plan with furniture

Bayside Suite P1Bayside Suite P1室

  • 133.0 m² · 1,432 ft² traced
  • 4 bedrooms
  • 15 spaces drawn
  • 73 pieces placed
  • Tower 1(1A) Bayside Suite, 30/F–33/F, 35/F–40/F (41/F same area; 29/F similar, 1,469 ft²)
  • 4 bedrooms (2 en-suite), utility room, store room, lavatory, lavatory 2, utility platform, balcony
  • about 1,536 ft² saleable

Soft Minimal — a Wendelbo Surface Modular Sofa, the Sovet Deod Two-Base Dining Table under an Artemide Febe Pendant, rounded forms, oatmeal fabric, travertine and pale oak against a greige wall.

Furnish this flat in 3D3D 佈置呢個單位
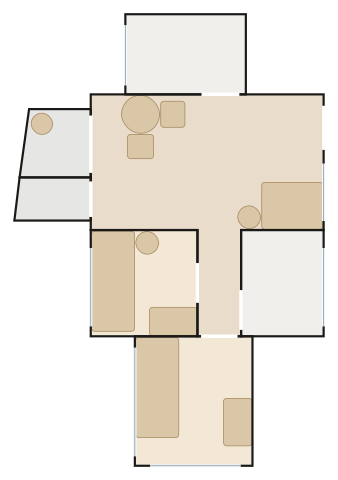
Deep Water Pavilia Bayside Suite P1 floor plan with furniture

Bayside Suite P1Bayside Suite P1室

  • 130.9 m² · 1,408 ft² traced
  • 4 bedrooms
  • 14 spaces drawn
  • 66 pieces placed
  • Tower 1(1B) Bayside Suite, 29/F–33/F, 35/F–41/F
  • 4 bedrooms (1 en-suite), 3 bathrooms, utility room, lavatory, lavatory 2, utility platform, balcony
  • about 1,422 ft² saleable

Soft Minimal — a Moooi Aldora Sofa, the Moooi Zio Dining Table under a Nemo Asteroide Pendant Ø50, rounded forms, oatmeal fabric, travertine and pale oak against a blush wall.
Furnish this flat in 3D3D 佈置呢個單位

How it works

  1. Pick your flat below — every layout is traced to scale with doors and windows.
  2. Open it in the 3D Room Planner: it arrives furnished, ready to change.
  3. Swap pieces, finishes and colours, then send the plan to our showroom on WhatsApp.

More estates