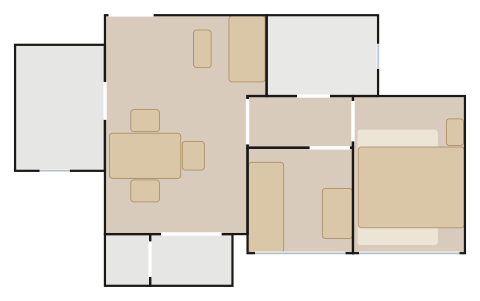
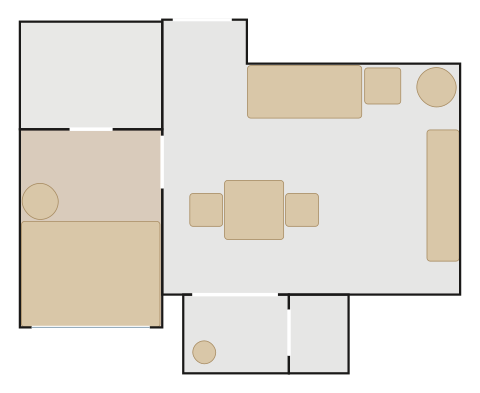
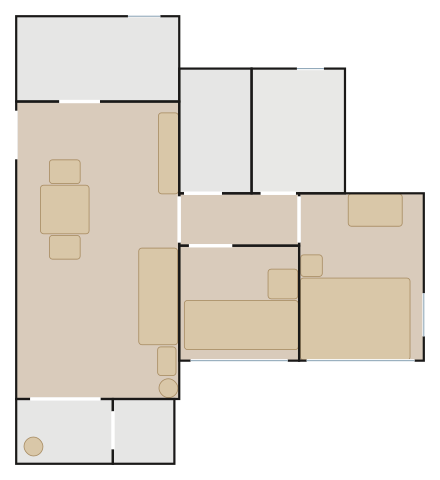
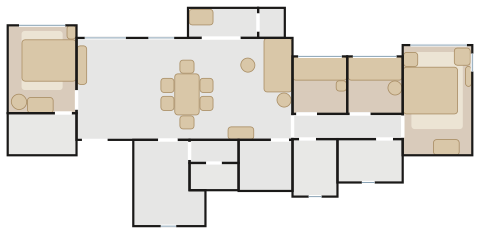
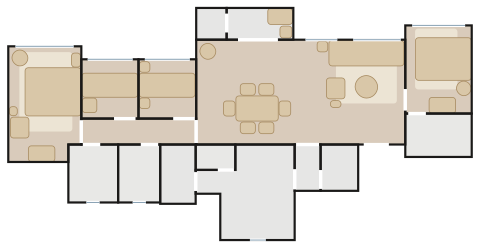
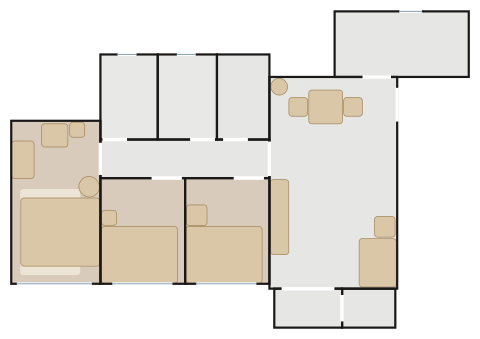
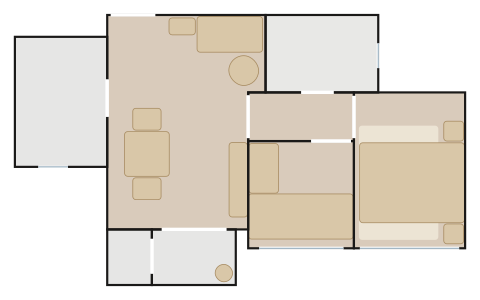
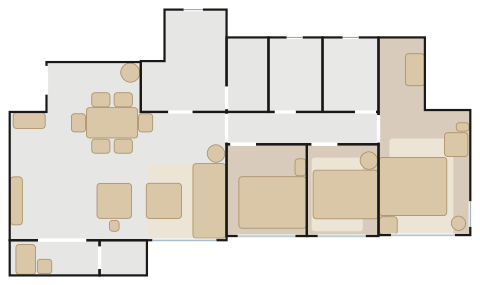
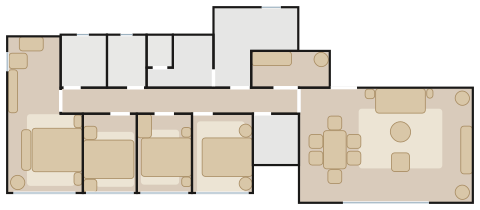
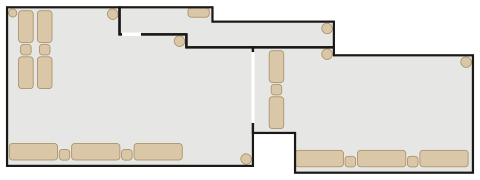
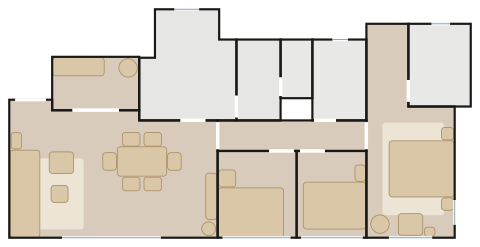
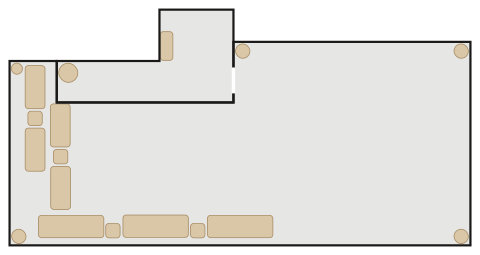
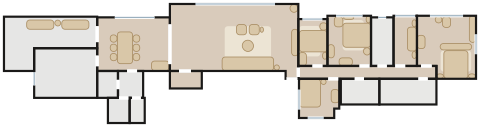
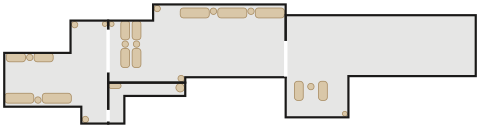
All 18 Island Crest layouts we have traced, drawn to scale with doors and windows and furnished by MyConcept. Find your flat, open it in the 3D Room Planner, change anything and send it to our designers.
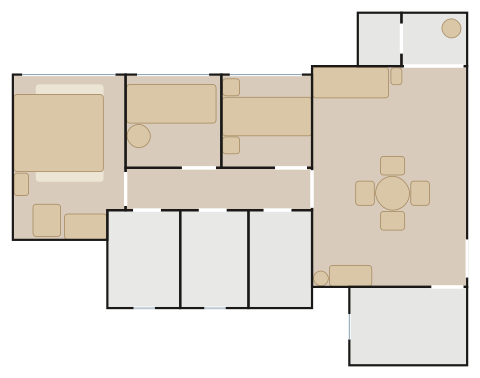
Tower 1, 8/F–47/F Flat C, and Tower 2, 8/F–47/F Flat C (mirror image); 7/F Flat C of both towers has the same layout with a flat roof in place of the balcony
3 bedrooms, 2 bathrooms, store room, balcony and utility platform
about 730 ft² (traced)
Urban Loft — a Carl Hansen CH163 Sofa in leather, the Carl Hansen E020 Embrace Table under a Nemo AS41C Pendant, a charcoal feature wall, tubular steel and Nemo's workshop lamps.
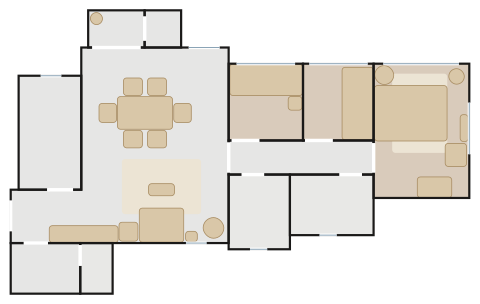
Tower 1, 8/F–47/F Flat A, and Tower 2, 8/F–47/F Flat A (mirror image); 7/F Flat A of both towers has the same layout with a flat roof in place of the balcony
3 bedrooms, 2 bathrooms, store room with lavatory, balcony and utility platform
about 850 ft² (traced)
Urban Loft — a Moooi Love Sofa in leather, the Carl Hansen CH322 Dining Table under a Nemo AM4C Pendant, a olive feature wall, tubular steel and Nemo's workshop lamps.
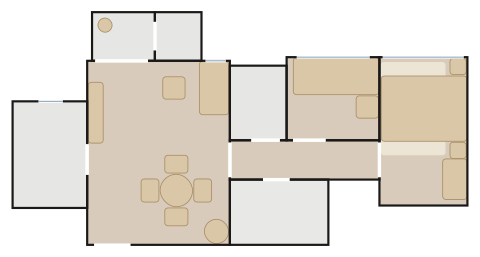
Tower 1 and Tower 2, 8/F–47/F Flat B; 7/F Flat B of both towers has the same layout with a flat roof in place of the balcony
2 bedrooms, 1 bathroom, store room, balcony and utility platform
about 540 ft² (traced)
Urban Loft — a Carl Hansen BK12 Lounge Sofa in leather, the Carl Hansen E020 Embrace Table under a Lodes Jim Dome, a terracotta feature wall, tubular steel and Nemo's workshop lamps.
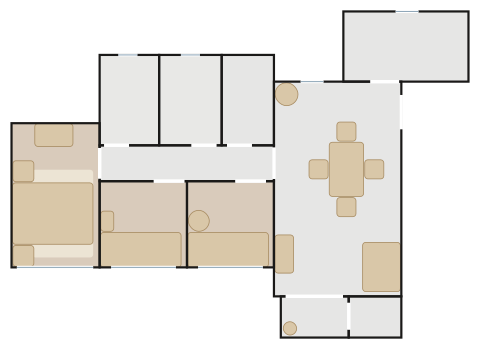
Tower 1 and Tower 2, 8/F–47/F Flat D (Tower 2's master bedroom about 20 cm wider); 7/F Flat D of both towers has the same layout with a flat roof in place of the balcony
3 bedrooms, 2 bathrooms, store room, balcony and utility platform
about 720 ft² (traced)
Urban Loft — a Moooi Love Sofa in leather, the Carl Hansen CH002 Drop-Leaf Dining Table under an Artemide Pipe Pendant, a navy feature wall, tubular steel and Nemo's workshop lamps.
Tower 1 and Tower 2, 8/F–47/F Flat E; 7/F Flat E of both towers has the same layout with a flat roof in place of the balcony
2 bedrooms, 1 bathroom, balcony and utility platform
about 430 ft² (traced)
Urban Loft — a Carl Hansen BK12 Lounge Sofa in leather, the Carl Hansen CH002 Drop-Leaf Dining Table under a Moooi Tinkering Pendant, a charcoal feature wall, tubular steel and Nemo's workshop lamps.
Tower 1 and Tower 2, 8/F–47/F Flat F; 7/F Flat F of both towers has the same layout with a flat roof in place of the balcony
1 bedroom with the bathroom off it, open kitchen, balcony and utility platform
about 350 ft² (traced)
Urban Loft — a Wendelbo Panorama Studio Two-arm sofa in leather, the Sovet Slim Square Dining Table under a Nemo Projecteur 165 Pendant, a charcoal feature wall, tubular steel and Nemo's workshop lamps.
Tower 1 and Tower 2, 8/F–47/F Flat G (Tower 2's master bedroom about 20 cm narrower); 7/F Flat G of both towers has the same layout with a flat roof in place of the balcony
2 bedrooms, 1 bathroom, store room, balcony and utility platform
about 530 ft² (traced)
Urban Loft — a Carl Hansen CH163 Sofa in leather, the Sovet Slim Square Dining Table under a Nemo Projecteur 365 Pendant, a olive feature wall, tubular steel and Nemo's workshop lamps.
Tower 1, 48/F–49/F Flat A, and Tower 2, 48/F–49/F Flat A (mirror image)
4 bedrooms including an en-suite bedroom, 3 bathrooms, 2 store rooms and lavatory, balcony and utility platform
about 1,170 ft² (traced)
Urban Loft — a Nicoline Wagner Three-Seater in leather, the Carl Hansen CH322 Dining Table under an Artemide Tolomeo Mega Pendant, a terracotta feature wall, tubular steel and Nemo's workshop lamps.
Tower 1, 48/F–49/F Flat B, and Tower 2, 48/F–49/F Flat B (mirror image)
4 bedrooms including an en-suite bedroom, 3 bathrooms, 2 store rooms and lavatory, service passage, balcony and utility platform
about 1,160 ft² (traced)
Urban Loft — a Moooi Sofa So Good 3-Seater in leather, the Carl Hansen CH322 Dining Table under a Nemo AS41C Pendant, a navy feature wall, tubular steel and Nemo's workshop lamps.
3 bedrooms, 2 bathrooms, store room, balcony and utility platform
about 770 ft² (traced)
Urban Loft — a Moooi Love Sofa in leather, the Sovet Slim Square Dining Table under a Nemo AM4C Pendant, a charcoal feature wall, tubular steel and Nemo's workshop lamps.
2 bedrooms, 1 bathroom, balcony and utility platform
about 440 ft² (traced)
Urban Loft — a Carl Hansen BK12 Lounge Sofa in leather, the Sovet Slim Square Dining Table under a Lodes Jim Dome, a charcoal feature wall, tubular steel and Nemo's workshop lamps.
Tower 1 and Tower 2, 48/F–49/F Flat E (49/F has an extra A/C platform outside)
3 bedrooms, 2 bathrooms, store room, balcony and utility platform
about 1,020 ft² (traced)
Urban Loft — a Moooi Bart Sofa in leather, the Carl Hansen CH322 Dining Table under an Artemide Pipe Pendant, a olive feature wall, tubular steel and Nemo's workshop lamps.
Tower 1, 50/F Penthouse B, and Tower 2, 50/F Penthouse B (mirror image)
lower level: 4 bedrooms, 3 bathrooms including a guest shower room, store room with lavatory, internal stair to the roof
about 1,390 ft² (traced) plus roof terrace
Urban Loft — a Nicoline Antares Leg 3 Seater in leather, the Carl Hansen CH322 Dining Table under a Moooi Tinkering Pendant, a terracotta feature wall, tubular steel and Nemo's workshop lamps.
Tower 1, 50/F Penthouse C, and Tower 2, 50/F Penthouse C (mirror image)
lower level: 3 bedrooms (master suite), 2 bathrooms, store room with lavatory, internal stair to the roof
about 1,070 ft² (traced) plus roof terrace
Urban Loft — a Moooi Sofa So Good 3-Seater in leather, the Carl Hansen CH322 Dining Table under a Nemo Projecteur 365 Pendant, a charcoal feature wall, tubular steel and Nemo's workshop lamps.
Tower 1, 50/F Penthouse A, and Tower 2, 50/F Penthouse A (mirror image)
lower level: 5 bedrooms (master suite), 3 bathrooms, show kitchen and wok kitchen, utility room, store room with lavatory, flat roof and an internal stair to the roof
about 2,100 ft² (traced) plus flat roof and roof terrace with pool
Urban Loft — a Nicoline Antares Leg Grand lounge sofa in leather, the Carl Hansen CH339 Dining Table under a Nemo AS41C Pendant, a olive feature wall, tubular steel and Nemo's workshop lamps.